Skip main navigation
Off market
  • $287,200

    134 Valerie Ln, Bear, DE 19701

    2beds
    1baths
    1,600sqft
    Townhouse
    Built in 1994
    2,178 Square Feet Lot
    $287,200 Zestimate®
    $180/sqft
    $2,161 Estimated rent

    Home value

    $287,200

    $267,000 - $307,000

    $2,161/mo

    Zestimate® history
    Loading
    Loading...

    Owner options

    List your home for rent

    $2,161/mo

    Rent Zestimate®

    Find your next renter with Zillow Rental Manager. Plus, with online applications, you can quickly screen prospective tenants – for free.

    Learn more

    $2,161/mo

    Rent Zestimate®

    Refinance and save

    $1,389/mo

    Est. payment

    Refinancing to a lower rate could help reduce your monthly payments and save thousands over the life of the loan.

    See today's rates

    $1,389/mo

    Est. payment

    Explore your selling options

    Work with a Zillow partner agent

    Leverage their expertise and Zillow's premium Showcase listings to get your home seen by more buyers.

    Get started

    List with your own agent

    Get your home in front of millions of buyers by listing it on Zillow.

    Learn how to do it

    Sell it yourself

    Take full control of how buyers see your home on Zillow by listing For Sale by Owner (FSBO).

    List your home

    What's special

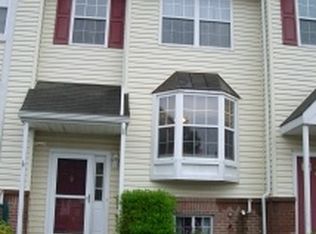
    Don't walk, R-U-N to this renovated new townhome listing in Forest Glen! What a value to get such a beautiful home with practically brand-new features throughout and in such a great location so close to rt 40 and rt 1! Shopping, Highways, Schools, all so close by! Best part? The privacy! This townhome is quietly nestled in the woods with mature trees behind it so tall you will feel like you're camping when you have your dinners outside! Inside feels like a new home with its freshly painted walls, and warm decor greeting you as you enter. Split-level style foyer, you climb a few steps to the main level and the kitchen is just spectacular with its stainless appliances and re-painted cabinets. Lots of natural light gives you that "home" feel and the inviting breakfast bar brings the family room and kitchen together nicely when entertaining guests. In the family room you have a gorgeous wooded view that never gets old... until you want to see it from the deck, which is even more lovely! Also on the main floor is a powder room and large coat closet for storage. Leading you upstairs is the newly installed carpeting and freshly painted hallways. You'll notice a large storage closet and a linen closet for more storage also in the hall. Two bedrooms upstairs for the owners to enjoy, however I'm certain they'll choose the enormous owners suite with vaulted ceilings and wooded views. A bathroom is connected to the owners bedroom as well as accessible through the hallway for the 2nd bedroom and is nicely appointed with modern touches. The lower level of this spacious townhome is finished and affords many options to the new owner... game room? Play Room? Office? Another bedroom? No matter the choice, its sure to please. A laundry room and large storage space also takes a corner of the lower level as well as a full door walk-up to the backyard. In summary, we've learned this one-of-a-kind move in ready townhome is certainly not like the other listings. Come get your offer in early!

    This property is off market, which means it's not currently listed for sale or rent on Zillow. This may be different from what's available on other websites or public sources.
    Facts & features

    Interior

    Bedrooms & bathrooms
    • Bedrooms: 2
    • Bathrooms: 1.5
    Heating
    • Forced air, Gas
    Cooling
    • Central
    Appliances
    • Included: Dishwasher, Garbage disposal, Microwave
    Features
    • Flooring: Tile, Carpet
    • Basement: Finished
    Interior area
    • Total interior livable area: 1,600 sqft

    Property

    Parking
    • Total spaces: 2
    Features
    • Exterior features: Vinyl, Brick
    Lot
    • Size: 2,178 Square Feet
    Details
    • Parcel number: 1102820186

    Construction

    Type & style
    • Home type: Townhouse
    Materials
    • Foundation: Crawl/Raised
    • Roof: Composition
    Condition
    • Year built: 1994

    Community & HOA

    HOA
    • Has HOA: Yes
    • HOA fee: $12 monthly
    Location
    • Region: Bear

    Financial & listing details

    • Price per square foot: $180/sqft
    • Tax assessed value: $295,600

    Price history

    DateEventPrice
    8/10/2017Sold$165,000+0.1%$103/sqft
    Source: Agent Provided Report a problem
    6/13/2017Pending sale$164,900$103/sqft
    Source: Greater Newark #6990786 Report a problem
    5/26/2017Listed for sale$164,900+10%$103/sqft
    Source: Keller Williams Realty #6990786 Report a problem
    3/5/2012Listing removed$149,900$94/sqft
    Source: Prudential Fox and Roach #5913543 Report a problem
    2/4/2012Listed for sale$149,900+102.6%$94/sqft
    Source: Prudential Fox and Roach #5913543 Report a problem
    9/27/2011Sold$74,000-50.6%$46/sqft
    Source: Public Record Report a problem
    9/5/2011Listed for sale$149,900$94/sqft
    Source: Prudential Fox & Roach Realtors #5913543 Report a problem
    8/4/2011Listing removed$149,900$94/sqft
    Source: Prudential Fox and Roach #5913543 Report a problem
    7/13/2011Listed for sale$149,900+44.3%$94/sqft
    Source: Prudential Fox and Roach #5913543 Report a problem
    2/26/2001Sold$103,900$65/sqft
    Source: Public Record Report a problem

    Public tax history

    YearProperty taxesTax assessment
    2025-- $295,600 +462%
    2024$2,312 +2.7%$52,600
    2023$2,251 +0.7%$52,600
    2022$2,235 +2.2%$52,600
    2021$2,188 +2.8%$52,600
    2020$2,127 +12.8%$52,600
    2019$1,886 +5.9%$52,600
    2017$1,781 +0.8%$52,600
    2016$1,767 $52,600
    2015$1,767 +9.4%$52,600
    2014$1,616 $52,600
    2013-- $52,600
    2012-- $52,600
    2011-- $52,600
    2010-- $52,600
    2009-- $52,600
    2008-- $52,600
    2007-- $52,600
    2006-- $52,600
    2005-- $52,600
    2004-- $52,600
    2003-- $52,600
    2002-- $52,600
    2001-- $52,600
    Find assessor info on the county website

    Neighborhood: 19701

    Nearby schools

    GreatSchools rating
    Schools provided by the listing agent
    • High: CHRISTIANA
    • District: Christina

    Source: The MLS. This data may not be complete. We recommend contacting the local school district to confirm school assignments for this home.

    Get a cash offer in 3 minutes
    Find out how much your home could sell for in as little as 3 minutes with a no-obligation cash offer.
    Estimated market value
    $287,200
    Get a cash offer in 3 minutes
    Find out how much your home could sell for in as little as 3 minutes with a no-obligation cash offer.
    Estimated market value
    $287,200