Welcome Home to Your Dream Townhome in Pine Woods! Step into this beautifully refreshed 2-bedroom, 1.5-bath townhome, ideally located for convenience and comfort. Freshly painted and featuring modern updates throughout, this home is ready for you to move in and enjoy. As you enter, you’re greeted by a spacious living room adorned with stylish laminate flooring, creating a warm and inviting atmosphere. The heart of the home is the updated kitchen, showcasing elegant oak cabinets with crown molding, stunning new granite countertops, and sleek stainless-steel appliances—perfect for the home chef. This main level also includes a well-maintained half bath for guests. Head upstairs to discover two generous bedrooms, each offering ample closet space for all your needs. Just down the hall, you’ll find a convenient Jack and Jill bathroom, making mornings a breeze. The lower-level features new carpeting and offers versatile space that can be tailored to your lifestyle—whether for extra storage, a home gym, or a cozy entertainment area. All of this is situated in the desirable Pine Woods community, with easy access to major routes, shopping, and close proximity to I-95. Don’t miss your chance to call this charming townhome your own! Schedule your private tour today!
Sold for $285,000
$285,000
118 Valerie Ln, Bear, DE 19701
2beds
1,600sqft
Townhouse
Built in 1994
2,178 Square Feet Lot
$245,600 Zestimate®
$178/sqft
$2,431 Estimated rent
Home value
$245,600
$221,000 - $273,000
$2,431/mo
Zestimate® history
Owner options
List your home for rent
$2,431/mo
Rent Zestimate®
Find your next renter with Zillow Rental Manager. Plus, with online applications, you can quickly screen prospective tenants – for free.
$2,431/mo
Rent Zestimate®
Refinance and save
$1,824/mo
Est. payment
Refinancing to a lower rate could help reduce your monthly payments and save thousands over the life of the loan.
$1,824/mo
Est. payment
Explore your selling options
Work with a Zillow partner agent
Leverage their expertise and Zillow's premium Showcase listings to get your home seen by more buyers.
Get startedList with your own agent
Get your home in front of millions of buyers by listing it on Zillow.
Learn how to do itSell it yourself
Take full control of how buyers see your home on Zillow by listing For Sale by Owner (FSBO).
List your homeWhat's special
Versatile spaceAmple closet spaceJack and jill bathroomLower-level features new carpetingGenerous bedroomsStunning new granite countertopsUpdated kitchen
Zillow last checked:
Listing updated:
Listed by:
Eddie Barksdale 302-218-6074,
Barksdale & Affiliates Realty,
Co-Listing Agent: Nicole Larue 302-602-5252,
Barksdale & Affiliates Realty
Bought with:
Katelyn Papanicolas, RS-0037718
Crown Homes Real Estate
Source: Bright MLS,MLS#: DENC2070744
Facts & features
Interior
Bedrooms & bathrooms
- Bedrooms: 2
- Bathrooms: 2
- Full bathrooms: 1
- 1/2 bathrooms: 1
- Main level bathrooms: 1
Rooms
- Room types: Living Room, Bedroom 2, Kitchen, Family Room, Bedroom 1, Bathroom 1, Bathroom 2
Basement
- Area: 320
Heating
- Forced Air, Electric
Cooling
- Central Air, Electric
Appliances
- Included: Stainless Steel Appliance(s), Electric Water Heater
Features
- Eat-in Kitchen, Walk-In Closet(s)
- Flooring: Laminate, Carpet
- Basement: Finished
- Has fireplace: No
Interior area
- Total structure area: 1,600
- Total interior livable area: 1,600 sqft
- Finished area above ground: 1,280
- Finished area below ground: 320
Property
Parking
- Total spaces: 2
- Parking features: Driveway
- Uncovered spaces: 2
Accessibility
- Accessibility features: Accessible Entrance
Features
- Levels: One and One Half
- Stories: 1.5
- Pool features: None
Lot
- Size: 2,178 Square Feet
- Dimensions: 18.00 x 115.00
Details
- Additional structures: Above Grade, Below Grade
- Parcel number: 11028.20178
- Zoning: NCTH
- Special conditions: Standard
Construction
Type & style
- Home type: Townhouse
- Architectural style: Traditional
- Property subtype: Townhouse
Materials
- Brick, Vinyl Siding, Aluminum Siding
- Foundation: Block
- Roof: Shingle
Condition
- New construction: No
- Year built: 1994
Utilities & green energy
- Sewer: Public Sewer
- Water: Public
Community & HOA
Community
- Subdivision: Pinewoods
HOA
- Has HOA: Yes
- HOA fee: $75 annually
Location
- Region: Bear
Financial & listing details
- Price per square foot: $178/sqft
- Tax assessed value: $53,500
- Annual tax amount: $2,211
- Date on market: 10/29/2024
- Listing agreement: Exclusive Right To Sell
- Listing terms: FHA,Conventional,Cash,VA Loan
- Inclusions: See Sellers Disclosures Form
- Ownership: Fee Simple
Price history
| Date | Event | Price |
|---|---|---|
| 1/9/2025 | Sold | $285,000-1.6%$178/sqft |
Source:  Bright MLS #DENC2070744 Report a problem Bright MLS #DENC2070744 Report a problem | ||
| 12/31/2024 | Pending sale | $289,500$181/sqft |
Source: Bright MLS #DENC2070744 Report a problem | ||
| 12/11/2024 | Contingent | $289,500$181/sqft |
Source: Bright MLS #DENC2070744 Report a problem | ||
| 12/3/2024 | Price change | $289,500-1.7%$181/sqft |
Source: Bright MLS #DENC2070744 Report a problem | ||
| 11/8/2024 | Price change | $294,500-1.8%$184/sqft |
Source: Bright MLS #DENC2070744 Report a problem | ||
| 11/6/2024 | Price change | $299,9000%$187/sqft |
Source: Bright MLS #DENC2070744 Report a problem | ||
| 10/29/2024 | Listed for sale | $300,000+57.9%$188/sqft |
Source: Bright MLS #DENC2070744 Report a problem | ||
| 7/31/2024 | Sold | $190,000+5.6%$119/sqft |
Source: Public Record Report a problem | ||
| 9/4/2010 | Listing removed | $179,900$112/sqft |
Source: Prudential Fox and Roach #5648362 Report a problem | ||
| 2/13/2010 | Listed for sale | $179,900+2.3%$112/sqft |
Source: Bear #5648362 Report a problem | ||
| 11/8/2009 | Listing removed | $175,900$110/sqft |
Source: Bear #5527324 Report a problem | ||
| 8/14/2009 | Price change | $175,900-2.2%$110/sqft |
Source: Bear #5527324 Report a problem | ||
| 5/5/2009 | Listed for sale | $179,900-5.3%$112/sqft |
Source: Bear #5527324 Report a problem | ||
| 3/31/2009 | Listing removed | $189,900$119/sqft |
Source: Prudential Real Estate #5439043 Report a problem | ||
| 10/26/2008 | Listed for sale | $189,900+95.9%$119/sqft |
Source: Prudential Real Estate #5439043 Report a problem | ||
| 10/28/2002 | Sold | $96,943$61/sqft |
Source: Public Record Report a problem | ||
Public tax history
| Year | Property taxes | Tax assessment |
|---|---|---|
| 2025 | -- | $296,200 +453.6% |
| 2024 | $2,351 +2.7% | $53,500 |
| 2023 | $2,290 +0.7% | $53,500 |
| 2022 | $2,274 +2.2% | $53,500 |
| 2021 | $2,225 +2.8% | $53,500 |
| 2020 | $2,164 +12.8% | $53,500 |
| 2019 | $1,919 +5.9% | $53,500 |
| 2017 | $1,812 +0.8% | $53,500 |
| 2016 | $1,798 | $53,500 |
| 2015 | $1,798 +9.4% | $53,500 |
| 2014 | $1,644 | $53,500 |
| 2013 | -- | $53,500 |
| 2012 | -- | $53,500 |
| 2011 | -- | $53,500 |
| 2010 | -- | $53,500 |
| 2009 | -- | $53,500 |
| 2008 | -- | $53,500 |
| 2007 | -- | $53,500 |
| 2006 | -- | $53,500 |
| 2005 | -- | $53,500 |
| 2004 | -- | $53,500 |
| 2003 | -- | $53,500 |
| 2002 | -- | $53,500 |
| 2001 | -- | $53,500 |
Find assessor info on the county website
Neighborhood: 19701
Nearby homes
- $250,0002 bd2 ba1.5k sqft120 Valerie Ln, Bear, DE 19701Sold

- $315,9003 bd2 ba1.6k sqft116 Valerie Ln, Bear, DE 19701Off Market
- $287,1003 bd2 ba1.6k sqft122 Valerie Ln, Bear, DE 19701Off Market
- $276,2002 bd2 ba1.6k sqft124 Valerie Ln, Bear, DE 19701Off Market
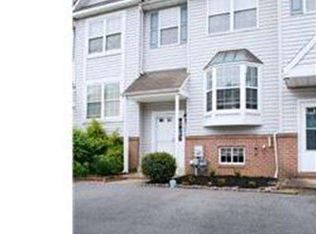
- $288,2002 bd3 ba1.6k sqft114 Valerie Ln, Bear, DE 19701Off Market
- $325,0003 bd3 ba1.6k sqft126 Valerie Ln, Bear, DE 19701For Sale
- $281,9002 bd2 ba1.4k sqft112 Valerie Ln, Bear, DE 19701Off Market
- $267,2003 bd2 ba1.8k sqft110 Valerie Ln, Bear, DE 19701Off Market
Nearby schools
GreatSchools rating
- 7/10Keene (William B.) Elementary SchoolGrades: K-5Distance: 1.3 mi
- 3/10Gauger-Cobbs Middle SchoolGrades: 6-8Distance: 3.8 mi
- 1/10Glasgow High SchoolGrades: 9-12Distance: 2.7 mi
Schools provided by the listing agent
- District: Christina
Source: Bright MLS. This data may not be complete. We recommend contacting the local school district to confirm school assignments for this home.
Get a cash offer in 3 minutes
Find out how much your home could sell for in as little as 3 minutes with a no-obligation cash offer.
Estimated market value
$245,600
Get a cash offer in 3 minutes
Find out how much your home could sell for in as little as 3 minutes with a no-obligation cash offer.
Estimated market value
$245,600
- Delaware
- New Castle County
- Bear
- 19701
- 118 Valerie Ln
Nearby cities
Nearby zip codes
Other Bear Topics
