Discover the perfect blend of country living and everyday convenience in this well-maintained home, situated in the Fair Hill area. Set on a spacious, open lot, the property offers plenty of room to enjoy the outdoors with a partially fenced, level backyard, a deck for entertaining, and a storage shed. The main level features three generously sized bedrooms, two full bathrooms, a spacious living room, and an oversized country kitchen with abundant room for gathering with family and friends. The finished lower level provides exceptional flexibility with two large finished rooms that can be used as additional bedrooms, a family room, home office, gym, or recreation space. The unfinished lower-level area offers excellent storage or workshop potential, door to the outside, and includes a rough-in for a future full bathroom, providing an opportunity for additional finished living space. Outside, you'll appreciate the expansive parking area, convenient side gate access, and the privacy of the large yard. For added peace of mind, many of the home's major components have been updated in recent years, including the roof, HVAC system, and water heater. Enjoy the tranquility of a country setting without sacrificing easy access to shopping, dining, and everyday amenities. This move-in-ready property offers the space, flexibility, and updates today's buyers are looking for.
For sale
Price cut: $20K (8/14)
$399,900
29 Black Snake Rd, Elkton, MD 21921
4beds
2,188sqft
Single Family Residence
Built in 1986
0.79 Acres Lot
$396,200 Zestimate®
$183/sqft
$-- HOA
What's special
Deck for entertainingStorage shedPartially fenced level backyardExpansive parking areaThree generously sized bedroomsSpacious open lotConvenient side gate access
- 45 days
- 1,325
- 42
Zillow last checked:
Listing updated:
Listed by:
Ray Dudkewitz 302-545-9278,
Patterson-Schwartz-Newark 3027337000
Source: Bright MLS,MLS#: MDCC2022524
Facts & features
Interior
Bedrooms & bathrooms
- Bedrooms: 4
- Bathrooms: 2
- Full bathrooms: 2
- Main level bathrooms: 2
- Main level bedrooms: 3
Basement
- Area: 700
Heating
- Forced Air, Propane
Cooling
- Central Air, Electric
Appliances
- Included: Water Heater
Features
- Basement: Exterior Entry,Partially Finished
- Has fireplace: No
Interior area
- Total structure area: 2,188
- Total interior livable area: 2,188 sqft
- Finished area above ground: 1,488
- Finished area below ground: 700
Video & virtual tour
Property
Parking
- Total spaces: 6
- Parking features: Driveway
- Uncovered spaces: 6
Accessibility
- Accessibility features: None
Features
- Levels: Bi-Level,Two
- Stories: 2
- Pool features: None
Lot
- Size: 0.79 Acres
Details
- Additional structures: Above Grade, Below Grade
- Parcel number: 0803082520
- Zoning: RESIDENTIAL
- Zoning description: Rural Residential
- Special conditions: Standard
Construction
Type & style
- Home type: SingleFamily
- Property subtype: Single Family Residence
Materials
- Brick, Vinyl Siding
- Foundation: Block
Condition
- New construction: No
- Year built: 1986
Utilities & green energy
- Sewer: Private Septic Tank
- Water: Well
Community & HOA
Community
- Subdivision: None
HOA
- Has HOA: No
Location
- Region: Elkton
- Municipality: Elkton
Financial & listing details
- Price per square foot: $183/sqft
- Tax assessed value: $263,000
- Annual tax amount: $2,917
- Date on market: 7/31/2026
- Listing agreement: Exclusive Right To Sell
- Ownership: Fee Simple
Estimated market value
$396,200
$376,000 - $416,000
$2,807/mo
Price history
| Date | Event | Price |
|---|---|---|
| 8/14/2026 | Price change | $399,900-4.8%$183/sqft |
Source:  Patterson Schwartz #MDCC2022524 Report a problem Patterson Schwartz #MDCC2022524 Report a problem | ||
| 7/31/2026 | Listed for sale | $419,900$192/sqft |
Source:  Bright MLS #MDCC2022524 Report a problem Bright MLS #MDCC2022524 Report a problem | ||
Public tax history
| Year | Property taxes | Tax assessment |
|---|---|---|
| 2025 | $2,917 +7% | $261,100 +4.8% |
| 2024 | $2,726 +4.1% | $249,100 +5.1% |
| 2023 | $2,619 +3.3% | $237,100 +5.3% |
| 2022 | $2,535 +0.9% | $225,100 +2.1% |
| 2021 | $2,513 +0.9% | $220,500 +2.1% |
| 2020 | $2,490 +2.2% | $215,900 +2.2% |
| 2019 | $2,437 +2.1% | $211,300 +2.1% |
| 2018 | $2,387 -0.4% | $206,933 +2.2% |
| 2017 | $2,396 +6.7% | $202,567 +2.2% |
| 2016 | $2,247 +0.1% | $198,200 |
| 2015 | $2,246 +5.6% | $198,200 |
| 2014 | $2,126 | $198,200 -2.3% |
| 2013 | -- | $202,800 |
| 2012 | -- | $202,800 |
| 2011 | -- | $202,800 -27.2% |
| 2010 | -- | $278,650 +9.6% |
| 2009 | -- | $254,222 +10.6% |
| 2008 | -- | $229,796 +11.9% |
| 2007 | -- | $205,370 +10% |
| 2006 | -- | $186,766 +11.1% |
| 2005 | -- | $168,163 +12.4% |
| 2004 | -- | $149,560 +7.4% |
| 2003 | -- | $139,260 +8% |
| 2002 | -- | $128,960 +8.7% |
| 2001 | -- | $118,660 |
Find assessor info on the county website
Monthly payment
Est. payment
Payment breakdown
Explore the cost of this home by adjusting the details. Changes won't be saved.Climate risks
Neighborhood: 21921
Nearby schools
Schools provided by the listing agent
- District: Cecil County Public Schools
Source: Bright MLS. This data may not be complete. We recommend contacting the local school district to confirm school assignments for this home.
Similar homes
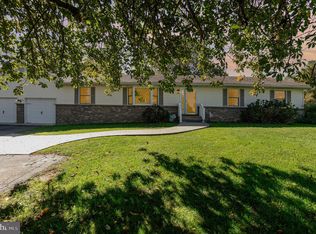
- $435,0004 bd3 ba1.9k sqft2703 Blue Ball Rd, Elkton, MD 21921For Sale

 MLS ID #MDCC2022890, Kelli Stansfield, RE/MAX Chesapeake. Bright MLS
 - $449,0003 bd3 ba2.2k sqft146 Nicholas Dr, Elkton, MD 21921For Sale
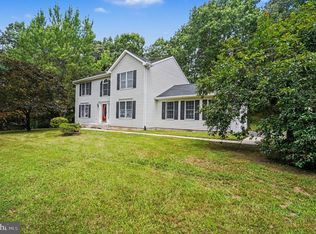 MLS ID #MDCC2022474, Doreen Moran, RE/MAX Chesapeake. Bright MLS
 - $339,0003 bd2 ba1.3k sqft64 Farah Dr, Elkton, MD 21921For Sale
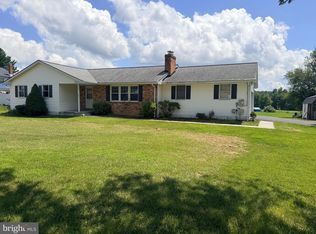 MLS ID #MDCC2022600, Michele Bublitz, Empower Real Estate, LLC. Bright MLS
 - $325,0003 bd2 ba1.8k sqft134 Wesley St, Elkton, MD 21921For Sale
 MLS ID #MDCC2022560, Chris Kotula, Realty Plus Associates. Bright MLS
 - $439,0004 bd3 ba2.4k sqft106 Constitution Ter, Elkton, MD 21921For SaleMLS ID #MDCC2022380, Kristin Lewis, Integrity Real Estate. Bright MLS
- $299,9003 bd2 ba1.3k sqft2474 Blue Ball Rd, Elkton, MD 21921For SaleMLS ID #MDCC2022884, Deanna Murphy, Integrity Real Estate. Bright MLS
- $560,0004 bd2 ba2.5k sqft368 Appleton Rd, Elkton, MD 21921For SaleMLS ID #MDCC2022326, Robyn Roberts, BHHS Fox & Roach-Christiana. Bright MLS
- $329,9003 bd2 ba1.5k sqft116 Montague Ln, Elkton, MD 21921For SaleMLS ID #MDCC2022900, Mary Ann Burris, Remax Vision. Bright MLS
- $390,0004 bd2 ba1.7k sqft25 Clark Rd, Perryville, MD 21903For SaleMLS ID #MDCC2022906, Bill Standiford, Real-Trust-Associates, LLC.. Bright MLS
- $345,0003 bd2 ba1.5k sqft505 Saint Charles St, Elkton, MD 21921For SaleMLS ID #MDCC2022804, Trevor Vivian, Barksdale & Affiliates Realty. Bright MLS
- $395,0004 bd2 ba2.4k sqft206 Octoraro Rd, Conowingo, MD 21918For SaleMLS ID #MDCC2022186, Pattie Rock-Young, Long & Foster Real Estate, Inc.. Bright MLS
- $400,0003 bd2 ba1.6k sqft2123 Sherwood Ln, Havre De Grace, MD 21078For SaleMLS ID #MDHR2058790, Randy Pomfrey, Cummings & Co. Realtors. Bright MLS
- $384,9003 bd2 ba1.8k sqft2599 Red Toad Rd, Rising Sun, MD 21911For SaleMLS ID #MDCC2022922, James Perry, Real Estate Consultants. Bright MLS
- $380,0003 bd2 ba2.6k sqftNone Available, Bear, DE 19701For SaleMLS ID #DENC2109676, Terry Mulkins, Patterson-Schwartz-Newark. Bright MLS
- $425,0004 bd3 ba2.4k sqft34 Saratoga Dr, New Castle, DE 19720For SaleMLS ID #DENC2111012, Britt Valencia, Northrop Realty. Bright MLS
- $399,9003 bd2 ba1.6k sqft6 Windflower Dr, Newark, DE 19711For SaleMLS ID #DENC2110290, David Barish, Delaware Valley Realtors. Bright MLS
- $390,0004 bd2 ba1.6k sqft26 Alwyn Rd, Newark, DE 19713For SaleMLS ID #DENC2102518, Justin Weeks, Long & Foster Real Estate, Inc.. Bright MLS
- $428,7004 bd2 ba1.8k sqft86 Tulip Dr, Conowingo, MD 21918For SaleMLS ID #MDCC2022148, J. Aaron Falkenstein, Integrity Real Estate. Bright MLS
- $414,0003 bd2 ba1.3k sqft37 Hawthorne Ave, Newark, DE 19711For SaleMLS ID #DENC2106606, J. Aaron Falkenstein, Integrity Real Estate. Bright MLS
- $389,9994 bd3 ba1.2k sqft516 New St, Middletown, DE 19709For SaleMLS ID #DENC2111060, Lisa Marie, RE/MAX Advantage Realty. Bright MLS
