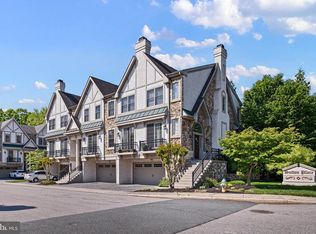
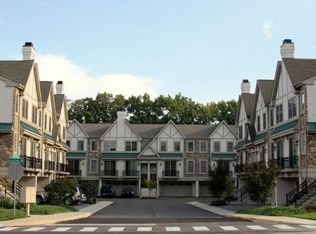
Opportunity truly knocks with this beautifully upgraded end unit townhome located in Sutton Place, a small enclave of 12 carriage style townhomes. This flexible floor plan promotes the comforts of day-to-day living, with flexibility for effortless entertaining. Sophisticated finishes abound from the luxury vinyl plank flooring, upgraded window molding and trim work, to the rounded drywall corners. There is wonderful natural lighting in the great room from multiple oversized windows. The kitchen has been appointed with gleaming new granite counter tops, a custom backsplash, stainless steel appliances and cheerful pendant lighting. The eat in kitchen allows for seating at the counter as well as a spacious area for dining with direct access to the Trek deck via a sliding glass door, ideal for outdoor entertaining. Enjoy evenings relaxing with ambiance of the privacy provided by the lush, mature landscaping. In addition, a convenient half bath is located on the main level beyond the kitchen. The upper level offers a generous primary bedroom with a walk-in closet and ensuite bath. Two additional bedrooms with hall bath and laundry room with washer and dryer complete this upper-level floor plan. Ground level entry from the two-car garage leads to a sizable bonus room, which can serve as an office work-out room or playroom. From the bonus room there a passage door leading to a lower-level patio. This Community has recently been converted from Condominium status to a Maintenance Corporation Home Owners Association. Fee for HOA is annual, and includes lawn maintenance, landscaping and snow removal. There is a one-time Capital Contribution of $500 due at settlement. This location is perfect for walking to Main Street, transit to U of D, Amtrack Rail System to Philly, Newark restaurants and I-95 and Christiana Hospital.
For sale
$485,000
106 Sutton Way, Newark, DE 19711
3beds
--sqft
Townhouse
Built in 2011
5,227 Square Feet Lot
$-- Zestimate®
$--/sqft
$155/mo HOA
What's special
Spacious area for diningMultiple oversized windowsStainless steel appliancesRounded drywall cornersCheerful pendant lightingGleaming new granite countertopsLuxury vinyl plank flooring
- 14 days
- 449
- 27
Likely to sell faster than
Zillow last checked:
Listing updated:
Listed by:
Mary Lucente 302-584-2633,
Long & Foster Real Estate, Inc. 302-542-0228
Source: Bright MLS,MLS#: DENC2110282
Facts & features
Interior
Bedrooms & bathrooms
- Bedrooms: 3
- Bathrooms: 3
- Full bathrooms: 2
- 1/2 bathrooms: 1
- Main level bathrooms: 1
Rooms
- Room types: Bedroom 2, Bedroom 3, Bedroom 1, Great Room, Bonus Room
Bedroom 1
- Level: Upper
- Area: 208 Square Feet
- Dimensions: 16 X 13
Bedroom 2
- Level: Upper
- Area: 143 Square Feet
- Dimensions: 11 X 13
Bedroom 3
- Level: Upper
- Area: 132 Square Feet
- Dimensions: 11 X 12
Bonus room
- Level: Lower
- Area: 247 Square Feet
- Dimensions: 13 X 19
Great room
- Level: Upper
- Area: 361 Square Feet
- Dimensions: 19 X 19
Heating
- Forced Air, Natural Gas, Electric
Cooling
- Heat Pump, Electric
Appliances
- Included: Gas Water Heater
Features
- Flooring: Luxury Vinyl, Carpet, Ceramic Tile
- Has basement: No
- Has fireplace: No
Interior area
- Total structure area: 0
- Finished area above ground: 0
- Finished area below ground: 0
Property
Parking
- Total spaces: 4
- Parking features: Garage Faces Front, Garage Door Opener, Concrete, Attached, Driveway
- Attached garage spaces: 2
- Uncovered spaces: 2
Accessibility
- Accessibility features: None
Features
- Levels: Three
- Stories: 3
- Pool features: None
Lot
- Size: 5,227 Square Feet
Details
- Additional structures: Above Grade, Below Grade
- Parcel number: 18025.00351
- Zoning: 18RR
- Special conditions: Standard
Construction
Type & style
- Home type: Townhouse
- Architectural style: Carriage House
- Property subtype: Townhouse
Materials
- Concrete, Stone, Stucco
- Foundation: Concrete Perimeter
- Roof: Architectural Shingle
Condition
- New construction: No
- Year built: 2011
Utilities & green energy
- Sewer: Public Sewer
- Water: Public
Community & HOA
Community
- Subdivision: Sutton Place
HOA
- Has HOA: Yes
- Services included: Maintenance Grounds, Snow Removal, Common Area Maintenance
- HOA fee: $1,865 annually
- HOA name: SUTTON PLACE MAINTENANCE CORPORATION
Location
- Region: Newark
Financial & listing details
- Date on market: 9/2/2026
- Listing agreement: Exclusive Right To Sell
- Listing terms: Cash,Conventional,FHA
- Ownership: Fee Simple
Estimated market value
Not available
Estimated sales range
Not available
Not available
Price history
| Date | Event | Price |
|---|---|---|
| 9/2/2026 | Listed for sale | $485,000 |
Source:  Bright MLS #DENC2110282 Report a problem Bright MLS #DENC2110282 Report a problem | ||
Public tax history
| Year | Property taxes | Tax assessment |
|---|---|---|
| 2025 | -- | -- |
Find assessor info on the county website
Monthly payment
Est. payment
Payment breakdown
Explore the cost of this home by adjusting the details. Changes won't be saved.Climate risks
Neighborhood: 19711
Nearby schools
Schools provided by the listing agent
- District: Christina
Source: Bright MLS. This data may not be complete. We recommend contacting the local school district to confirm school assignments for this home.

Similar homes
- $485,0003 bd3 ba-- sqft106 Sutton Way, Newark, DE 19711For SaleMLS ID #DENC2110282, Mary Lucente. Long & Foster Broker Feed
- $490,0003 bd3 ba-- sqft101 Sutton Way, Newark, DE 19711For Sale

 MLS ID #DENC2107176, Mary Lucente, Long & Foster Real Estate, Inc.. Bright MLS
 - $490,0003 bd3 ba-- sqft101 Sutton Way, Newark, DE 19711For SaleMLS ID #DENC2107176, Mary Lucente. Long & Foster Broker Feed
- $485,0003 bd2 ba1.4k sqft818 Bradford Ln, Newark, DE 19711For Sale
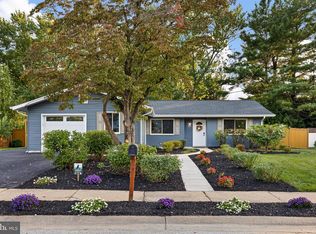 MLS ID #DENC2111014, Chris Black, BHHS Fox & Roach - Hockessin. Bright MLS
 - $450,0003 bd4 ba2.2k sqft12 Munro Rd, Newark, DE 19711For SaleMLS ID #DENC2106234, Lee Ann Salerno, RE/MAX Town & Country. Bright MLS
- $355,0003 bd3 ba2k sqft921 8th St, Newark, DE 19711For SaleMLS ID #DENC2110212, Corrie Sanders, LPT Realty, LLC. Bright MLS
- $465,0003 bd4 ba2.3k sqft121 Pumpkin Patch Ln, Hockessin, DE 19707For SaleMLS ID #DENC2111206, Jackie Patrick, Compass. Bright MLS
- $465,0004 bd4 ba2.3k sqft734 Rosemary Way, Newark, DE 19713For SaleMLS ID #DENC2107650, Pravin Jarugulla, Tesla Realty Group, LLC. Bright MLS
- $615,0003 bd3 ba2.3k sqft14 Briarcreek Ct, Newark, DE 19711For SaleMLS ID #DENC2108726, Cathleen Wilder, Long & Foster Real Estate, Inc.. Bright MLS
- $639,9004 bd3 ba3.1k sqft108 Drummond Farms Ln, Newark, DE 19711For SaleMLS ID #DENC2110744, Judy Chen, BHHS Fox & Roach - Hockessin. Bright MLS
- $504,9004 bd3 ba2.1k sqftNone Available, Newark, DE 19702For SaleMLS ID #DENC2109944, Harry Zheng, Patterson-Schwartz-OceanView. Bright MLS
- $470,0003 bd4 ba2.6k sqft13 Laurel Way, Bear, DE 19701For SaleMLS ID #DENC2110028, Jon Czech, Compass. Bright MLS
- $495,0004 bd4 ba1.9k sqft306 E Mulberry St, Kennett Square, PA 19348For SaleMLS ID #PACT2134402, Kimberly S Ruley, Keller Williams Main Line. Bright MLS
- $380,0003 bd3 ba2.2k sqft1 Lisa Dr, Newark, DE 19702For SaleMLS ID #DENC2109774, Toya Borjigin, Tesla Realty Group, LLC. Bright MLS
- $485,0002 bd2 ba1.3k sqft172 E Tally Ho Turn, Glen Mills, PA 19342For SaleMLS ID #PADE2120580, Geoff Wilkinson, Springer Realty Group. Bright MLS
- $500,0003 bd3 ba2.1k sqftNone Available, Hockessin, DE 19707For SaleMLS ID #DENC2110010, Victoria Dickinson, Patterson-Schwartz - Greenville. Bright MLS
- $483,9003 bd3 ba2.3k sqft2318 Schubert Ln, Middletown, DE 19709For SaleMLS ID #DENC2110214, Derrik Scarpinato, Coldwell Banker Realty. Bright MLS
- $499,0004 bd4 ba2.8k sqft9 Raydan Way, North East, MD 21901For SaleMLS ID #MDCC2023044, Kristen Slijepcevic, Century 21 Gold Key Realty. Bright MLS
- $450,0004 bd2 ba2k sqft2617 Whitman Dr, Wilmington, DE 19808For SaleMLS ID #DENC2110312, Kyle McKean, Long & Foster Real Estate, Inc.. Bright MLS
- $479,9903 bd3 ba1.8k sqft0 Tullow Hill Dr, Grnd Kennett Square, PA 19348New ConstructionBright MLS
