Welcome to an exceptional end-unit townhome in the heart of Hockessin, where thoughtful renovations, quality craftsmanship, and sophisticated finishes come together beautifully. This 3-bedroom, 2.1-bath residence with detached garage has been extensively updated and offers an ideal combination of style, functionality, and convenience. A welcoming two-story foyer introduces the home with gleaming newly refinished hardwood floors, upgraded lighting, and an open, airy feel. The spacious living room features a vaulted ceiling and gas fireplace, creating a comfortable gathering space filled with natural light. In the adjacent dining area, custom cabinetry provides valuable storage, while glass-front upper cabinets with interior lighting offer a thoughtful and elegant touch. At the center of the home is a beautifully appointed gourmet kitchen designed for both everyday living and entertaining and features leathered marble countertops, a Ruvati 10-inch-deep sink, Moen farmhouse faucet, GE Café appliance package including a six-burner gas range with griddle, double oven, and convection microwave. Beautiful custom white cabinetry provides endless storage options and include a customized pantry with pull-out shelving leading to the main floor laundry room with sink. Sliding doors extend the living space outdoors to a Trex deck, ideal for dining, entertaining, or relaxing in the evening. A convenient updated powder room leads to the first-floor primary suite. This impressive retreat offers generous proportions, hardwood flooring, and elegant crown molding. A dedicated dressing area features custom cabinetry with extensive shelving system to maximize storage. The updated en-suite bath is finished with marble flooring, a double vanity, and a large walk-in shower with built-in seat, Kohler fixtures, wall jets, and handheld showerhead. Upstairs, a spacious loft with vaulted ceiling and hardwood flooring provides flexible space for an office, sitting area, or additional gathering room. Two generously sized bedrooms share a full bath. A large unfinished lower level provides loads of storage or expansion options. Ideally positioned in the Village of Hockessin, this home places parks, restaurants, spas, salons, and shopping within easy walking distance while offering a beautifully updated residence to call home.
Under contract
$500,000
513 Beech Tree Ln, Hockessin, DE 19707
3beds
2,100sqft
Townhouse
Built in 1988
6,970 Square Feet Lot
$-- Zestimate®
$238/sqft
$183/mo HOA
What's special
Detached garageGas fireplaceMoen farmhouse faucetTrex deckWelcoming two-story foyerFirst-floor primary suiteNatural light
- 39 days
- 984
- 55
Zillow last checked:
Listing updated:
Listed by:
Victoria Dickinson 302-463-4720,
Patterson-Schwartz - Greenville 3024294500
Source: Bright MLS,MLS#: DENC2110010
Facts & features
Interior
Bedrooms & bathrooms
- Bedrooms: 3
- Bathrooms: 3
- Full bathrooms: 2
- 1/2 bathrooms: 1
- Main level bathrooms: 2
- Main level bedrooms: 1
Basement
- Area: 0
Heating
- Forced Air, Electric
Cooling
- Central Air, Electric
Appliances
- Included: Electric Water Heater
- Laundry: Main Level
Features
- Breakfast Area, Built-in Features, Ceiling Fan(s), Crown Molding, Dining Area, Entry Level Bedroom, Open Floorplan, Kitchen - Gourmet, Pantry, Primary Bath(s), Recessed Lighting, Upgraded Countertops, Walk-In Closet(s)
- Flooring: Carpet, Hardwood, Wood
- Windows: Casement, Double Pane Windows, Window Treatments
- Basement: Full,Unfinished
- Number of fireplaces: 1
- Fireplace features: Gas/Propane
Interior area
- Total structure area: 2,100
- Total interior livable area: 2,100 sqft
- Finished area above ground: 2,100
- Finished area below ground: 0
Video & virtual tour
Property
Parking
- Total spaces: 3
- Parking features: Garage Faces Front, Garage Door Opener, Detached, Off Street
- Garage spaces: 1
Accessibility
- Accessibility features: None
Features
- Levels: Two
- Stories: 2
- Patio & porch: Deck
- Exterior features: Flood Lights, Street Lights
- Pool features: None
Lot
- Size: 6,970 Square Feet
- Features: Landscaped, SideYard(s)
Details
- Additional structures: Above Grade, Below Grade
- Parcel number: 08007.40160
- Zoning: NCTH
- Special conditions: Standard
Construction
Type & style
- Home type: Townhouse
- Architectural style: Contemporary
- Property subtype: Townhouse
Materials
- Cedar, Wood Siding
- Foundation: Block
Condition
- New construction: No
- Year built: 1988
- Major remodel year: 2022
Utilities & green energy
- Sewer: Public Sewer
- Water: Public
Community & HOA
Community
- Subdivision: Gateway Townhomes
HOA
- Has HOA: Yes
- HOA fee: $550 quarterly
- HOA name: GATEWAY MAINTENANCE CORPORATION
Location
- Region: Hockessin
Financial & listing details
- Price per square foot: $238/sqft
- Tax assessed value: $437,200
- Annual tax amount: $3,962
- Date on market: 8/28/2026
- Listing agreement: Exclusive Right To Sell
- Inclusions: All Appliances, Washer / Dryer, Window Treatments
- Ownership: Fee Simple
Estimated market value
Not available
Estimated sales range
Not available
Not available
Price history
| Date | Event | Price |
|---|---|---|
| 9/23/2026 | Contingent | $500,000$238/sqft |
Source:  Patterson Schwartz #DENC2110010 Report a problem Patterson Schwartz #DENC2110010 Report a problem | ||
| 8/28/2026 | Listed for sale | $500,000-0.4%$238/sqft |
Source:  Bright MLS #DENC2110010 Report a problem Bright MLS #DENC2110010 Report a problem | ||
| 8/15/2024 | Sold | $502,000+5.7%$239/sqft |
Source: Bright MLS #DENC2063416 Report a problem | ||
| 6/25/2024 | Pending sale | $475,000$226/sqft |
Source: Bright MLS #DENC2063416 Report a problem | ||
| 6/21/2024 | Listed for sale | $475,000+18.5%$226/sqft |
Source: Bright MLS #DENC2063416 Report a problem | ||
| 12/1/2021 | Sold | $401,000+5.8%$191/sqft |
Source: Bright MLS #DENC2008932 Report a problem | ||
| 10/25/2021 | Pending sale | $379,000$180/sqft |
Source: Patterson Schwartz #DENC2008932 Report a problem | ||
| 10/21/2021 | Listed for sale | $379,000+16.6%$180/sqft |
Source: Bright MLS #DENC2008932 Report a problem | ||
| 4/1/2016 | Sold | $325,000-1.5%$155/sqft |
Source: Public Record Report a problem | ||
| 3/8/2016 | Pending sale | $329,900$157/sqft |
Source: BHHS Fox & Roach #6742845 Report a problem | ||
| 3/5/2016 | Listed for sale | $329,900+39.9%$157/sqft |
Source: BHHS Fox & Roach #6742845 Report a problem | ||
| 1/8/2016 | Sold | $235,750$112/sqft |
Source: Public Record Report a problem | ||
Public tax history
| Year | Property taxes | Tax assessment |
|---|---|---|
| 2025 | $3,963 +26.4% | $437,200 +360.7% |
| 2024 | $3,136 +15.1% | $94,900 |
| 2023 | $2,724 -0.6% | $94,900 |
| 2022 | $2,742 -3.4% | $94,900 |
| 2021 | $2,838 0% | $94,900 |
| 2020 | $2,840 +0.2% | $94,900 |
| 2019 | $2,835 +4% | $94,900 |
| 2017 | $2,725 -16.2% | $94,900 |
| 2016 | $3,253 | $94,900 |
| 2015 | $3,253 +157% | $94,900 |
| 2014 | $1,266 | $94,900 |
| 2013 | -- | $94,900 |
| 2012 | -- | $94,900 |
| 2011 | -- | $94,900 |
| 2010 | -- | $94,900 |
| 2009 | -- | $94,900 |
| 2008 | -- | $94,900 |
| 2007 | -- | $94,900 |
| 2006 | -- | $94,900 |
| 2005 | -- | $94,900 |
| 2004 | -- | $94,900 |
| 2003 | -- | $94,900 |
| 2002 | -- | $94,900 |
| 2001 | -- | $94,900 |
Find assessor info on the county website
Monthly payment
Est. payment
Payment breakdown
Explore the cost of this home by adjusting the details. Changes won't be saved.Climate risks
Neighborhood: 19707
Nearby schools
Schools provided by the listing agent
- District: Red Clay Consolidated
Source: Bright MLS. This data may not be complete. We recommend contacting the local school district to confirm school assignments for this home.
Similar homes
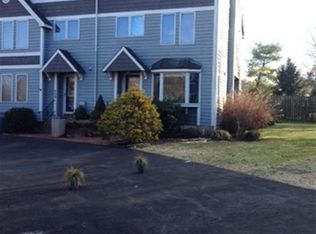
- $529,9003 bd3 ba2.5k sqft1401 Berry Dr, Kennett Square, PA 19348For Sale
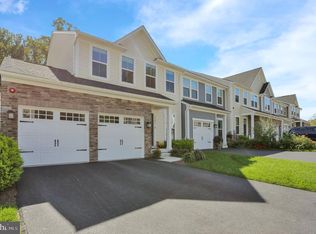
 MLS ID #PACT2136710, Deb Scheidt, Coldwell Banker Realty. Bright MLS
 - $665,0004 bd3 ba2.5k sqftNone Available, Hockessin, DE 19707For Sale
 MLS ID #DENC2111368, Pat Moran, Patterson-Schwartz-Brandywine. Bright MLS
 - $539,9004 bd3 ba2.7k sqft234 Cherry Ln, Kennett Square, PA 19348For Sale
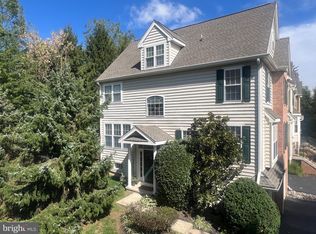 MLS ID #PACT2137186, Catherine Menold, Compass Pennsylvania LLC. Bright MLS
 - $475,0004 bd4 ba1.9k sqft306 E Mulberry St, Kennett Square, PA 19348For Sale
 MLS ID #PACT2134402, Kimberly S Ruley, Keller Williams Main Line. Bright MLS
 - $512,9003 bd3 ba2k sqft277 Cherry Ln, Kennett Square, PA 19348For SaleMLS ID #PACT2130522, Jason Polykoff, Keller Williams Realty Devon-Wayne. Bright MLS
- $349,9003 bd2 ba2.1k sqft5437 Doral Dr, Wilmington, DE 19808For SaleMLS ID #DENC2111984, Alison Hudler, Compass. Bright MLS
- $545,0003 bd4 ba2.3k sqft604 Magnolia Ct, Kennett Square, PA 19348For SaleMLS ID #PACT2134094, Joelle Waterkotte, Compass Pennsylvania LLC. Bright MLS
- $558,0003 bd2 ba2k sqft172 Oldbury Dr, Wilmington, DE 19808For SaleMLS ID #DENC2110730, Gary Simpkins, RE/MAX Associates - Newark. Bright MLS
- $529,9003 bd3 ba2.3k sqftNone Available, Kennett Square, PA 19348For SaleMLS ID #PACT2126880, Nadiene Ringler-Friedrich, Patterson-Schwartz - Greenville. Bright MLS
- $490,0004 bd3 ba2.1k sqft109 Rosewood Dr Lot 35, Oxford, PA 19363For SaleMLS ID #PACT2136156, Jeff Roland, BHHS Fox & Roach-Kennett Sq. Bright MLS
- $464,9003 bd3 ba2.7k sqft143 Penns Manor Dr, Kennett Square, PA 19348For SaleMLS ID #PACT2130234, Kathleen Wolfgang, Keller Williams Real Estate -Exton. Bright MLS
- $625,0004 bd3 ba2.4k sqft13 Willow Creek Ln, Newark, DE 19711For SaleMLS ID #DENC2109400, Mr. Matthew Fetick, EXP Realty, LLC. Bright MLS
- $485,0003 bd2 ba1.5k sqft701 Greenbank Rd, Wilmington, DE 19808For SaleMLS ID #DENC2104858, Margo Stitz, Long & Foster Real Estate, Inc.. Bright MLS
- $469,0004 bd2 ba2k sqft103 Baynard Blvd, Wilmington, DE 19803For SaleMLS ID #DENC2111046, Corey Harris, Crown Homes Real Estate. Bright MLS
- $529,0002 bd2 ba2k sqft353 Devon Way #353, West Chester, PA 19380For SaleMLS ID #PACT2136972, Emily DeVuono, KW Greater West Chester. Bright MLS
- $480,0003 bd3 ba2k sqft314 Carya Ct, Bear, DE 19701For SaleMLS ID #DENC2099686, Kim Simpson, Thyme Real Estate Co LLC. Bright MLS
- $549,0003 bd3 ba1.9k sqft1731 W Doe Run Rd, Kennett Square, PA 19348For SaleMLS ID #PACT2135924, Roger Minner, Real of Pennsylvania. Bright MLS
- $499,9004 bd3 ba2k sqft2415 Rambler Rd, Wilmington, DE 19810For SaleMLS ID #DENC2111486, Mike Walton, Compass. Bright MLS
- $554,9004 bd3 ba2.1k sqft108 Banbury Dr, Wilmington, DE 19803For SaleMLS ID #DENC2112072, Davis McDermott, Compass. Bright MLS
- $725,0005 bd3 ba2.8k sqftNone Available, Wilmington, DE 19808For SaleMLS ID #DENC2112286, Allison Fehnel, Patterson-Schwartz-Hockessin. Bright MLS
