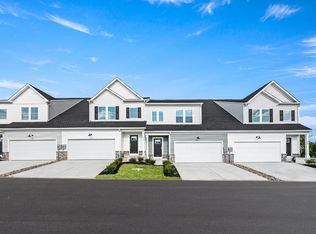
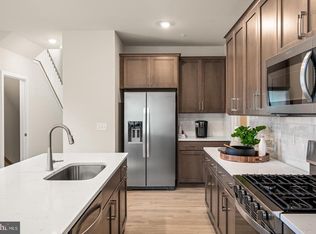
Fall move-in| 3 Bedrooms | 2.5 Baths | First-Floor Primary Suite Welcome to 554 Arrowgrass Lane, a beautifully designed Maverick townhome offering over 2,278 square feet of low-maintenance living. The open-concept main level features a stylish kitchen with soft-close cabinetry, quartz countertops, subway tile backsplash, and stainless steel appliances, all flowing seamlessly into the dining and living areas. The first-floor owner’s suite makes everyday living easy, complete with a tray ceiling, walk-in closet, and private bath. Upstairs, a spacious loft, two additional bedrooms, full bath, and finished storage provide flexible space for guests, hobbies, or working from home. Enjoy your composite deck, included lawn care, snow removal, and trash service—plus a convenient location close to shopping and dining. If you’ve been waiting for the right mix of comfort, convenience, and first-floor living, this move-in-ready opportunity is one you’ll want to see before it’s gone. Set in the heart of historic New Castle, Riverbend offers a low-maintenance lifestyle just minutes from the area’s best outdoor recreation. Stroll or bike along the scenic Battery Park Trail or the Jack A. Markell Trail, which connects to Wilmington’s vibrant riverfront. Explore quaint cobblestone streets lined with cafés and restaurants, all just moments from home. Experience easy living, rich history, and modern comfort—all in one incredible 55+ community. Schedule your private tour today! **Prices, dimensions, and features may vary and are subject to change. Photos are for illustrative purposes only. Please see sales team for final details and finishes. Taxes to be assessed after settlement. If using a Realtor, the agent's client must acknowledge on their first interaction with Lennar that they are being represented by a Realtor, and the Realtor must accompany their client on their first visit.**
New construction
Price cut: $6.6K (10/20)
$403,174
554 Arrowgrass Ln, New Castle, DE 19720
3beds
2,278sqft
Townhouse
Built in 2026
3,484 Square Feet Lot
$-- Zestimate®
$177/sqft
$285/mo HOA
What's special
Open-concept main levelSpacious loftStainless steel appliancesFirst-floor primary suiteFinished storageWalk-in closetQuartz countertops
- 57 days
- 360
- 34
Zillow last checked:
Listing updated:
Listed by:
David Vasso 610-606-1644,
Atlantic Five Realty 8564243339
Source: Bright MLS,MLS#: DENC2110798
Facts & features
Interior
Bedrooms & bathrooms
- Bedrooms: 3
- Bathrooms: 3
- Full bathrooms: 2
- 1/2 bathrooms: 1
- Main level bathrooms: 2
- Main level bedrooms: 1
Basement
- Area: 0
Heating
- Central, Natural Gas
Cooling
- Central Air, Natural Gas
Appliances
- Included: Washer, Dryer, Refrigerator, Gas Water Heater
Features
- Basement: Unfinished
- Has fireplace: No
Interior area
- Total structure area: 2,278
- Total interior livable area: 2,278 sqft
- Finished area above ground: 2,278
- Finished area below ground: 0
Property
Parking
- Total spaces: 3
- Parking features: Inside Entrance, Garage Faces Front, Attached, Driveway
- Attached garage spaces: 2
- Uncovered spaces: 1
Accessibility
- Accessibility features: None
Features
- Levels: Two
- Stories: 2
- Pool features: None
Lot
- Size: 3,484 Square Feet
Details
- Additional structures: Above Grade, Below Grade
- Parcel number: 21016.00047
- Zoning: RESIDENTIAL
- Special conditions: Standard
Construction
Type & style
- Home type: Townhouse
- Architectural style: Traditional
- Property subtype: Townhouse
Materials
- Vinyl Siding
- Foundation: Concrete Perimeter
Condition
- Excellent
- New construction: Yes
- Year built: 2026
Details
- Builder model: Maverick
- Builder name: Lennar
Utilities & green energy
- Sewer: Public Sewer
- Water: Public
Community & HOA
Community
- Senior community: Yes
- Subdivision: Riverbend
HOA
- Has HOA: Yes
- HOA fee: $285 monthly
Location
- Region: New Castle
Financial & listing details
- Price per square foot: $177/sqft
- Tax assessed value: $201,200
- Annual tax amount: $1,329
- Date on market: 9/8/2026
- Listing agreement: Exclusive Right To Sell
- Listing terms: Cash,Conventional,FHA,VA Loan,Other
- Ownership: Fee Simple
Estimated market value
Not available
Estimated sales range
Not available
$2,977/mo
Price history
| Date | Event | Price |
|---|---|---|
| 10/20/2026 | Price change | $403,174-1.6%$177/sqft |
Source:  Lennar Homes Report a problem | ||
| 10/13/2026 | Price change | $409,724-2.4%$180/sqft |
Source: Lennar Homes Report a problem | ||
| 9/8/2026 | Price change | $419,724-0.9%$184/sqft |
Source: Lennar Homes Report a problem | ||
| 8/15/2026 | Price change | $423,724-1.3%$186/sqft |
Source: Lennar Homes Report a problem | ||
| 7/7/2026 | Price change | $429,250-2.3%$188/sqft |
Source: Lennar Homes Report a problem | ||
| 6/23/2026 | Price change | $439,250-0.2%$193/sqft |
Source: Lennar Homes Report a problem | ||
| 6/16/2026 | Price change | $439,990-2%$193/sqft |
Source: Lennar Homes Report a problem | ||
| 6/3/2026 | Price change | $448,874+0.4%$197/sqft |
Source: Lennar Homes Report a problem | ||
| 5/19/2026 | Price change | $446,874-2.5%$196/sqft |
Source: Lennar Homes Report a problem | ||
| 5/12/2026 | Price change | $458,324-1.4%$201/sqft |
Source: Lennar Homes Report a problem | ||
| 4/28/2026 | Listed for sale | $465,000$204/sqft |
Source: Lennar Homes Report a problem | ||
Public tax history
| Year | Property taxes | Tax assessment |
|---|---|---|
| 2025 | $1,329 +1087.2% | $201,200 +5059% |
| 2024 | $112 +10.6% | $3,900 |
| 2023 | $101 -3.8% | $3,900 |
| 2022 | $105 +1.5% | $3,900 |
| 2021 | $104 -1% | $3,900 |
| 2020 | $105 -0.6% | $3,900 |
| 2019 | $105 +9.7% | $3,900 |
| 2017 | $96 | $3,900 |
| 2016 | -- | $3,900 |
| 2015 | -- | $3,900 |
| 2014 | -- | $3,900 |
| 2013 | -- | $3,900 |
| 2012 | -- | $3,900 |
| 2011 | -- | $3,900 |
| 2010 | -- | $3,900 |
| 2009 | -- | $3,900 |
| 2008 | -- | $3,900 |
| 2007 | -- | $3,900 |
Find assessor info on the county website
Monthly payment
Est. payment
Payment breakdown
Explore the cost of this home by adjusting the details. Changes won't be saved.Climate risks
Neighborhood: 19720
Nearby schools
Schools provided by the listing agent
- District: Colonial
Source: Bright MLS. This data may not be complete. We recommend contacting the local school district to confirm school assignments for this home.
Similar homes
- $396,0243 bd3 ba2.2k sqft566 Arrowgrass Ln, New Castle, DE 19720New Construction
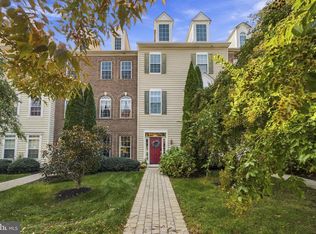
 Bright MLS
- $429,9003 bd4 ba2.1k sqftNone Available, Bear, DE 19701For Sale
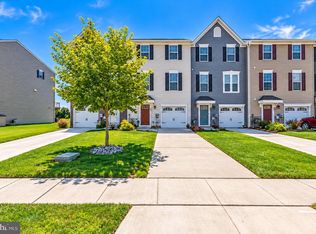
 MLS ID #DENC2113730, George Manolakos, Patterson-Schwartz-Brandywine. Bright MLS
- $399,0003 bd3 ba1.7k sqft308 Dalton Dr, Woolwich Township, NJ 08085For Sale
 MLS ID #NJGL2080252, Starr Smith, Keller Williams Main Line. Bright MLS
- $359,7773 bd3 ba1.9k sqft5 Lenape Dr, Pennsville, NJ 08070For Sale
 MLS ID #NJSA2020592, Brandon Landolf, Prime Realty Partners. Bright MLS
- $399,0003 bd3 ba1.9k sqft2185 Audubon Trl, Middletown, DE 19709For SaleMLS ID #DENC2113238, Abby Drobinski, Real Broker LLC. Bright MLS
- $479,9993 bd4 ba2.3k sqft303 Theodora Way, Newark, DE 19713For SaleMLS ID #DENC2113244, Khalilah Ling, Crown Homes Real Estate. Bright MLS
- $475,0003 bd4 ba2.4k sqft150 Christina Landing Dr, Wilmington, DE 19801For SaleMLS ID #DENC2112154, Megan Aitken, Keller Williams Realty. Bright MLS
- $413,0093 bd3 ba2.4k sqft2213 Winchelsea Pkwy, Middletown, DE 19709New ConstructionBright MLS
- $549,9993 bd3 ba2.7k sqft218 Seminole Dr, Newark, DE 19702For SaleMLS ID #DENC2112944, Kris Clark, Coastal Real Estate Group, LLC. Bright MLS
- $495,9004 bd3 ba2.2k sqft21 King St #A, Pennsville, NJ 08070New ConstructionMLS ID #NJSA2020464, Carol Smith, Mahoney Realty Pennsville, LLC. Bright MLS
- $419,6593 bd3 ba2.4k sqft3152 Pett Level Dr, Middletown, DE 19709New ConstructionBright MLS
- $395,0003 bd3 ba1.7k sqft1313 Fairview Ave, Wilmington, DE 19809For SaleMLS ID #DENC2113180, Danielle Benson, Century 21 Gold Key Realty. Bright MLS
- $369,9003 bd3 ba1.5k sqft1026 Wickersham Way, Middletown, DE 19709For SaleMLS ID #DENC2109956, Jordan Brown, Real Broker LLC. Bright MLS
- $310,0003 bd3 ba1.2k sqft102 Erin Ct, Elkton, MD 21921For SaleMLS ID #MDCC2023682, Tom Riccio, RE/MAX Point Realty. Bright MLS
- $450,0003 bd4 ba2.8k sqft12 Munro Rd, Newark, DE 19711For SaleMLS ID #DENC2106234, Lee Ann Salerno, RE/MAX Town & Country. Bright MLS
- $289,9003 bd2 ba1.5k sqftBuilding 2000, Newark, DE 19713For SaleMLS ID #DENC2113698, Dawn Daniels, Century 21 The Real Estate Store. Bright MLS
- $344,9004 bd2 ba1.2k sqftNone Available, Wilmington, DE 19804For SaleMLS ID #DENC2113956, Kelly Ralsten, Patterson-Schwartz - Greenville. Bright MLS
- $359,9003 bd2 ba1.2k sqft111 S Dillwyn Rd, Newark, DE 19711For SaleMLS ID #DENC2112714, Jeff Bollinger, BHHS Fox & Roach - Hockessin. Bright MLS
- $468,9003 bd3 ba2.3k sqft2318 Schubert Ln, Middletown, DE 19709For SaleMLS ID #DENC2110214, Derrik Scarpinato, Coldwell Banker Realty. Bright MLS
