Lovely move-in-ready townhome in great condition. Hardwood first floor and master bedroom. New carpet in other bedrooms. Washer and dryer installed in 2024. Overhead microwave installed more recently. Kitchen has all stainless LG appliances including dishwasher. Recently painted throughout along with other minor improvements.
For sale by owner
$358,000
3 Vinca Dr, Newark, DE 19702
3beds
2,175sqft
Townhouse
Built in 1994
2,178 Square Feet Lot
$332,200 Zestimate®
$165/sqft
$37/mo HOA
What's special
Washer and dryer installedRecently painted throughoutOverhead microwaveHardwood first floor
What the owner loves about this home
Located in a clean and quiet neighborhood. Minimal HOA fees. In close proximity to everything! The neighbors are great. It has a wonderful large living room, an extra freezer in the laundry room, and a private basement with a full bathroom and office.
- 21 hours
- 291
- 14
Listed by:
Property Owner (302) 470-9014
Facts & features
Interior
Bedrooms & bathrooms
- Bedrooms: 3
- Bathrooms: 3
- Full bathrooms: 3
Heating
- Forced air, Gas
Cooling
- Central
Appliances
- Included: Dishwasher, Dryer, Freezer, Garbage disposal, Microwave, Range / Oven, Refrigerator, Washer
Features
- Flooring: Carpet, Hardwood
- Basement: Partially finished
Interior area
- Total interior livable area: 2,175 sqft
Property
Parking
- Total spaces: 2
- Parking features: Off-street
Features
- Exterior features: Vinyl, Brick
- View description: None
Lot
- Size: 2,178 Square Feet
Details
- Parcel number: 1102630119
Construction
Type & style
- Home type: Townhouse
Materials
- Foundation: Crawl/Raised
- Roof: Other
Condition
- New construction: No
- Year built: 1994
Community & HOA
HOA
- Has HOA: Yes
- HOA fee: $37 monthly
Location
- Region: Newark
Financial & listing details
- Price per square foot: $165/sqft
- Tax assessed value: $314,700
- Annual tax amount: $3,160
- Date on market: 10/18/2026
Estimated market value
$332,200
$316,000 - $349,000
$2,623/mo
Price history
| Date | Event | Price |
|---|---|---|
| 10/18/2026 | Listed for sale | $358,000+25.6%$165/sqft |
Source: Owner Report a problem | ||
| 7/27/2022 | Sold | $285,000+3.6%$131/sqft |
Source:  Bright MLS #DENC2020390 Report a problem | ||
| 6/26/2022 | Contingent | $275,000$126/sqft |
Source: Bright MLS #DENC2020390 Report a problem | ||
| 6/20/2022 | Price change | $275,000-3.5%$126/sqft |
Source: Bright MLS #DENC2020390 Report a problem | ||
| 6/18/2022 | Listed for sale | $285,000$131/sqft |
Source: Bright MLS #DENC2020390 Report a problem | ||
| 5/18/2022 | Pending sale | $285,000$131/sqft |
Source: Bright MLS #DENC2020390 Report a problem | ||
| 5/9/2022 | Contingent | $285,000$131/sqft |
Source: Bright MLS #DENC2020390 Report a problem | ||
| 5/9/2022 | Price change | $285,000+1.8%$131/sqft |
Source: Bright MLS #DENC2020390 Report a problem | ||
| 4/22/2022 | Pending sale | $279,900$129/sqft |
Source: Bright MLS #DENC2020390 Report a problem | ||
| 4/4/2022 | Contingent | $279,900$129/sqft |
Source:  Long & Foster Broker Feed #DENC2020390 Report a problem | ||
| 4/3/2022 | Pending sale | $279,900$129/sqft |
Source: Bright MLS #DENC2020390 Report a problem | ||
| 3/31/2022 | Contingent | $279,900$129/sqft |
Source: Bright MLS #DENC2020390 Report a problem | ||
| 3/27/2022 | Listed for sale | $279,900+33.3%$129/sqft |
Source: Bright MLS #DENC2020390 Report a problem | ||
| 7/7/2017 | Sold | $210,000-2.3%$97/sqft |
Source: Public Record Report a problem | ||
| 3/22/2017 | Listed for sale | $214,900$99/sqft |
Source: Long & Foster - Hockessin #6948199 Report a problem | ||
Public tax history
| Year | Property taxes | Tax assessment |
|---|---|---|
| 2025 | $3,160 +38% | $314,700 +484.9% |
| 2024 | $2,291 +43955.4% | $53,800 |
| 2023 | $5 -99.8% | $53,800 |
| 2022 | $2,223 +2.2% | $53,800 |
| 2021 | $2,176 +2.7% | $53,800 |
| 2020 | $2,120 +13.2% | $53,800 |
| 2019 | $1,873 +6.5% | $53,800 |
| 2017 | $1,759 +0.2% | $53,800 |
| 2016 | $1,755 | $53,800 |
| 2015 | $1,755 +9.8% | $53,800 |
| 2014 | $1,599 | $53,800 |
| 2013 | -- | $53,800 |
| 2012 | -- | $53,800 |
| 2011 | -- | $53,800 |
| 2010 | -- | $53,800 |
| 2009 | -- | $53,800 |
| 2008 | -- | $53,800 |
| 2007 | -- | $53,800 +6.5% |
| 2006 | -- | $50,500 |
| 2005 | -- | $50,500 |
| 2004 | -- | $50,500 |
| 2003 | -- | $50,500 |
| 2002 | -- | $50,500 |
| 2001 | -- | $50,500 |
Find assessor info on the county website
Monthly payment
Est. payment
Payment breakdown
Explore the cost of this home by adjusting the details. Changes won't be saved.Climate risks
Neighborhood: 19702
Nearby schools
Schools provided by the listing agent
- District: CHRISTINA
Source: The MLS. This data may not be complete. We recommend contacting the local school district to confirm school assignments for this home.
Similar homes
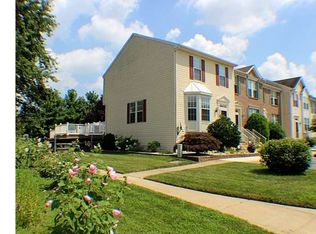
- $340,0002 bd3 ba1.9k sqft118 Versailles Ct, Newark, DE 19702For Sale
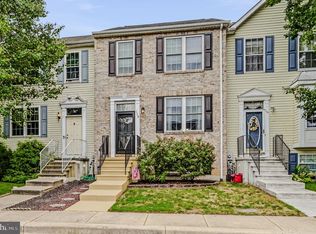
 MLS ID #DENC2112824, Monica Peterson, The Brix Collective LLC. Bright MLS
- $329,9993 bd2 ba1.8k sqft16 Hibiscus Dr, Newark, DE 19702For Sale
 MLS ID #DENC2098204, Connie Williams, BHHS Fox & Roach-Christiana. Bright MLS
- $415,0003 bd3 ba1.7k sqft225 W General Grey Ct, Newark, DE 19702For Sale
 MLS ID #DENC2111126, Kerie Grey, Empower Real Estate, LLC. Bright MLS
- $320,0003 bd3 ba1.5k sqftNone Available, Bear, DE 19701For Sale
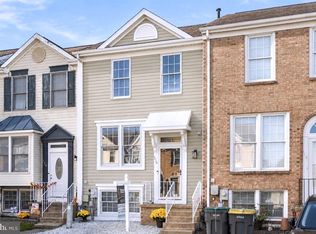 MLS ID #DENC2113134, Michelle D Varner, Patterson-Schwartz-Middletown. Bright MLS
- $369,0002 bd3 ba1.3k sqft100 Britain Ct, Newark, DE 19702For SaleMLS ID #DENC2110866, Mayra Santiago, Redfin Corporation. Bright MLS
- $365,0004 bd2 ba1.6k sqft12 Slates End, Newark, DE 19702For SaleMLS ID #DENC2112792, Mike Humbertson, Real Broker LLC. Bright MLS
- $275,0003 bd2 ba1.6k sqft1610 Old Baltimore Pike, Newark, DE 19702For SaleMLS ID #DENC2112922, Rakan Abu-Zahra, Keller Williams Realty Wilmington. Bright MLS
- $319,9993 bd2 ba1.7k sqft215 N Bridlewood Dr, Newark, DE 19702For SaleMLS ID #DENC2106738, Daniel Richardson, Crown Homes Real Estate. Bright MLS
- $314,9003 bd2 ba1.7k sqft127 Independence Dr, Elkton, MD 21921For SaleMLS ID #MDCC2023516, Laurel Davis, LPT Realty, LLC. Bright MLS
- $399,0003 bd2 ba1.8k sqft25 Winsome Way, Newark, DE 19702For SaleMLS ID #DENC2111792, Rhonda Shin, BHHS Fox & Roach - Hockessin. Bright MLS
- $384,9003 bd2 ba2.5k sqft12 Redden Ct, Bear, DE 19701For SaleMLS ID #DENC2112346, Erik Hoferer, Long & Foster Real Estate, Inc.. Bright MLS
- $465,0004 bd4 ba2.2k sqft116 Torrey Dr, Newark, DE 19702For SaleMLS ID #DENC2111378, Arthur Brown, Empower Real Estate, LLC. Bright MLS
- $309,9003 bd2 ba2k sqft25 Norman Allen St, Elkton, MD 21921For SaleMLS ID #MDCC2023502, Norman Wehner, Real-Trust-Associates, LLC.. Bright MLS
- $290,0003 bd2 ba1.3k sqft118 Vince Dr, Elkton, MD 21921For SaleMLS ID #MDCC2023510, Melinda Wimer, Harlan C. Williams Co.. Bright MLS
- $459,9005 bd2 ba2.2k sqftNone Available, Bear, DE 19701For SaleMLS ID #DENC2113108, David Landon, Patterson-Schwartz-Newark. Bright MLS
- $348,0003 bd2 ba1.4k sqft99 Highland Cir, Newark, DE 19713For SaleMLS ID #DENC2103206, Alec Tran, Premier Realty Inc. Bright MLS
- $349,0003 bd2 ba1.7k sqft460 Bow St, Elkton, MD 21921For SaleMLS ID #MDCC2023462, Dottie Walker, Empower Real Estate, LLC. Bright MLS
- $495,0004 bd3 ba2.1k sqftNone Available, Newark, DE 19702For SaleMLS ID #DENC2109944, Harry Zheng, Patterson-Schwartz-OceanView. Bright MLS
- $450,0004 bd3 ba1.8k sqft213 Cheyenne Dr, Bear, DE 19701For SaleMLS ID #DENC2112444, Lynette Scott, Presto Realty Company. Bright MLS
- $350,0004 bd2 ba1.7k sqft1172 Elkton Rd, Newark, DE 19711For SaleMLS ID #DENC2112758, Nikolina Novakovic, Century 21 Gold Key Realty. Bright MLS
