Welcome to 3 Pine Court! Situated on a cul-de-sac lot, this spacious bi-level home offers comfortable living, versatile gathering spaces & a backyard designed for outdoor enjoyment. With multiple living areas, 2.5 bathrooms, an attached garage & a wonderful combination of indoor & outdoor amenities, this home has plenty to offer! Recent updates include fresh paint & wood stain throughout, NEW LVP floors, NEW Carpet, Repainted Deck, NEW 6-panel Closet Doors, Renovated both full Bathrooms, replaced all GFI & standard electrical switches/outlets, NEW garbage disposal, NEW Pella sliding door at Dining Rm & NEW screen door in Fam Room, NEW air duct registers (see full list of all Seller Updates with Discls). Step inside through the welcoming front entrance, featuring an attractive octagonal window above the door that brings natural light into the entryway. Upstairs, you'll find a spacious living room with NEW wood-look LVP flooring, a ceiling fan & large windows that fill the room with natural light. The generous layout offers plenty of room for entertaining, relaxing, or spending time with family & friends. The adjoining dining room provides a dedicated space for everyday meals or special occasions, with convenient access to the kitchen & sliding glass doors leading to the elevated rear deck. The kitchen features abundant wood cabinetry, generous countertop space, SS appls & a window overlooking the outdoors. The main level also features 3 comfortable BRs, including a primary bedroom with its own private full bath. A 2nd full bath is conveniently located in the hallway. All bedrooms offer ceiling fans, NEW carpeting, natural light & closet organizers, providing comfortable accommodations for a variety of needs. The lower level adds another wonderful dimension to this home! A generously sized Fam Room provides an inviting addl living area, complete with a brick accent wall & wood-burning stove, creating a cozy atmosphere for relaxing or entertaining. With plenty of room for multiple seating arrangements, this versatile space could also accommodate a recreation area, game room, hobby space, or home office setup. Sliding glass doors provide convenient access to the expanded 13x20 covered patio & backyard. A half bath on this level adds everyday convenience. Step outside & discover the outdoor living spaces that make this property especially appealing! The elevated rear deck offers plenty of room for outdoor dining, grilling or entertaining while overlooking the backyard. Stairs connect the deck to the yard & lower outdoor living area. The 15x24 4ft above-ground swimming pool w/ new filter timer offers a refreshing place to spend warm summer days, while the fenced backyard provides room for recreation, gardening & outdoor activities. A spacious detached storage shed offers addl room for lawn equipment, tools, etc. Addl highlights include the attached garage, driveway parking, vinyl siding with brick accents, ceiling fans, attractive flooring throughout the main living areas, and a flexible floor plan with multiple gathering spaces. Conveniently situated in Newark, this home is just minutes from loads of shopping centers, grocery stores, restaurants, coffee shops, entertainment, parks & everyday conveniences. Enjoy easy access to the UofD Campus & downtown Newark's Main Street with its popular dining & shopping destinations, Christiana Mall, Christiana Hospital & numerous recreational spots. Nearby major routes, including I-95, Rt 1 & Rt 273, provide easy connections to Wilmington, both PA & MD state lines for convenient commuting in all directions! Whether you're enjoying a quiet evening in the living room, gathering around the wood-burning stove, hosting friends on the deck, or spending summer afternoons by the pool, 3 Pine Court offers a wonderful combination of space, comfort, convenience & outdoor enjoyment. Schedule your private tour and discover everything this Newark home has to offer! Some photos have been virtually staged.
For sale
$379,900
3 Pine Ct, Newark, DE 19702
3beds
2,050sqft
Single Family Residence
Built in 1978
7,405 Square Feet Lot
$-- Zestimate®
$185/sqft
$-- HOA
What's special
Wood-burning stoveAdjoining dining roomCeiling fanWindow overlooking the outdoorsSpacious detached storage shedCloset organizersAttached garage
- 2 days
- 548
- 45
Likely to sell faster than
Zillow last checked:
Listing updated:
Listed by:
Steve Freebery 302-420-8606,
EXP Realty, LLC 8885434829,
Listing Team: Team Freebery, Co-Listing Team: Team Freebery,Co-Listing Agent: Karen A Freebery 302-530-0387,
EXP Realty, LLC
Source: Bright MLS,MLS#: DENC2114682
Facts & features
Interior
Bedrooms & bathrooms
- Bedrooms: 3
- Bathrooms: 3
- Full bathrooms: 2
- 1/2 bathrooms: 1
- Main level bathrooms: 2
- Main level bedrooms: 3
Rooms
- Room types: Living Room, Dining Room, Primary Bedroom, Bedroom 2, Bedroom 3, Kitchen, Family Room, Utility Room, Bonus Room, Primary Bathroom, Full Bath, Half Bath
Primary bedroom
- Features: Flooring - Carpet, Ceiling Fan(s), Window Treatments
- Level: Main
- Area: 156 Square Feet
- Dimensions: 12 X 13
Bedroom 2
- Features: Ceiling Fan(s), Flooring - Carpet, Window Treatments
- Level: Main
- Area: 143 Square Feet
- Dimensions: 11 X 13
Bedroom 3
- Features: Ceiling Fan(s), Flooring - Carpet, Window Treatments
- Level: Main
- Area: 110 Square Feet
- Dimensions: 10 X 11
Primary bathroom
- Features: Flooring - Vinyl, Window Treatments, Bathroom - Stall Shower
- Level: Main
Bonus room
- Features: Ceiling Fan(s), Flooring - Carpet, Window Treatments
- Level: Lower
- Area: 130 Square Feet
- Dimensions: 10 X 13
Dining room
- Features: Ceiling Fan(s), Flooring - Luxury Vinyl Plank, Window Treatments
- Level: Main
- Area: 156 Square Feet
- Dimensions: 12 X 13
Family room
- Features: Ceiling Fan(s), Chair Rail, Flooring - Carpet, Flooring - HardWood, Lighting - Ceiling, Window Treatments, Wood Stove
- Level: Lower
- Area: 330 Square Feet
- Dimensions: 15 X 22
Other
- Features: Flooring - Vinyl, Lighting - Ceiling
- Level: Main
Half bath
- Features: Chair Rail, Countertop(s) - Solid Surface, Flooring - Vinyl, Lighting - Ceiling, Window Treatments
- Level: Lower
Kitchen
- Features: Flooring - Luxury Vinyl Plank, Chair Rail, Countertop(s) - Recycled Content, Eat-in Kitchen, Lighting - Ceiling, Pantry, Window Treatments
- Level: Main
- Area: 132 Square Feet
- Dimensions: 11 X 12
Living room
- Features: Flooring - Luxury Vinyl Plank, Ceiling Fan(s), Window Treatments
- Level: Main
- Area: 240 Square Feet
- Dimensions: 15 X 16
Utility room
- Features: Flooring - Vinyl, Window Treatments
- Level: Lower
- Area: 108 Square Feet
- Dimensions: 9 X 12
Heating
- Forced Air, Oil
Cooling
- Ceiling Fan(s), Central Air, Electric
Appliances
- Included: Dishwasher, Oven/Range - Electric, Range Hood, Refrigerator, Stainless Steel Appliance(s), Washer, Dryer, Water Heater
- Laundry: Lower Level
Features
- Attic, Bathroom - Stall Shower, Bathroom - Tub Shower, Ceiling Fan(s), Chair Railings, Floor Plan - Traditional, Formal/Separate Dining Room, Eat-in Kitchen, Pantry, Dry Wall
- Flooring: Carpet, Luxury Vinyl, Vinyl
- Doors: Insulated, Six Panel, Sliding Glass, Storm Door(s)
- Windows: Double Pane Windows, Insulated Windows, Screens, Vinyl Clad, Wood Frames, Window Treatments
- Basement: Full,Finished,Garage Access,Improved,Interior Entry
- Has fireplace: No
- Fireplace features: Wood Burning Stove
Interior area
- Total structure area: 2,050
- Total interior livable area: 2,050 sqft
- Finished area above ground: 1,240
- Finished area below ground: 810
Property
Parking
- Total spaces: 3
- Parking features: Garage Faces Front, Inside Entrance, Asphalt, Private, Attached, Driveway
- Attached garage spaces: 1
- Uncovered spaces: 2
Accessibility
- Accessibility features: None
Features
- Levels: Bi-Level,Two
- Stories: 2
- Patio & porch: Deck, Patio
- Exterior features: Chimney Cap(s), Lighting, Rain Gutters
- Has private pool: Yes
- Pool features: Above Ground, Private
- Fencing: Full,Privacy
Lot
- Size: 7,405 Square Feet
- Features: Suburban
Details
- Additional structures: Above Grade, Below Grade
- Parcel number: 11019.20103
- Zoning: NC6.5
- Special conditions: Standard
Construction
Type & style
- Home type: SingleFamily
- Property subtype: Single Family Residence
Materials
- Vinyl Siding, Stick Built
- Foundation: Slab
- Roof: Architectural Shingle,Pitched
Condition
- New construction: No
- Year built: 1978
Utilities & green energy
- Electric: 110 Volts, 220 Volts, 200+ Amp Service, Circuit Breakers
- Sewer: Public Sewer
- Water: Public
- Utilities for property: Cable Available, Phone Available, Other, Cable
Community & HOA
Community
- Security: Carbon Monoxide Detector(s), Smoke Detector(s)
- Subdivision: Heather Woods
HOA
- Has HOA: No
Location
- Region: Newark
Financial & listing details
- Price per square foot: $185/sqft
- Tax assessed value: $161,000
- Annual tax amount: $1,617
- Date on market: 11/12/2026
- Listing agreement: Exclusive Right To Sell
- Listing terms: Cash,Conventional,FHA,VA Loan
- Inclusions: See Detailed Incl / Excl Sheet With Disclosures On Mls. All Appliances Being Conveyed As-is.
- Exclusions: See Detailed Incl / Excl Sheet With Disclosures On Mls
- Ownership: Fee Simple
Estimated market value
Not available
Estimated sales range
Not available
Not available
Price history
| Date | Event | Price |
|---|---|---|
| 11/12/2026 | Listed for sale | $379,900+250.1%$185/sqft |
Source:  Bright MLS #DENC2114682 Report a problem | ||
| 10/28/1992 | Sold | $108,500$53/sqft |
Source: Agent Provided Report a problem | ||
Public tax history
| Year | Property taxes | Tax assessment |
|---|---|---|
| 2025 | $2,575 +25% | $334,000 +455.7% |
| 2024 | $2,059 +3.5% | $60,100 |
| 2023 | $1,989 +0.3% | $60,100 |
| 2022 | $1,983 -18.4% | $60,100 |
| 2021 | $2,431 +2.7% | $60,100 |
| 2020 | $2,368 +13.2% | $60,100 |
| 2019 | $2,092 +6.5% | $60,100 |
| 2017 | $1,965 +0.2% | $60,100 |
| 2016 | $1,960 | $60,100 |
| 2015 | $1,960 +9.8% | $60,100 |
| 2014 | $1,786 | $60,100 |
| 2013 | -- | $60,100 |
| 2012 | -- | $60,100 |
| 2011 | -- | $60,100 |
| 2010 | -- | $60,100 |
| 2009 | -- | $60,100 |
| 2008 | -- | $60,100 |
| 2007 | -- | $60,100 |
| 2006 | -- | $60,100 |
| 2005 | -- | $60,100 |
| 2004 | -- | $60,100 |
| 2003 | -- | $60,100 |
| 2002 | -- | $60,100 |
| 2001 | -- | $60,100 |
Find assessor info on the county website
Monthly payment
Est. payment
Payment breakdown
Explore the cost of this home by adjusting the details. Changes won't be saved.Climate risks
Neighborhood: Heather Woods
Nearby schools
Schools provided by the listing agent
- District: Christina
Source: Bright MLS. This data may not be complete. We recommend contacting the local school district to confirm school assignments for this home.

Similar homes
- $479,9003 bd3 ba2k sqft248 E Flagstone Dr, Newark, DE 19702For Sale

 MLS ID #DENC2114676, Marian Eiermann, Long & Foster Real Estate, Inc.. Bright MLS
- $439,9003 bd3 ba1.4k sqft27 Cedar Farms Dr, Newark, DE 19702For Sale
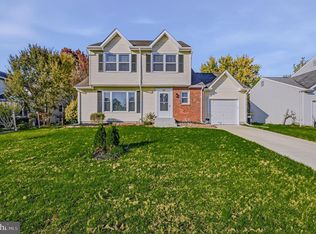 MLS ID #DENC2114578, Scott Farnan, BHHS Fox & Roach - Hockessin. Bright MLS
- $358,0004 bd3 ba1.6k sqft45 Creekside Dr, Newark, DE 19702For Sale
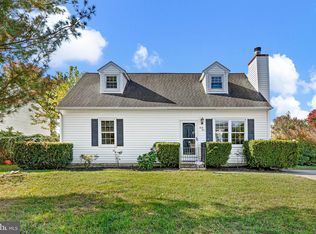 MLS ID #DENC2113856, Chris Black, BHHS Fox & Roach - Hockessin. Bright MLS
- $359,9003 bd2 ba1.3k sqftNone Available, Newark, DE 19702For Sale
 MLS ID #DENC2111430, Patrick Lorenz, Patterson-Schwartz - Greenville. Bright MLS
- $385,0004 bd2 ba1.8k sqft12 Rogers Cir, Newark, DE 19702For SaleMLS ID #DENC2111184, Lee Buzalek, EXP Realty, LLC. Bright MLS
- $349,9003 bd2 ba1.2k sqft23 Bach Dr, Newark, DE 19702For SaleMLS ID #DENC2114274, Melinda A Proctor, RE/MAX Associates-Hockessin. Bright MLS
- $329,9003 bd1 ba1.1k sqft9 Gershwin Cir, Newark, DE 19702For SaleMLS ID #DENC2114556, Tia Gianakis, Concord Realty Group. Bright MLS
- $349,9003 bd2 ba1.2k sqftNone Available, Newark, DE 19702For SaleMLS ID #DENC2114022, Matt Johnson, Realty Mark Associates. Bright MLS
- $325,0003 bd3 ba1.9k sqft12 Lisa Dr, Newark, DE 19702For SaleMLS ID #DENC2114656, Jim Arcidiacono, Empower Real Estate, LLC. Bright MLS
- $359,0004 bd2 ba1.6k sqft12 Slates End, Newark, DE 19702For SaleMLS ID #DENC2112792, Mike Humbertson, Real Broker LLC. Bright MLS
- $448,9002 bd2 ba1.5k sqftNone Available, Newark, DE 19702For SaleMLS ID #DENC2114504, Nancy Greenberg, Compass. Bright MLS
- $349,9003 bd2 ba1.3k sqft119 Garrett Rd, Newark, DE 19713For SaleMLS ID #DENC2114600, Tia Gianakis, Concord Realty Group. Bright MLS
- $424,9003 bd3 ba1.7k sqftNone Available, Newark, DE 19702For SaleMLS ID #DENC2113384, Cathy Verne, Patterson-Schwartz-Newark. Bright MLS
- $335,0003 bd3 ba2k sqft60 Lake Tahoe Cir, Bear, DE 19701For SaleMLS ID #DENC2114494, Candice Russell, EXP Realty, LLC. Bright MLS
- $434,9003 bd3 ba2.2k sqft16 Pike Pl, Newark, DE 19702For SaleMLS ID #DENC2111692, Mercedes Cuff, Epique Realty. Bright MLS
- $425,0003 bd2 ba2k sqft1254 Old Baltimore Pike, Newark, DE 19702For SaleMLS ID #DENC2111784, Earl Endrich, BHHS Fox & Roach - Hockessin. Bright MLS
- $345,0003 bd2 ba1.1k sqft241 Smalleys Dam Rd, Newark, DE 19702For SaleMLS ID #DENC2113634, Damian Davis, Right Coast Realty LLC. Bright MLS
- $305,0003 bd2 ba1.8k sqft21 Winton Ln, Newark, DE 19702For SaleMLS ID #DENC2113476, Roe Iyoha, Century 21 Gold Key Realty. Bright MLS
- $350,0003 bd2 ba1.5k sqft806 Broadfield Dr, Newark, DE 19713For SaleMLS ID #DENC2113696, Joshua Gerczak, Douglas Realty, LLC.. Bright MLS
