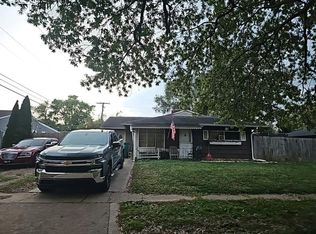
Pride of ownership shines throughout this beautifully maintained 3-bedroom, 2-full-bath Cape Cod, conveniently located off Smalley's Dam Road in Newark! Freshly painted throughout, this inviting home features brand-new wall-to-wall carpeting on the entire second floor and staircase. The kitchen boasts brand-new stainless-steel appliances, ceramic tile flooring, and a coordinating tile backsplash. Truly move-in ready, this home offers the perfect combination of comfort, charm, and convenience. A one-car garage and additional storage shed provide plenty of space for vehicles, tools, and outdoor essentials. With all the recent improvements already completed, there’s nothing left to do but move in and enjoy! Immediate occupancy available! Don’t miss your opportunity to make this meticulously cared-for home your own! The new dishwasher came in damaged, so the owner is waiting for the new one to be installed. Home will have a brand-new dishwasher installed over the next couple of weeks.
For sale
$345,000
241 Smalleys Dam Rd, Newark, DE 19702
3beds
1,100sqft
Single Family Residence
Built in 1946
0.37 Acres Lot
$-- Zestimate®
$314/sqft
$-- HOA
What's special
Freshly painted throughoutCeramic tile flooringCoordinating tile backsplashOne-car garageAdditional storage shed
- --
- on Zillow
- 832
- views
- 66
- saves
Likely to sell faster than
Zillow last checked:
Listing updated:
Listed by:
Damian Davis 302-650-7617,
Right Coast Realty LLC 3022760031
Source: Bright MLS,MLS#: DENC2113634
Facts & features
Interior
Bedrooms & bathrooms
- Bedrooms: 3
- Bathrooms: 2
- Full bathrooms: 2
- Main level bathrooms: 2
- Main level bedrooms: 3
Basement
- Area: 0
Heating
- Forced Air, Electric
Cooling
- Central Air, Electric
Appliances
- Included: Electric Water Heater
- Laundry: In Basement
Features
- Flooring: Wood, Vinyl, Tile/Brick
- Basement: Partial,Unfinished
- Has fireplace: No
Interior area
- Total structure area: 1,100
- Total interior livable area: 1,100 sqft
- Finished area above ground: 1,100
- Finished area below ground: 0
Property
Parking
- Total spaces: 4
- Parking features: Garage Faces Front, Asphalt, Driveway, Attached
- Attached garage spaces: 1
- Uncovered spaces: 3
- Details: Garage Sqft: 200
Accessibility
- Accessibility features: None
Features
- Levels: One and One Half
- Stories: 1.5
- Pool features: None
Lot
- Size: 0.37 Acres
- Dimensions: 80 x 200
- Features: Irregular Lot
Details
- Additional structures: Above Grade, Below Grade
- Parcel number: 10033.00024
- Zoning: NC10
- Special conditions: Standard
Construction
Type & style
- Home type: SingleFamily
- Architectural style: Cape Cod
- Property subtype: Single Family Residence
Materials
- Vinyl Siding
- Foundation: Block
- Roof: Pitched,Shingle
Condition
- New construction: No
- Year built: 1946
Utilities & green energy
- Electric: 200+ Amp Service
- Sewer: On Site Septic
- Water: Public
Community & HOA
Community
- Subdivision: None Available
HOA
- Has HOA: No
Location
- Region: Newark
Financial & listing details
- Price per square foot: $314/sqft
- Tax assessed value: $278,400
- Annual tax amount: $2,796
- Date on market: 10/24/2026
- Listing agreement: Exclusive Right To Sell
- Listing terms: Cash,Conventional,FHA,VA Loan
- Ownership: Fee Simple
Estimated market value
Not available
Estimated sales range
Not available
$2,049/mo
Price history
| Date | Event | Price |
|---|---|---|
| 8/25/2014 | Sold | $69,900$64/sqft |
Source: Public Record Report a problem | ||
| 7/17/2014 | Listed for sale | $69,900-57.6%$64/sqft |
Source: EXIT REALTY "The TRI-STATE Group" #6424867 Report a problem | ||
| 12/15/2005 | Sold | $165,000$150/sqft |
Source: Public Record Report a problem | ||
Public tax history
| Year | Property taxes | Tax assessment |
|---|---|---|
| 2025 | $2,796 +58.6% | $278,400 +572.5% |
| 2024 | $1,763 +2.8% | $41,400 |
| 2023 | $1,715 +0.2% | $41,400 |
| 2022 | $1,711 +2.2% | $41,400 |
| 2021 | $1,675 +2.7% | $41,400 |
| 2020 | $1,631 +13.2% | $41,400 |
| 2019 | $1,441 +6.8% | $41,400 |
| 2017 | $1,349 -0.1% | $41,400 |
| 2016 | $1,350 | $41,400 |
| 2015 | $1,350 | $41,400 |
| 2014 | -- | $41,400 |
| 2013 | -- | $41,400 |
| 2012 | -- | $41,400 |
| 2011 | -- | $41,400 |
| 2010 | -- | $41,400 |
| 2009 | -- | $41,400 |
| 2008 | -- | $41,400 |
| 2007 | -- | $41,400 |
| 2006 | -- | $41,400 |
| 2005 | -- | $41,400 |
| 2004 | -- | $41,400 |
| 2003 | -- | $41,400 |
| 2002 | -- | $41,400 |
| 2001 | -- | $41,400 |
Find assessor info on the county website
Monthly payment
Est. payment
Payment breakdown
Explore the cost of this home by adjusting the details. Changes won't be saved.Climate risks
Neighborhood: 19702
Nearby schools
Schools provided by the listing agent
- District: Christina
Source: Bright MLS. This data may not be complete. We recommend contacting the local school district to confirm school assignments for this home.

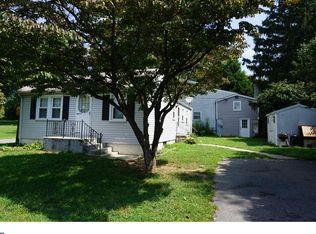
Similar homes
- $345,0003 bd2 ba1.1k sqft711 Birchwood Dr, Newark, DE 19713For Sale
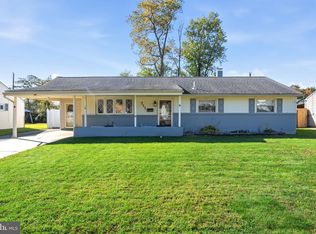
 MLS ID #DENC2113676, Tracy Czach, Empower Real Estate, LLC. Bright MLS
- $349,9993 bd2 ba1.5k sqft32 Tiverton Cir, Newark, DE 19702For Sale
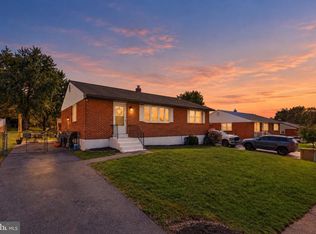 MLS ID #DENC2112096, Rj Levchuk, Iron Valley Real Estate Premier. Bright MLS
- $350,0003 bd2 ba1.5k sqft806 Broadfield Dr, Newark, DE 19713For Sale
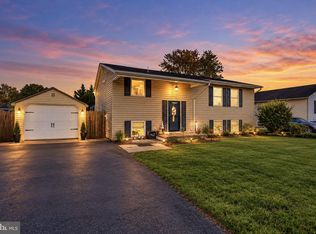 MLS ID #DENC2113696, Joshua Gerczak, Douglas Realty, LLC.. Bright MLS
- $--3 bd1 ba1.3k sqft14 Metten Rd, Newark, DE 19713Auction
 Auction.com 2
- $299,0003 bd3 ba1.6k sqft13 W Christina Pl, Newark, DE 19702For SaleMLS ID #DENC2113842, Connor Tuozzolo, Compass. Bright MLS
- $365,0003 bd2 ba1.3k sqftNone Available, Newark, DE 19702For SaleMLS ID #DENC2111430, Patrick Lorenz, Patterson-Schwartz - Greenville. Bright MLS
- $365,0003 bd2 ba1.1k sqft718 E Basin Rd, New Castle, DE 19720For SaleMLS ID #DENC2113826, Wendy Wilson, RE/MAX Chesapeake. Bright MLS
- $290,0003 bd3 ba1.3k sqft210 White Plains Ct, Newark, DE 19702For SaleMLS ID #DENC2113624, Jonathan Park, RE/MAX Edge. Bright MLS
- $359,0004 bd2 ba1.6k sqft12 Slates End, Newark, DE 19702For SaleMLS ID #DENC2112792, Mike Humbertson, Real Broker LLC. Bright MLS
- $359,9003 bd2 ba1.2k sqft111 S Dillwyn Rd, Newark, DE 19711For SaleMLS ID #DENC2112714, Jeff Bollinger, BHHS Fox & Roach - Hockessin. Bright MLS
- $350,0004 bd2 ba1.3k sqft119 Skeet Cir E, Bear, DE 19701For SaleMLS ID #DENC2113636, Leon Rapuano, Keller Williams Realty Wilmington. Bright MLS
- $379,9003 bd2 ba1.5k sqft10 Matthews Rd, Newark, DE 19713For SaleMLS ID #DENC2113538, Steve Freebery, EXP Realty, LLC. Bright MLS
- $289,9003 bd1 ba1.2k sqft124 Piano Dr, Newark, DE 19713For SaleMLS ID #DENC2113376, Grace Casella, Crown Homes Real Estate. Bright MLS
- $450,0003 bd1 ba1.2k sqft135 Salem Church Rd, Newark, DE 19713For SaleMLS ID #DENC2113598, richard Oberly, Compass. Bright MLS
- $325,0002 bd3 ba1.5k sqft123 Lauren Pl, Newark, DE 19702For SaleMLS ID #DENC2113458, Desi Rivera, EXP Realty, LLC. Bright MLS
- $374,9993 bd2 ba1.3k sqft514 Lisbeth Rd, Newark, DE 19713For SaleMLS ID #DENC2113100, Daniel Richardson, Crown Homes Real Estate. Bright MLS
- $369,9953 bd2 ba1.6k sqft804 Old Harmony Rd, Newark, DE 19711For SaleMLS ID #DENC2113322, Jeffrey Pilla, Tesla Realty Group, LLC. Bright MLS
- $350,0003 bd2 ba1.5k sqft12 McMullen Ave, New Castle, DE 19720For SaleMLS ID #DENC2113404, Roselyn Harper, BHHS Fox & Roach - Hockessin. Bright MLS
- $450,0003 bd1 ba1.2k sqft19 W Main St, Newark, DE 19702For SaleMLS ID #DENC2111848, Judy Kolodgie, Century 21 Emerald. Bright MLS
