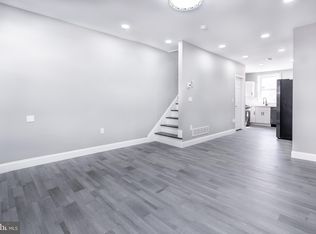
First time home buyer opportunity. Located in the West Passyunk Neighborhood, walkable and convenient to Passyunk. Ave. restaurants and Oregon Ave. shopping Move in ready, 1929 S. Norwood St. was completely renovated in 2019. It has an open concept main level, with central air and vinyl flooring throughout the home. The kitchen has been updated with stainless appliances, deep stainless sink, granite counter tops, and soft close cabinets. The floor and backsplash are ceramic tile. The stackable washer and dryer are enclosed in an adjacent closet. The 3 bedrooms on the second floor share an updated bathroom with white fixtures and ceramic tile surround. A linen closet provides convenient storage space. A fenced in patio is located just off the kitchen. An outdoor space for grilling, dining, container gardening or just a morning coffee. The full basement can provide space for additional storage and potential workout space. All the mechanicals including; heating, AC and water heater were installed in 2019.
For sale
$215,000
1929 S Norwood St, Philadelphia, PA 19145
3beds
1,024sqft
:
Get pre-qualified$1,370/mo
Townhouse
Built in 1920
-- sqft lot
$-- Zestimate®
$210/sqft
$-- HOA
What's special
Open concept main levelSoft close cabinetsDeep stainless sinkCentral airStainless appliancesGranite counter tops
- 8 days |
- 290 |
- 19 |
Likely to sell faster than
Zillow last checked:
Listing updated:
Listed by:
Dennis Hallda 215-779-6869,
Space & Company (215) 625-3650
Source: Bright MLS,MLS#: PAPH2648266
Facts & features
Interior
Bedrooms & bathrooms
- Bedrooms: 3
- Bathrooms: 1
- Full bathrooms: 1
Rooms
- Room types: Living Room, Dining Room, Kitchen
Dining room
- Level: Main
Kitchen
- Level: Main
Living room
- Level: Main
Heating
- Forced Air, Electric
Cooling
- Central Air, Electric
Appliances
- Included: Washer, Dryer, Electric Water Heater
- Laundry: Main Level
Features
- Basement: Unfinished
- Has fireplace: No
Interior area
- Total structure area: 1,024
- Total interior livable area: 1,024 sqft
- Finished area above ground: 1,024
- Finished area below ground: 0
Property
Parking
- Parking features: On Street
- Has uncovered spaces: Yes
Accessibility
- Accessibility features: None
Features
- Levels: Two
- Stories: 2
- Pool features: None
Details
- Additional structures: Above Grade, Below Grade
- Parcel number: 482144500
- Zoning: RM1
- Special conditions: Standard
Construction
Type & style
- Home type: Townhouse
- Architectural style: Traditional
- Property subtype: Townhouse
Materials
- Masonry
- Foundation: Stone, Other
- Roof: Flat
Condition
- New construction: No
- Year built: 1920
- Major remodel year: 2019
Utilities & green energy
- Sewer: Public Sewer
- Water: Public
Community & HOA
Community
- Subdivision: West Passyunk
HOA
- Has HOA: No
Location
- Region: Philadelphia
- Municipality: PHILADELPHIA
Financial & listing details
- Price per square foot: $210/sqft
- Tax assessed value: $253,500
- Annual tax amount: $3,548
- Date on market: 7/17/2026
- Listing agreement: Exclusive Right To Sell
- Listing terms: Cash,Conventional,FHA
- Ownership: Fee Simple
Estimated market value
Not available
Estimated sales range
Not available
Not available
Price history
| Date | Event | Price |
|---|---|---|
| 7/17/2026 | Listed for sale | $215,000+15%$210/sqft |
Source:  Bright MLS #PAPH2648266 Report a problem Bright MLS #PAPH2648266 Report a problem | ||
| 12/10/2019 | Sold | $187,000-1.5%$183/sqft |
Source: Public Record Report a problem | ||
| 8/21/2019 | Price change | $189,900-5%$185/sqft |
Source: OCF Realty LLC #PAPH807596 Report a problem | ||
| 7/18/2019 | Price change | $199,900-4.8%$195/sqft |
Source: OCF Realty LLC #PAPH807596 Report a problem | ||
| 6/14/2019 | Listed for sale | $210,000+100%$205/sqft |
Source: OCF Realty LLC #PAPH807596 Report a problem | ||
| 4/19/2018 | Sold | $105,000-9.5%$103/sqft |
Source: Public Record Report a problem | ||
| 3/21/2018 | Pending sale | $116,000$113/sqft |
Source: Coldwell Banker Preferred - Old City Office #1000262022 Report a problem | ||
| 3/13/2018 | Listed for sale | $116,000+73.1%$113/sqft |
Source: Coldwell Banker Preferred - Old City Office #1000262022 Report a problem | ||
| 12/1/2017 | Sold | $67,000-4.1%$65/sqft |
Source: Public Record Report a problem | ||
| 7/20/2005 | Sold | $69,900+174.1%$68/sqft |
Source: Public Record Report a problem | ||
| 2/7/2005 | Sold | $25,500-50.5%$25/sqft |
Source: Public Record Report a problem | ||
| 6/14/2000 | Sold | $51,500$50/sqft |
Source: Public Record Report a problem | ||
Public tax history
| Year | Property taxes | Tax assessment |
|---|---|---|
| 2025 | $3,548 +0.7% | $253,500 +0.7% |
| 2024 | $3,525 | $251,800 |
| 2023 | $3,525 +184.8% | $251,800 |
| 2022 | $1,237 | -- |
| 2021 | $1,237 +7.5% | -- |
| 2018 | $1,151 | -- |
| 2017 | $1,151 +27.8% | -- |
| 2016 | $900 | -- |
| 2015 | $900 | -- |
| 2014 | $900 +4.1% | $64,500 +824.6% |
| 2012 | $864 | $6,976 |
| 2011 | -- | $6,976 |
| 2010 | -- | $6,976 |
| 2009 | -- | $6,976 |
| 2008 | -- | $6,976 |
| 2007 | -- | $6,976 +7.4% |
| 2006 | -- | $6,496 |
| 2005 | -- | $6,496 |
| 2004 | -- | $6,496 |
| 2003 | -- | $6,496 -1% |
| 2002 | -- | $6,560 |
| 2000 | -- | $6,560 |
| 1999 | -- | $6,560 |
Find assessor info on the county website
Monthly payment
Est. payment
Payment breakdown
Explore the cost of this home by adjusting the details. Changes won't be saved.Climate risks
Neighborhood: West Passyunk
Nearby schools
GreatSchools rating
- 3/10Mcdaniel Delaplaine SchoolGrades: K-8Distance: 0.1 mi
- 3/10South Philadelphia High SchoolGrades: PK,9-12Distance: 0.7 mi
Schools provided by the listing agent
- District: Philadelphia City
Source: Bright MLS. This data may not be complete. We recommend contacting the local school district to confirm school assignments for this home.
- $1,6503 bd2 ba1k sqft1927 S Norwood St, Philadelphia, PA 19145For Rent
- $173,0003 bd1 ba1k sqft1931 S Norwood St, Philadelphia, PA 19145Off Market

- $132,2003 bd1 ba1k sqft1925 S Norwood St, Philadelphia, PA 19145Off Market
- $153,6003 bd1 ba1k sqft1933 S Norwood St, Philadelphia, PA 19145Off Market
- $212,7503 bd2 ba1k sqft1923 S Norwood St, Philadelphia, PA 19145Sold
- $176,7003 bd1 ba1k sqft1935 S Norwood St, Philadelphia, PA 19145Off Market
- $191,7003 bd1 ba1k sqft1921 S Norwood St, Philadelphia, PA 19145Off Market
- $173,0002 bd1 ba900 sqft1937 S Norwood St, Philadelphia, PA 19145Off Market
A local agent can set up tours, give advice and negotiate with sellers.
A local lender can help you make sure your offer is ready when you are.
Similar homes
- $225,0003 bd2 ba1.3k sqft2301 S Croskey St, Philadelphia, PA 19145For Sale
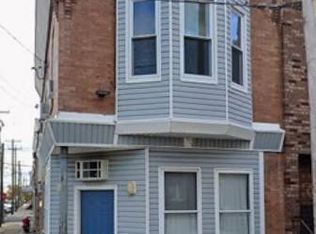
 MLS ID #PAPH2651106, Greg Damis, BHHS Fox & Roach-Center City Walnut. Bright MLS
 - $219,9003 bd1 ba1.3k sqft2046 S Bucknell St, Philadelphia, PA 19145For Sale
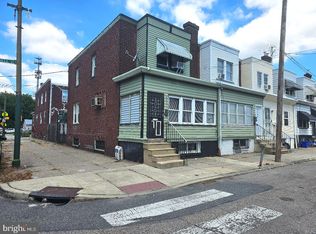 MLS ID #PAPH2649716, Jien Fung, Mercury Real Estate Group. Bright MLS
 - $209,9002 bd1 ba918 sqft2327 S Bonsall St, Philadelphia, PA 19145For Sale
 MLS ID #PAPH2652008, Oriel Zach, KW Empower. Bright MLS
 - $239,9003 bd1 ba1.2k sqft2221 Tasker St, Philadelphia, PA 19145For Sale
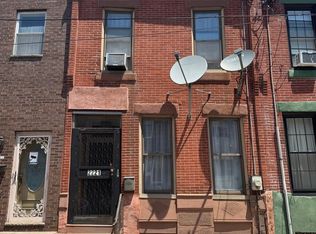 MLS ID #PAPH2650220, Phill Noeun, Canaan Realty Investment Group. Bright MLS
 - $179,9003 bd1 ba986 sqft2209 Pierce St, Philadelphia, PA 19145For SaleMLS ID #PAPH2650128, Phill Noeun, Canaan Realty Investment Group. Bright MLS
- $210,0003 bd1 ba1.1k sqft2608 Dudley St, Philadelphia, PA 19145For SaleMLS ID #PAPH2648746, Ryan Lockstein, Rosedale Real Estate LLC. Bright MLS
- $164,9003 bd2 ba1k sqft2049 S Beechwood St, Philadelphia, PA 19145For SaleMLS ID #PAPH2652224, Jake Hockman, Coldwell Banker Realty. Bright MLS
- $229,9003 bd2 ba1.1k sqft2222 Watkins St, Philadelphia, PA 19145For SaleMLS ID #PAPH2638260, Seth Brodsky, Realty Mark Associates. Bright MLS
- $239,7003 bd2 ba1.1k sqft2209 S Hemberger St, Philadelphia, PA 19145For SaleMLS ID #PAPH2645220, Sergio Giraldo, Rehobot Real Estate, LLC. Bright MLS
- $235,0003 bd2 ba1k sqft2015 Mountain St, Philadelphia, PA 19145For SaleMLS ID #PAPH2640066, Shaina McAndrews, EXP Realty, LLC. Bright MLS
- $225,0003 bd1 ba1k sqft1931 Durfor St, Philadelphia, PA 19145For SaleMLS ID #PAPH2631914, Mike Koperna, Keller Williams Real Estate - West Chester. Bright MLS
- $259,0003 bd2 ba1.1k sqft2107 S Garnet St, Philadelphia, PA 19145For SaleMLS ID #PAPH2644512, Matthew Greene, Coldwell Banker Realty. Bright MLS
- $185,0003 bd1 ba1k sqft1723 Sigel St, Philadelphia, PA 19145For SaleMLS ID #PAPH2646822, Darwin Laureano, OCF Realty LLC - Philadelphia. Bright MLS
- $235,5003 bd1 ba948 sqft1644 S Ringgold St, Philadelphia, PA 19145For SaleMLS ID #PAPH2641754, Ricardo Silva, Realty Mark Associates-CC. Bright MLS
- $160,0003 bd1 ba928 sqft1644 S Bancroft St, Philadelphia, PA 19145For SaleMLS ID #PAPH2650354, Kyra Brinson, EXP Realty, LLC. Bright MLS
- $229,9003 bd1 ba1.1k sqft2222 S Hemberger St, Philadelphia, PA 19145For SaleMLS ID #PAPH2609878, Mr. Michael Giangiordano SR., Century 21 Forrester Real Estate. Bright MLS
- $149,0003 bd1 ba1.5k sqft2007 S 22nd St, Philadelphia, PA 19145For SaleMLS ID #PAPH2652150, Scott Simmens, Heritage Homes Realty. Bright MLS
- $185,0003 bd2 ba1k sqft1932 S Bouvier St, Philadelphia, PA 19145For SaleMLS ID #PAPH2623224, Alison Simon, KW Empower. Bright MLS
- $219,9002 bd2 ba936 sqft2312 S Bonsall St, Philadelphia, PA 19145For SaleMLS ID #PAPH2609362, Anthony Meccariello, Alpha Realty Group. Bright MLS
- $219,9002 bd1 ba918 sqft2333 S Bonsall St, Philadelphia, PA 19145For SaleMLS ID #PAPH2629756, Mario Tropea Jr, KW Empower. Bright MLS
