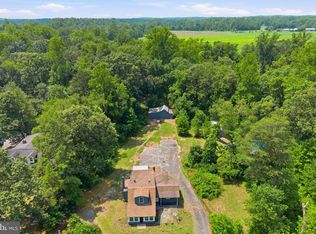
*PRICE IMPROVEMENT* Welcome to 4 Hillside Ave, a well-maintained 3-bedroom home with 1 full bath and 2 half baths, set on a spacious half-acre lot with plenty of parking for family, guests, or extra vehicles. The main living space features attractive cabinetry, quality flooring, and a well-appointed kitchen that’s ready for you to move right in. What sets this home apart is the separate entrance leading to a private flex space — complete with its own bedroom and half bath — ideal for an in-law suite, home office, guest quarters, or income-producing rental. This section of the home offers great potential and is ready for your personal touch and updates, making it a fantastic opportunity to add value and customize to your needs. Situated on a generous half-acre lot, there’s plenty of room to garden, entertain, or simply enjoy outdoor space. This is a solid rancher with great bones and a flexible layout — perfect for a buyer looking for a home with real versatility. Don’t miss this opportunity — schedule your showing today!
For sale
Price cut: $10.1K (10/7)
$289,900
4 Hillside Ave, Bridgeton, NJ 08302
3beds
1,724sqft
Single Family Residence
Built in 1955
0.5 Acres Lot
$292,000 Zestimate®
$168/sqft
$-- HOA
What's special
Flexible layoutWell-appointed kitchenSpacious half-acre lotGenerous half-acre lotQuality flooringAttractive cabinetry
- 49 days
- 1,210
- 62
Likely to sell faster than
Zillow last checked:
Listing updated:
Listed by:
Natasha Minor 856-357-2423,
Redfin
Source: Bright MLS,MLS#: NJCB2032630
Facts & features
Interior
Bedrooms & bathrooms
- Bedrooms: 3
- Bathrooms: 3
- Full bathrooms: 1
- 1/2 bathrooms: 2
- Main level bathrooms: 3
- Main level bedrooms: 3
Basement
- Area: 0
Heating
- Forced Air, Oil
Cooling
- Ceiling Fan(s), Multi Units, Central Air
Appliances
- Included: Electric Water Heater
Features
- Basement: Partial
- Number of fireplaces: 1
- Fireplace features: Wood Burning
Interior area
- Total structure area: 1,724
- Total interior livable area: 1,724 sqft
- Finished area above ground: 1,724
- Finished area below ground: 0
Property
Parking
- Parking features: Driveway
- Has uncovered spaces: Yes
Accessibility
- Accessibility features: None
Features
- Levels: One
- Stories: 1
- Patio & porch: Enclosed, Screened
- Pool features: None
Lot
- Size: 0.5 Acres
Details
- Additional structures: Above Grade, Below Grade
- Parcel number: 070005300003
- Zoning: RES
- Special conditions: Standard
Construction
Type & style
- Home type: SingleFamily
- Architectural style: Raised Ranch/Rambler
- Property subtype: Single Family Residence
Materials
- Brick, Vinyl Siding
- Foundation: Slab
- Roof: Shingle
Condition
- New construction: No
- Year built: 1955
Utilities & green energy
- Sewer: Public Sewer
- Water: Private
Community & HOA
Community
- Subdivision: N / A
HOA
- Has HOA: No
Location
- Region: Bridgeton
- Municipality: HOPEWELL TWP
Financial & listing details
- Price per square foot: $168/sqft
- Tax assessed value: $146,200
- Annual tax amount: $5,399
- Date on market: 8/28/2026
- Listing agreement: Exclusive Right To Sell
- Ownership: Fee Simple
Estimated market value
$292,000
$277,000 - $307,000
$2,801/mo
Price history
| Date | Event | Price |
|---|---|---|
| 10/7/2026 | Price change | $289,900-3.4%$168/sqft |
Source:  Bright MLS #NJCB2032630 Report a problem Bright MLS #NJCB2032630 Report a problem | ||
| 9/12/2026 | Price change | $299,999-3.2%$174/sqft |
Source: Bright MLS #NJCB2032630 Report a problem | ||
| 8/28/2026 | Listed for sale | $310,000+113.8%$180/sqft |
Source: Bright MLS #NJCB2032630 Report a problem | ||
| 8/26/2013 | Sold | $145,000$84/sqft |
Source: Public Record Report a problem | ||
Public tax history
| Year | Property taxes | Tax assessment |
|---|---|---|
| 2026 | $5,399 +1.4% | $146,200 |
| 2025 | $5,325 | $146,200 |
| 2024 | $5,325 +5% | $146,200 |
| 2023 | $5,073 +5% | $146,200 |
| 2022 | $4,830 -1.8% | $146,200 |
| 2021 | $4,921 | $146,200 |
| 2020 | -- | $146,200 |
| 2019 | $4,737 +3.2% | $146,200 |
| 2018 | $4,591 -5.2% | $146,200 |
| 2017 | $4,844 +1.9% | $146,200 +12.7% |
| 2016 | $4,752 -0.4% | $129,700 |
| 2015 | $4,770 +5.7% | $129,700 |
| 2014 | $4,512 -3.7% | $129,700 |
| 2013 | $4,685 -5% | $129,700 |
| 2012 | $4,931 +1.1% | $129,700 |
| 2011 | $4,878 -0.9% | $129,700 |
| 2010 | $4,925 -1.7% | $129,700 |
| 2009 | $5,010 +2.9% | $129,700 |
| 2008 | $4,870 | $129,700 |
| 2007 | -- | $129,700 |
| 2006 | -- | $129,700 |
| 2005 | -- | $129,700 |
| 2003 | -- | $129,700 |
| 2002 | -- | $129,700 |
| 2001 | -- | $129,700 |
Find assessor info on the county website
Monthly payment
Est. payment
Payment breakdown
Explore the cost of this home by adjusting the details. Changes won't be saved.Climate risks
Neighborhood: West Lake
Nearby schools
Schools provided by the listing agent
- District: Hopewell Township Public Schools
Source: Bright MLS. This data may not be complete. We recommend contacting the local school district to confirm school assignments for this home.
Similar homes
- $249,0003 bd2 ba2k sqft283 W Commerce Ext, Bridgeton, NJ 08302For Sale

 MLS ID #NJCB2028886, Zachary Elwell, RE/MAX Preferred - Vineland. Bright MLS
 - $300,0003 bd1 ba1k sqft459 Marlboro Rd, Bridgeton, NJ 08302For Sale
 MLS ID #NJCB2031770, Bradley Perez, Real Broker, LLC. Bright MLS
 - $330,0004 bd3 ba2.5k sqft727-729 Shiloh Pike, Bridgeton, NJ 08302For Sale
 MLS ID #NJCB2030218, Mr. bobby la-moyne moody, NJ Elite Group, LLC. Bright MLS
 - $275,0003 bd1 ba1k sqft68 Rosedale Dr, Bridgeton, NJ 08302For Sale
 MLS ID #NJCB2030254, Michelle Urgo, Coldwell Banker Excel Realty. Bright MLS
 - $425,0003 bd3 ba1.8k sqft8 Seeley Rd, Bridgeton, NJ 08302For SaleMLS ID #NJCB2032622, Joseph Battaglia, Keller Williams Prime Realty. Bright MLS
- $375,0003 bd2 ba1.6k sqft252 Bridgeton Fairton Rd, Bridgeton, NJ 08302For SaleMLS ID #NJCB2031538, Carlo Drogo SR., EXP Realty, LLC. Bright MLS
- $235,0004 bd2 ba1.9k sqft288 South Ave, Bridgeton, NJ 08302For SaleMLS ID #NJCB2032798, Mike DePalma, DePalma Realty. Bright MLS
- $209,0005 bd1 ba1.4k sqft81 Magnolia Ave, Bridgeton, NJ 08302For SaleMLS ID #NJCB2032958, Bradley Perez, Real Broker, LLC. Bright MLS
- $219,8003 bd1 ba1k sqft520 Spruce St, Bridgeton, NJ 08302For SaleMLS ID #NJCB2032680, Bradley Perez, Real Broker, LLC. Bright MLS
- $199,0002 bd1 ba1.4k sqft42 Cedar Ln, Bridgeton, NJ 08302For SaleMLS ID #NJCB2029916, Ami Carter, Better Homes and Gardens Real Estate Realty Connect. Bright MLS
- $375,0003 bd2 ba1.3k sqft57 Pindale Dr, Bridgeton, NJ 08302For SaleMLS ID #NJCB2032554, Joseph Lam, Real Broker, LLC. Bright MLS
- $400,0002 bd2 ba1.5k sqft6 Spruce Ln, Bridgeton, NJ 08302For SaleMLS ID #NJCB2032332, Carol Smith, Mahoney Realty Pennsville, LLC. Bright MLS
- $285,0005 bd2 ba1.6k sqft118 W Park Ave, Vineland, NJ 08360For SaleMLS ID #NJCB2032284, Carlo Drogo SR., EXP Realty, LLC. Bright MLS
- $309,9003 bd3 ba1.3k sqft1128 W Park Ave, Vineland, NJ 08360For SaleMLS ID #NJCB2033282, Jina Bertonazzi, Coldwell Banker Excel Realty. Bright MLS
- $325,0003 bd2 ba1.7k sqft1137 Sharp Rd, Vineland, NJ 08360For SaleMLS ID #NJCB2032292, Janeen Albertson, Weichert Realtors - Moorestown. Bright MLS
- $317,9003 bd2 ba1.5k sqft1653 E Wheat Rd, Vineland, NJ 08360For SaleMLS ID #NJCB2032704, Amy Sheldon, EXP Realty, LLC. Bright MLS
- $379,9904 bd3 ba1.9k sqft29 Eisenhower Dr, Bridgeton, NJ 08302For SaleMLS ID #NJCB2031314, Mansoor Malik, Aries Realty LLC. Bright MLS
- $308,0003 bd2 ba1.5k sqft33 S Valley Ave, Vineland, NJ 08360For SaleMLS ID #NJCB2031076, Saverio Brunetti, Atlas Real Estate. Bright MLS
- $299,0003 bd1 ba1k sqft1529 Marshall Mill Rd, Franklinville, NJ 08322For SaleMLS ID #NJGL2079162, Dana Hartman, BHHS Fox & Roach-Margate. Bright MLS
- $315,0003 bd2 ba1.2k sqft37 N Valley Ave, Vineland, NJ 08360For SaleMLS ID #NJCB2031146, Maggie Colvin, EXP Realty, LLC. Bright MLS
