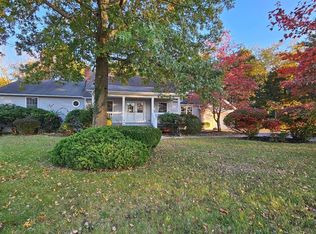
This charming Dutch-style home, built in 1930 and extensively renovated in 2022, offers a perfect blend of classic character and modern convenience. With three spacious bedrooms and 1.5 baths, the open floor plan invites warmth and togetherness. Enjoy cozy evenings by the wood-burning brick fireplace, while recessed lighting and ceiling fans enhance comfort throughout. The kitchen is equipped with essential appliances, including a gas oven/range, built-in microwave, dishwasher, and refrigerator, making meal prep a breeze. The full basement provides ample storage and laundry facilities, while the detached garage and additional shed offer even more space for your needs. Set on a generous 0.22-acre lot, this property presents an excellent investment opportunity. With its prime location in the Bridgton subdivision and recent renovations, it promises strong rental potential and long-term appreciation. Don't miss the chance to own a piece of comfort and charm that can yield significant returns!
For sale
Price cut: $10K (10/3)
$255,000
283 W Commerce Ext, Bridgeton, NJ 08302
3beds
2,078sqft
Single Family Residence
Built in 1930
9,583 Square Feet Lot
$262,500 Zestimate®
$123/sqft
$-- HOA
What's special
Jack and jill bathroomThree generously sized bedrooms
- 216 days
- 1,012
- 101
Zillow last checked:
Listing updated:
Listed by:
Zachary Elwell 856-506-7937,
RE/MAX Preferred - Vineland
Source: Bright MLS,MLS#: NJCB2028886
Facts & features
Interior
Bedrooms & bathrooms
- Bedrooms: 3
- Bathrooms: 2
- Full bathrooms: 1
- 1/2 bathrooms: 1
- Main level bathrooms: 1
Rooms
- Room types: Living Room, Dining Room, Bedroom 2, Bedroom 3, Kitchen, Bedroom 1, Office, Bathroom 1, Half Bath
Bedroom 1
- Features: Ceiling Fan(s)
- Level: Upper
Bedroom 2
- Features: Ceiling Fan(s)
- Level: Upper
Bedroom 3
- Features: Ceiling Fan(s)
- Level: Upper
Bathroom 1
- Features: Jack and Jill Bathroom
- Level: Upper
Dining room
- Features: Ceiling Fan(s)
- Level: Main
Half bath
- Level: Main
Kitchen
- Features: Recessed Lighting
- Level: Main
Living room
- Features: Fireplace - Wood Burning, Ceiling Fan(s)
- Level: Main
Office
- Features: Ceiling Fan(s)
- Level: Main
Heating
- Radiator, Natural Gas
Cooling
- Window Unit(s)
Appliances
- Included: Microwave, Dishwasher, Dryer, Oven/Range - Gas, Refrigerator, Washer, Gas Water Heater
- Laundry: In Basement
Features
- Open Floorplan, Ceiling Fan(s), Recessed Lighting
- Basement: Full
- Number of fireplaces: 1
- Fireplace features: Wood Burning, Brick
Interior area
- Total structure area: 2,078
- Total interior livable area: 2,078 sqft
- Finished area above ground: 2,078
Property
Parking
- Total spaces: 5
- Parking features: Storage, Driveway, Detached
- Garage spaces: 2
- Uncovered spaces: 3
Accessibility
- Accessibility features: 2+ Access Exits
Features
- Levels: Two
- Stories: 2
- Pool features: None
Lot
- Size: 9,583 Square Feet
- Dimensions: 60 x 160
Details
- Additional structures: Above Grade
- Parcel number: 010028600016
- Zoning: R
- Special conditions: Short Sale
Construction
Type & style
- Home type: SingleFamily
- Architectural style: Dutch
- Property subtype: Single Family Residence
Materials
- Aluminum Siding, Block, Brick
- Foundation: Block
Condition
- Excellent
- New construction: No
- Year built: 1930
- Major remodel year: 2022
Utilities & green energy
- Sewer: Public Sewer
- Water: Public
Community & HOA
Community
- Subdivision: Bridgton
HOA
- Has HOA: No
Location
- Region: Bridgeton
- Municipality: BRIDGETON CITY
Financial & listing details
- Price per square foot: $123/sqft
- Tax assessed value: $156,000
- Annual tax amount: $9,032
- Date on market: 3/4/2026
- Listing agreement: Exclusive Right To Sell
- Listing terms: Cash,Conventional,FHA
- Inclusions: Shed, Refridgerator, Stove, Dishwasher, Washer And Dryer
- Ownership: Fee Simple
Estimated market value
$262,500
$249,000 - $276,000
$2,116/mo
Price history
| Date | Event | Price |
|---|---|---|
| 10/3/2026 | Price change | $255,000-3.8%$123/sqft |
Source:  Bright MLS #NJCB2028886 Report a problem Bright MLS #NJCB2028886 Report a problem | ||
| 9/15/2026 | Price change | $265,000-3.6%$128/sqft |
Source: Bright MLS #NJCB2028886 Report a problem | ||
| 8/23/2026 | Price change | $275,000+2.2%$132/sqft |
Source: Bright MLS #NJCB2028886 Report a problem | ||
| 7/20/2026 | Pending sale | $269,000$129/sqft |
Source: Bright MLS #NJCB2028886 Report a problem | ||
| 7/2/2026 | Price change | $269,000-3.6%$129/sqft |
Source: Bright MLS #NJCB2028886 Report a problem | ||
| 6/25/2026 | Price change | $279,000-3.8%$134/sqft |
Source: Bright MLS #NJCB2028886 Report a problem | ||
| 5/14/2026 | Price change | $289,999-3.3%$140/sqft |
Source: Bright MLS #NJCB2028886 Report a problem | ||
| 3/4/2026 | Listed for sale | $299,999+0%$144/sqft |
Source: Bright MLS #NJCB2028886 Report a problem | ||
| 10/5/2025 | Listing removed | $299,900$144/sqft |
Source: Bright MLS #NJCB2024576 Report a problem | ||
| 7/30/2025 | Price change | $299,900-3.3%$144/sqft |
Source: Bright MLS #NJCB2024576 Report a problem | ||
| 6/29/2025 | Listed for sale | $310,000+38.4%$149/sqft |
Source: Bright MLS #NJCB2024576 Report a problem | ||
| 8/22/2022 | Sold | $224,000+1.9%$108/sqft |
Source:  SJSRMLS #564262 Report a problem SJSRMLS #564262 Report a problem | ||
| 7/27/2022 | Pending sale | $219,900$106/sqft |
Source: SJSRMLS #564262 Report a problem | ||
| 6/29/2022 | Price change | $219,900-4%$106/sqft |
Source: Bright MLS #NJCB2007542 Report a problem | ||
| 6/20/2022 | Listed for sale | $229,000$110/sqft |
Source: Bright MLS #NJCB2007542 Report a problem | ||
Public tax history
| Year | Property taxes | Tax assessment |
|---|---|---|
| 2026 | $9,032 +26.4% | $135,100 |
| 2025 | $7,144 | $135,100 |
| 2024 | $7,144 +4.2% | $135,100 +13.8% |
| 2023 | $6,856 +14.9% | $118,700 |
| 2022 | $5,968 +0.2% | $118,700 |
| 2021 | $5,955 +0.7% | $118,700 |
| 2020 | $5,916 +10.3% | $118,700 +3% |
| 2019 | $5,365 | $115,200 |
| 2018 | $5,365 +6.2% | $115,200 |
| 2017 | $5,054 +1.8% | $115,200 |
| 2016 | $4,965 +21.1% | $115,200 |
| 2015 | $4,101 -1.7% | $115,200 +59.1% |
| 2014 | $4,172 +4.7% | $72,400 |
| 2012 | $3,984 +4.4% | $72,400 |
| 2011 | $3,815 +6.4% | $72,400 |
| 2010 | $3,587 +1.4% | $72,400 |
| 2009 | $3,539 +8.9% | $72,400 |
| 2008 | $3,249 | $72,400 |
| 2007 | -- | $72,400 |
| 2006 | -- | $72,400 |
| 2005 | -- | $72,400 |
| 2003 | -- | $72,400 |
| 2002 | -- | $72,400 |
| 2001 | -- | $72,400 |
Find assessor info on the county website
Monthly payment
Est. payment
Payment breakdown
Explore the cost of this home by adjusting the details. Changes won't be saved.Climate risks
Neighborhood: 08302
Nearby schools
- $269,3003 bd2 ba1.3k sqft281 W Commerce Street Ext, Bridgeton, NJ 08302Off Market
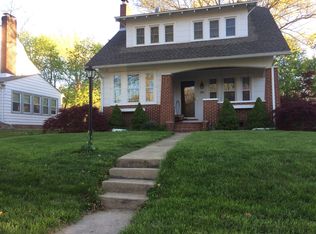
- $260,1003 bd2 ba1.3k sqft281 W Commerce St. Ext., Bridgeton, NJ 08302Off Market
- $267,100-- bd-- ba2k sqft291 W Commerce Street Ext, Bridgeton, NJ 08302Off Market
- $243,500-- bd-- ba2.1k sqft277 W Commerce Street Ext, Bridgeton, NJ 08302Off Market
Similar homes
- $229,9002 bd2 ba1.1k sqft7 Preston Ave, Bridgeton, NJ 08302For Sale
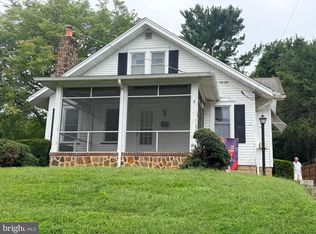
 MLS ID #NJCB2032944, Phyllis Harvey, The Roarke Agency. Bright MLS
 - $214,9004 bd2 ba1.8k sqft56 Walnut St, Bridgeton, NJ 08302For Sale
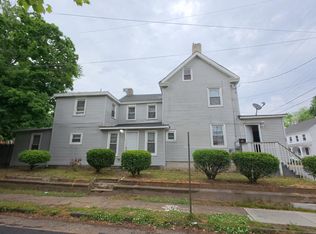 MLS ID #NJCB2033206, Osbaldo Matias, Keller Williams Prime Realty. Bright MLS
 - $279,0004 bd2 ba1.6k sqft76 Rockville Rd, Bridgeton, NJ 08302For Sale
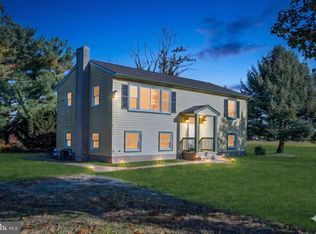 MLS ID #NJCB2030462, John Natale, Real Broker, LLC. Bright MLS
 - $309,0003 bd2 ba1.7k sqft262 W Park Dr, Bridgeton, NJ 08302For Sale
 MLS ID #NJCB2027176, Michele Kelly, S. Kelly Real Estate LLC. Bright MLS
 - $235,0004 bd2 ba1.9k sqft288 South Ave, Bridgeton, NJ 08302For SaleMLS ID #NJCB2032798, Mike DePalma, DePalma Realty. Bright MLS
- $215,0003 bd1 ba1.8k sqft50 Oak St, Bridgeton, NJ 08302For SaleMLS ID #NJCB2030818, Alma Barragan, Barragan Realty LLC. Bright MLS
- $160,0004 bd2 ba1.3k sqft160 W Lincoln St, Bridgeton, NJ 08302For SaleMLS ID #NJCB2033176, tanasia wilmore, Real Broker, LLC. Bright MLS
- $320,0006 bd2 ba1.8k sqft127 Stave Mill Rd, Bridgeton, NJ 08302For SaleMLS ID #NJCB2029530, Mary Dean, Barragan Realty LLC. Bright MLS
- $379,9004 bd4 ba3k sqft43 Franklin Dr, Bridgeton, NJ 08302For SaleMLS ID #NJCB2030246, Neal Evans, The Roarke Agency. Bright MLS
- $309,9002 bd2 ba1.2k sqft64 Fern Rd, Bridgeton, NJ 08302For SaleMLS ID #NJCB2032974, Laura Schweitzer, Warner Real Estate & Auction Company. Bright MLS
- $281,0002 bd1 ba1.2k sqft5 Sara Run Ln, Bridgeton, NJ 08302For SaleMLS ID #NJCB2031024, Neal Sheppard, Warner Real Estate & Auction Company. Bright MLS
- $379,0003 bd2 ba1.6k sqft11 N Park Dr, Bridgeton, NJ 08302For SaleMLS ID #NJCB2032940, Phyllis Harvey, The Roarke Agency. Bright MLS
- $330,0003 bd1 ba1.1k sqft18 Hood Dr, Bridgeton, NJ 08302For SaleMLS ID #NJCB2032606, Ed Dupper, Russo Realty Group LLC. Bright MLS
- $339,9003 bd3 ba1.3k sqft45 Institute Pl, Bridgeton, NJ 08302For SaleMLS ID #NJCB2029142, Lisa Luster, Keller Williams Prime Realty. Bright MLS
- $275,0003 bd1 ba1k sqft68 Rosedale Dr, Bridgeton, NJ 08302For SaleMLS ID #NJCB2030254, Michelle Urgo, Coldwell Banker Excel Realty. Bright MLS
- $150,0004 bd2 ba1.8k sqft4 E Finley Rd, Bridgeton, NJ 08302For SaleMLS ID #NJCB2033126, Mary Dean, Barragan Realty LLC. Bright MLS
- $324,9005 bd-- ba2.8k sqft50 Lake St, Bridgeton, NJ 08302For SaleMLS ID #NJCB2031010, Osbaldo Matias, Keller Williams Prime Realty. Bright MLS
- $240,0002 bd2 ba1.2k sqft2408 Newcombtown Rd, Millville, NJ 08332For SaleMLS ID #NJCB2032240, Lisa J Romano, Keller Williams Prime Realty. Bright MLS
- $330,0004 bd3 ba2.5k sqft727-729 Shiloh Pike, Bridgeton, NJ 08302For SaleMLS ID #NJCB2030218, Mr. bobby la-moyne moody, NJ Elite Group, LLC. Bright MLS
- $349,9003 bd1 ba1.2k sqft453 Centerton Rd, Bridgeton, NJ 08302For SaleMLS ID #NJCB2032084, Shannon Morgan-Leonen, EXIT Realty Defined. Bright MLS
