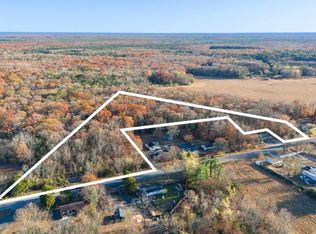
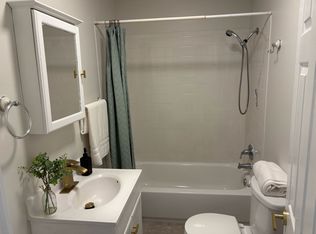
Discover an exciting opportunity with this charming ranch-style duplex, offering flexibility, comfort, and excellent income potential. Each unit features 3 bedrooms, 1 full bath, a functional kitchen, and a welcoming living room, providing a practical layout that tenants and homeowners alike will appreciate. Whether you are an investor looking to expand your rental portfolio or a first-time buyer seeking a smart way to build equity, this property offers plenty of possibilities. Live in one unit while renting the other to help offset your mortgage, lease both units for potential rental income, or add your personal touches to enhance the property's value. The convenient single-level design makes everyday living easy and appealing to a wide range of occupants. Also included in the sale is land right next to the property that is .26 a little over 1/4 of and acre and is block 17 lot 19.08 With spacious living areas, comfortable bedrooms, and room to customize, this duplex is ready for a new owner with vision. Do not miss the chance to invest in a versatile property that could provide both a place to call home and a path toward long-term financial growth. Schedule your showing and explore the possibilities this ranch-style duplex has to offer
For sale
$225,000
643 Fordville Rd, Bridgeton, NJ 08302
6beds
--baths
1,560sqft
Duplex
Built in 1946
-- sqft lot
$-- Zestimate®
$144/sqft
$-- HOA
What's special
Functional kitchenComfortable bedroomsPractical layoutConvenient single-level design
- 49 days
- 707
- 49
Likely to sell faster than
Zillow last checked:
Listing updated:
Listed by:
Kelly Sturdivant 856-362-3633,
Innovate Realty
Source: Bright MLS,MLS#: NJCB2031934
Facts & features
Interior
Bedrooms & bathrooms
- Bedrooms: 6
Basement
- Area: 0
Heating
- Other, Oil
Cooling
- Window Unit(s)
Appliances
- Included: Water Heater
Features
- Dry Wall
- Flooring: Laminate, Carpet, Ceramic Tile
- Has basement: No
- Has fireplace: No
Interior area
- Total structure area: 1,560
- Total interior livable area: 1,560 sqft
Property
Parking
- Parking features: Driveway, Other
- Has uncovered spaces: Yes
Accessibility
- Accessibility features: No Stairs
Features
- Exterior features: Other
- Pool features: None
- Has view: Yes
- View description: Trees/Woods
Lot
- Features: Backs to Trees, Private, Wooded, Rural
Details
- Additional structures: Above Grade, Below Grade
- Parcel number: 050001700019 03
- Zoning: R1
- Special conditions: Standard
Construction
Type & style
- Home type: MultiFamily
- Architectural style: Ranch/Rambler,Other
- Property subtype: Duplex
Materials
- Aluminum Siding
- Roof: Other
Condition
- Good
- New construction: No
- Year built: 1946
Utilities & green energy
- Electric: Other
- Sewer: On Site Septic
- Water: Well
- Utilities for property: Cable Connected, Phone Available, Water Available, Other, Underground Utilities, Other Internet Service
Community & HOA
Community
- Security: Carbon Monoxide Detector(s), Exterior Cameras, Smoke Detector(s)
- Subdivision: "none"
Location
- Region: Bridgeton
- Municipality: FAIRFIELD TWP
Financial & listing details
- Price per square foot: $144/sqft
- Tax assessed value: $161,800
- Annual tax amount: $4,813
- Date on market: 8/3/2026
- Listing agreement: Exclusive Right To Sell
- Listing terms: Cash,Conventional
- Ownership: Other
- Total actual rent: 23280
- Income includes: Apartment Rentals
Estimated market value
Not available
Estimated sales range
Not available
Not available
Price history
| Date | Event | Price |
|---|---|---|
| 8/3/2026 | Listed for sale | $225,000$144/sqft |
Source:  Bright MLS #NJCB2031934 Report a problem Bright MLS #NJCB2031934 Report a problem | ||
Public tax history
| Year | Property taxes | Tax assessment |
|---|---|---|
| 2025 | $4,129 | $161,800 |
| 2024 | $4,129 -3.8% | $161,800 |
| 2023 | $4,291 -3.6% | $161,800 |
| 2022 | $4,450 +2.8% | $161,800 |
| 2021 | $4,327 | $161,800 |
| 2020 | -- | $161,800 |
| 2019 | $4,029 | $161,800 |
| 2018 | $4,029 +4.8% | $161,800 |
| 2017 | $3,843 +2.7% | $161,800 |
| 2016 | $3,741 +1.6% | $161,800 |
| 2015 | $3,681 +2.8% | $161,800 |
| 2014 | $3,579 | $161,800 |
Find assessor info on the county website
Monthly payment
Est. payment
Payment breakdown
Explore the cost of this home by adjusting the details. Changes won't be saved.Climate risks
Neighborhood: 08302
Nearby schools
Schools provided by the listing agent
- Elementary: Fairfield Twp. Primary E.s.
- Middle: Fairfield Twp. M.s.
- District: Fairfield Township Public Schools
Source: Bright MLS. This data may not be complete. We recommend contacting the local school district to confirm school assignments for this home.
Similar homes
- $235,0004 bd2 ba1.9k sqft288 South Ave, Bridgeton, NJ 08302For Sale

 MLS ID #NJCB2032798, Mike DePalma, DePalma Realty. Bright MLS
 - $224,5003 bd1 ba1k sqft21 Morris Ave, Bridgeton, NJ 08302For Sale
 MLS ID #NJCB2028622, Lakea Nicholson, Keller Williams Prime Realty. Bright MLS
 - $189,0004 bd2 ba1.7k sqft700 Chestnut Ave, Bridgeton, NJ 08302For Sale
 MLS ID #NJCB2032082, Michelle Evans, The Roarke Agency. Bright MLS
 - $285,0004 bd2 ba1.9k sqft915 E Commerce St, Bridgeton, NJ 08302For Sale
 MLS ID #NJCB2030616, Mrs. Wynona Hayes-Poole, BHHS Fox & Roach-Marlton. Bright MLS
 - $270,0003 bd2 ba1.4k sqft763 E Commerce St, Bridgeton, NJ 08302For SaleMLS ID #NJCB2030358, Brittany Lopez, Keller Williams Prime Realty. Bright MLS
- $215,0003 bd1 ba1.8k sqft50 Oak St, Bridgeton, NJ 08302For SaleMLS ID #NJCB2030818, Alma Barragan, Barragan Realty LLC. Bright MLS
- $315,0003 bd2 ba1k sqft31 Longview Dr, Bridgeton, NJ 08302For SaleMLS ID #NJCB2033044, Monica Peterson, EXIT Realty Defined. Bright MLS
- $229,0003 bd1 ba1.2k sqft218 Maurice St, Millville, NJ 08332For SaleMLS ID #NJCB2032946, Derick Robinson, Swink Realty. Bright MLS
- $219,9993 bd1 ba1.1k sqft42 Fremont Ave, Bridgeton, NJ 08302For SaleMLS ID #NJCB2029068, Michael Muzzarelli, EXP Realty, LLC. Bright MLS
- $245,0003 bd2 ba1.7k sqft502 W Main St, Millville, NJ 08332For SaleMLS ID #NJCB2031822, Terry Barsotti, BHHS Fox & Roach-Vineland. Bright MLS
- $295,0006 bd3 ba1.8k sqft440 Atlantic St, Bridgeton, NJ 08302For SaleMLS ID #NJCB2031120, Eddie Pennino, RE/MAX Preferred - Vineland. Bright MLS
- $236,9003 bd1 ba1k sqft1106 S 2nd St, Millville, NJ 08332For SaleMLS ID #NJCB2031708, Loretta DeTetta-Aureli, BHHS Fox & Roach-Vineland. Bright MLS
- $235,0003 bd1 ba864 sqft1013 School Lane Rd, Bridgeton, NJ 08302For SaleMLS ID #NJCB2031936, Jonathan Beswick, Better Homes and Gardens Real Estate Maturo. Bright MLS
- $237,5003 bd1 ba1.7k sqft131 Maple Ave, Cedarville, NJ 08311For SaleMLS ID #NJCB2031906, Shannon Morgan-Leonen, EXIT Realty Defined. Bright MLS
- $265,0003 bd2 ba2k sqft283 W Commerce Ext, Bridgeton, NJ 08302For SaleMLS ID #NJCB2028886, Zachary Elwell, RE/MAX Preferred - Vineland. Bright MLS
- $264,9993 bd1 ba900 sqft365 Old Deerfield Pike, Bridgeton, NJ 08302For SaleMLS ID #NJCB2028994, Michael Muzzarelli, EXP Realty, LLC. Bright MLS
- $279,0004 bd2 ba1.6k sqft76 Rockville Rd, Bridgeton, NJ 08302For SaleMLS ID #NJCB2030462, John Natale, Real Broker, LLC. Bright MLS
- $299,9993 bd3 ba1.7k sqft4 Hillside Ave, Bridgeton, NJ 08302For SaleMLS ID #NJCB2032630, Natasha Minor, Redfin. Bright MLS
- $230,0003 bd2 ba1.3k sqft506 N 2nd St, Millville, NJ 08332For Sale
 MLS ID #610741, Alec Wolf, HomeSmart First Advantage Realty - Northfield. SJSRMLS
 - $235,0003 bd1 ba996 sqft147 Main St, Cedarville, NJ 08311For SaleMLS ID #NJCB2032658, Teal Levick, Tealestate LLC. Bright MLS
