Spacious home just waiting for your updates to make it yours! This home features a tile entry leading to the nicely sized living room. you can access the dining room from the living room and wrap around to the kitchen. There is a full bath on the first floor, as well as a den with wood burning fireplace. The main floor bedroom could also be an office if so desired. There is a porch off of the den. Upstairs you will find 3 bedrooms and a full bathroom. There is also storage in the front dormer. The full unfinished basement has both inside and outside entrance. The property is serviced by public water, but there is a septic system with an Advanced Treatment Unit (ATU) that requires a Management Agreement to be in place. This ATU was installed in 2019. Per the City of Bridgeton, Public Sewer is not avaiable at this location. This property is being sold in As Is Condition with the Buyer responsible for all inspections, corrections and certifications needed to transfer property in Bridgeton, NJ.
For sale
Price cut: $10K (9/8)
$189,000
700 Chestnut Ave, Bridgeton, NJ 08302
4beds
1,724sqft
Single Family Residence
Built in 1960
0.3 Acres Lot
$186,600 Zestimate®
$110/sqft
$-- HOA
What's special
Tile entry
- 61 days
- 803
- 64
Zillow last checked:
Listing updated:
Listed by:
Michelle Evans 856-455-6660,
The Roarke Agency
Source: Bright MLS,MLS#: NJCB2032082
Facts & features
Interior
Bedrooms & bathrooms
- Bedrooms: 4
- Bathrooms: 2
- Full bathrooms: 2
- Main level bathrooms: 1
- Main level bedrooms: 1
Rooms
- Room types: Living Room, Dining Room, Kitchen, Den
Den
- Level: Main
Dining room
- Level: Main
Kitchen
- Level: Main
Living room
- Level: Main
Heating
- Hot Water, Radiator, Oil
Cooling
- Ceiling Fan(s), Window Unit(s), Electric
Appliances
- Included: Oven/Range - Electric, Dishwasher, Refrigerator, Electric Water Heater
- Laundry: In Basement
Features
- Ceiling Fan(s), Entry Level Bedroom
- Flooring: Tile/Brick, Carpet, Vinyl
- Basement: Full,Interior Entry,Exterior Entry,Unfinished
- Number of fireplaces: 1
- Fireplace features: Wood Burning
Interior area
- Total structure area: 1,724
- Total interior livable area: 1,724 sqft
- Finished area above ground: 1,724
- Finished area below ground: 0
Property
Parking
- Total spaces: 4
- Parking features: Driveway
- Uncovered spaces: 4
Accessibility
- Accessibility features: None
Features
- Levels: Two
- Stories: 2
- Patio & porch: Porch
- Pool features: None
Lot
- Size: 0.3 Acres
- Dimensions: 125 x 112
- Features: Backs to Trees, Irregular Lot
Details
- Additional structures: Above Grade, Below Grade
- Parcel number: 010000700013
- Zoning: RESI
- Special conditions: Third Party Approval
Construction
Type & style
- Home type: SingleFamily
- Architectural style: Cape Cod
- Property subtype: Single Family Residence
Materials
- Aluminum Siding
- Foundation: Block
Condition
- Below Average,Average
- New construction: No
- Year built: 1960
Utilities & green energy
- Electric: Other
- Sewer: On Site Septic, Other
- Water: Public
- Utilities for property: Cable Available, Electricity Available, Water Available
Community & HOA
Community
- Subdivision: None Available
HOA
- Has HOA: No
Location
- Region: Bridgeton
- Municipality: BRIDGETON CITY
Financial & listing details
- Price per square foot: $110/sqft
- Tax assessed value: $94,300
- Annual tax amount: $5,459
- Date on market: 8/4/2026
- Listing agreement: Exclusive Right To Sell
- Listing terms: Cash,FHA 203(k),Conventional
- Inclusions: Electric Stove, Dishwasher, Refrigerator, All In Current As Is Condition. Train Board In Basement.
- Ownership: Fee Simple
- Road surface type: Paved
Estimated market value
$186,600
$177,000 - $196,000
$2,463/mo
Price history
| Date | Event | Price |
|---|---|---|
| 9/8/2026 | Price change | $189,000-5%$110/sqft |
Source:  Bright MLS #NJCB2032082 Report a problem Bright MLS #NJCB2032082 Report a problem | ||
| 8/4/2026 | Listed for sale | $199,000+121.1%$115/sqft |
Source: Bright MLS #NJCB2032082 Report a problem | ||
| 10/22/1998 | Sold | $90,000$52/sqft |
Source: Public Record Report a problem | ||
Public tax history
| Year | Property taxes | Tax assessment |
|---|---|---|
| 2025 | $4,987 | $94,300 |
| 2024 | $4,987 +9.9% | $94,300 |
| 2023 | $4,536 +1% | $94,300 |
| 2022 | $4,491 +0.2% | $94,300 |
| 2021 | $4,481 +0.7% | $94,300 |
| 2020 | $4,450 +14.9% | $94,300 |
| 2019 | $3,872 | $94,300 |
| 2018 | $3,872 -0.4% | $94,300 |
| 2017 | $3,887 +1.9% | $94,300 |
| 2016 | $3,814 -4.3% | $94,300 |
| 2015 | $3,987 -1.8% | $94,300 +26.1% |
| 2014 | $4,061 +1.9% | $74,800 |
| 2013 | $3,984 +3.1% | $74,800 |
| 2012 | $3,866 +4.7% | $74,800 |
| 2011 | $3,692 +6.8% | $74,800 |
| 2010 | $3,456 +1.5% | $74,800 |
| 2009 | $3,406 +9.7% | $74,800 |
| 2008 | $3,106 | $74,800 |
| 2007 | -- | $74,800 |
| 2006 | -- | $74,800 |
| 2005 | -- | $74,800 |
| 2003 | -- | $74,800 |
| 2002 | -- | $74,800 |
| 2001 | -- | $74,800 |
Find assessor info on the county website
Monthly payment
Est. payment
Payment breakdown
Explore the cost of this home by adjusting the details. Changes won't be saved.Climate risks
Neighborhood: 08302
Nearby schools
Schools provided by the listing agent
- High: Bridgeton Senior H.s.
- District: Bridgeton Public Schools
Source: Bright MLS. This data may not be complete. We recommend contacting the local school district to confirm school assignments for this home.

Similar homes
- $214,9004 bd2 ba1.8k sqft56 Walnut St, Bridgeton, NJ 08302For Sale
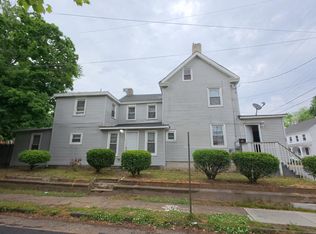
 MLS ID #NJCB2033206, Osbaldo Matias, Keller Williams Prime Realty. Bright MLS
 - $150,0004 bd2 ba1.8k sqft4 E Finley Rd, Bridgeton, NJ 08302For Sale
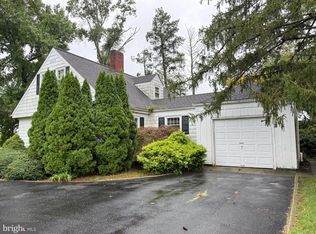 MLS ID #NJCB2033126, Mary Dean, Barragan Realty LLC. Bright MLS
 - $209,0003 bd1 ba1k sqft900 E Commerce St, Bridgeton, NJ 08302For Sale
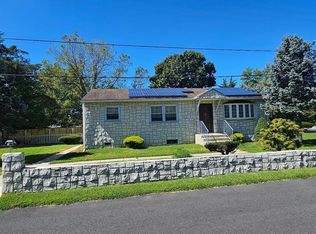 MLS ID #NJCB2032980, Naomi Kenelia, Keller Williams Prime Realty. Bright MLS
 - $229,9002 bd2 ba1.1k sqft7 Preston Ave, Bridgeton, NJ 08302For Sale
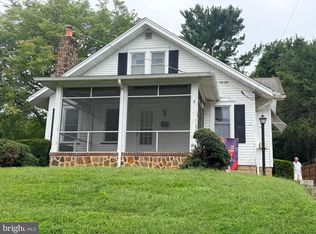 MLS ID #NJCB2032944, Phyllis Harvey, The Roarke Agency. Bright MLS
 - $160,0001 bd1 ba1.3k sqft160 W Lincoln St, Bridgeton, NJ 08302For SaleMLS ID #NJCB2033176, tanasia wilmore, Real Broker, LLC. Bright MLS
- $215,0003 bd1 ba1.8k sqft50 Oak St, Bridgeton, NJ 08302For SaleMLS ID #NJCB2030818, Alma Barragan, Barragan Realty LLC. Bright MLS
- $199,0002 bd1 ba1.4k sqft42 Cedar Ln, Bridgeton, NJ 08302For SaleMLS ID #NJCB2029916, Ami Carter, Better Homes and Gardens Real Estate Maturo. Bright MLS
- $190,0002 bd1 ba864 sqft1107 1st Ave, Bridgeton, NJ 08302For SaleMLS ID #NJCB2029080, Michael Muzzarelli, EXP Realty, LLC. Bright MLS
- $235,0004 bd2 ba1.9k sqft288 South Ave, Bridgeton, NJ 08302For SaleMLS ID #NJCB2032798, Mike DePalma, DePalma Realty. Bright MLS
- $224,5003 bd1 ba1k sqft21 Morris Ave, Bridgeton, NJ 08302For SaleMLS ID #NJCB2028622, Lakea Nicholson, Keller Williams Prime Realty. Bright MLS
- $150,0003 bd1 ba1k sqft42 Myrtle St, Bridgeton, NJ 08302For SaleMLS ID #NJCB2032806, Mike DePalma, DePalma Realty. Bright MLS
- $279,0004 bd2 ba1.6k sqft76 Rockville Rd, Bridgeton, NJ 08302For SaleMLS ID #NJCB2030462, John Natale, Real Broker, LLC. Bright MLS
- $255,0003 bd2 ba2k sqft283 W Commerce Ext, Bridgeton, NJ 08302For SaleMLS ID #NJCB2028886, Zachary Elwell, RE/MAX Preferred - Vineland. Bright MLS
- $264,9993 bd1 ba900 sqft365 Old Deerfield Pike, Bridgeton, NJ 08302For SaleMLS ID #NJCB2028994, Michael Muzzarelli, EXP Realty, LLC. Bright MLS
- $235,0003 bd1 ba864 sqft1013 School Lane Rd, Bridgeton, NJ 08302For SaleMLS ID #NJCB2031936, Jonathan Beswick, Better Homes and Gardens Real Estate Maturo. Bright MLS
- $225,0006 bd-- ba1.5k sqft643 Fordville Rd, Bridgeton, NJ 08302For SaleMLS ID #NJCB2031934, Kelly Sturdivant, Innovate Realty. Bright MLS
- $250,0003 bd2 ba1.8k sqft384 Roadstown Greenwich Rd, Bridgeton, NJ 08302For SaleMLS ID #NJCB2025968, Carol Smith, Mahoney Realty Pennsville, LLC. Bright MLS
- $281,0002 bd1 ba1.2k sqft5 Sara Run Ln, Bridgeton, NJ 08302For SaleMLS ID #NJCB2031024, Neal Sheppard, Warner Real Estate & Auction Company. Bright MLS
- $199,0002 bd1 ba1.4k sqft631 Station Rd, Newport, NJ 08345For SaleMLS ID #NJCB2032862, Cheryl Huber, BHHS Fox & Roach-109 34th St Ocean City. Bright MLS
- $199,9004 bd2 ba2.1k sqft11 Mulford Ave #13, Millville, NJ 08332For SaleMLS ID #NJCB2032802, Mike DePalma, DePalma Realty. Bright MLS
