Amazing opportunity to bring this Victorian style home back to life with your personal touches. There is a full wrap around front porch, you enter into the foyer area through the arched doorway that features the open staircase to the second floor and access to the formal living room or formal dining room, between those 2 rooms is where you will find the family room with a door to the side porch, brick fireplace and access to the spacious kitchen with abondance of cabinet space, window overlooking the back yard above the sink and room for a kitchen table. Upstairs you will find the primary bedroom with a large ensuite bathroom with tile, a soaking tub and separate shower. Also on the upper level you will find 3 additional bedrooms and a full bathroom. The full basement is finished with a bar area, there is a walk-up attic and 2 car detached garage with a fenced in area off the side of the garage. Located close to downtown Bridgeton, the Bridgeton Parks with lakes and walking trails and the Cohanzick Zoo. Property is located in the City of Bridgeton Historic District.
For sale
$219,900
72 W Commerce St, Bridgeton, NJ 08302
4beds
2,380sqft
Single Family Residence
Built in 1925
0.26 Acres Lot
$221,500 Zestimate®
$92/sqft
$-- HOA
What's special
Arched doorwayBrick fireplaceFormal dining room
- 11 days
- 1,522
- 201
Likely to sell faster than
Zillow last checked:
Listing updated:
Listed by:
Michele Kelly 856-455-8820,
S. Kelly Real Estate LLC
Source: Bright MLS,MLS#: NJCB2033792
Facts & features
Interior
Bedrooms & bathrooms
- Bedrooms: 4
- Bathrooms: 2
- Full bathrooms: 2
Rooms
- Room types: Living Room, Dining Room, Kitchen, Family Room
Dining room
- Level: Main
Family room
- Level: Main
Kitchen
- Level: Main
Living room
- Level: Main
Heating
- Radiator, Baseboard, Oil
Cooling
- None
Appliances
- Included: Water Heater
- Laundry: In Basement
Features
- Soaking Tub, Formal/Separate Dining Room, Eat-in Kitchen, Attic, Bathroom - Stall Shower
- Basement: Full,Interior Entry,Partially Finished
- Number of fireplaces: 1
- Fireplace features: Corner
Interior area
- Total structure area: 2,380
- Total interior livable area: 2,380 sqft
- Finished area above ground: 2,380
- Finished area below ground: 0
Property
Parking
- Total spaces: 2
- Parking features: Garage Faces Front, Detached, Driveway
- Garage spaces: 2
- Has uncovered spaces: Yes
Accessibility
- Accessibility features: None
Features
- Levels: Two and One Half
- Stories: 2.5
- Pool features: None
Lot
- Size: 0.26 Acres
Details
- Additional structures: Above Grade, Below Grade
- Parcel number: 010026800009
- Zoning:
- Special conditions: Standard
Construction
Type & style
- Home type: SingleFamily
- Architectural style: Victorian
- Property subtype: Single Family Residence
Materials
- Wood Siding, Vinyl Siding
- Foundation: Other
Condition
- New construction: No
- Year built: 1925
Utilities & green energy
- Sewer: Sand Filter Approved, Public Sewer
- Water: Public
Community & HOA
Community
- Subdivision: "none"
HOA
- Has HOA: No
Location
- Region: Bridgeton
- Municipality: BRIDGETON CITY
Financial & listing details
- Price per square foot: $92/sqft
- Tax assessed value: $123,200
- Annual tax amount: $7,562
- Date on market: 11/10/2026
- Listing agreement: Exclusive Right To Sell
- Listing terms: Conventional
- Ownership: Fee Simple
Estimated market value
$221,500
$210,000 - $233,000
$2,573/mo
Price history
| Date | Event | Price |
|---|---|---|
| 11/10/2026 | Listed for sale | $219,900$92/sqft |
Source:  Bright MLS #NJCB2033792 Report a problem | ||
Public tax history
| Year | Property taxes | Tax assessment |
|---|---|---|
| 2026 | $6,883 +5.7% | $123,200 |
| 2025 | $6,515 | $123,200 |
| 2024 | $6,515 +8.5% | $123,200 |
| 2023 | $6,002 +1% | $123,200 |
| 2022 | $5,945 +0.2% | $123,200 |
| 2021 | $5,931 +0.7% | $123,200 |
| 2020 | $5,890 +16.7% | $123,200 |
| 2019 | $5,048 | $123,200 |
| 2018 | $5,048 -2.1% | $123,200 |
| 2017 | $5,155 +1.9% | $123,200 |
| 2016 | $5,060 -3.6% | $123,200 |
| 2015 | $5,251 -1.8% | $123,200 +26.9% |
| 2014 | $5,346 +1.9% | $97,100 |
| 2013 | $5,247 +3% | $97,100 |
| 2012 | $5,093 +4.6% | $97,100 |
| 2011 | $4,867 +6.7% | $97,100 |
| 2010 | $4,561 +1.4% | $97,100 |
| 2009 | $4,496 +9.5% | $97,100 |
| 2008 | $4,107 | $97,100 |
| 2007 | -- | $97,100 |
| 2006 | -- | $97,100 |
| 2005 | -- | $97,100 |
| 2003 | -- | $97,100 |
| 2002 | -- | $97,100 |
| 2001 | -- | $97,100 |
Find assessor info on the county website
Monthly payment
Est. payment
Payment breakdown
Explore the cost of this home by adjusting the details. Changes won't be saved.Climate risks
Neighborhood: 08302
Nearby schools
Schools provided by the listing agent
- High: Bridgeton Senior H.s.
- District: Bridgeton Public Schools
Source: Bright MLS. This data may not be complete. We recommend contacting the local school district to confirm school assignments for this home.
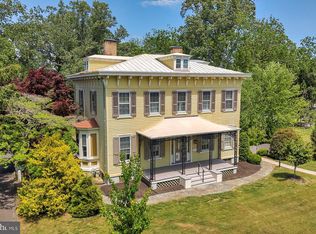
Similar homes
- $214,9004 bd2 ba1.8k sqft56 Walnut St, Bridgeton, NJ 08302For Sale
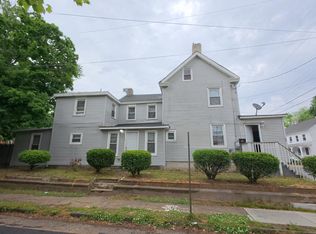
 MLS ID #NJCB2033206, Osbaldo Matias, Keller Williams Prime Realty. Bright MLS
- $199,9994 bd1 ba1.2k sqft115 Church St, Bridgeton, NJ 08302For Sale
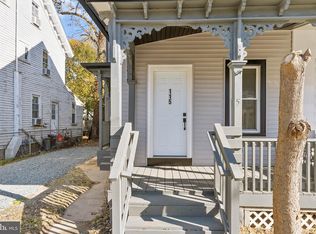 MLS ID #NJCB2033814, Bradley Perez, Real Broker, LLC. Bright MLS
- $229,9002 bd2 ba1.1k sqft7 Preston Ave, Bridgeton, NJ 08302For Sale
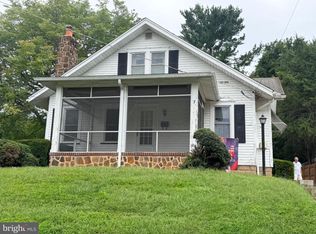 MLS ID #NJCB2032944, Phyllis Harvey, The Roarke Agency. Bright MLS
- $220,0004 bd2 ba1.6k sqft76 Rockville Rd, Bridgeton, NJ 08302For Sale
 MLS ID #NJCB2030462, John Natale, Real Broker, LLC. Bright MLS
- $239,0003 bd2 ba2k sqft283 W Commerce Ext, Bridgeton, NJ 08302For SaleMLS ID #NJCB2028886, Zachary Elwell, RE/MAX Preferred - Vineland. Bright MLS
- $265,0002 bd2 ba1.5k sqft28 Victory Rd, Bridgeton, NJ 08302For SaleMLS ID #NJCB2033860, Bryan Jacobs, Collini Real Estate LLC. Bright MLS
- $240,0004 bd2 ba2.2k sqft285 N Laurel St, Bridgeton, NJ 08302For SaleMLS ID #NJCB2033528, John Rinick, Prime Realty Partners. Bright MLS
- $172,0004 bd2 ba1.7k sqft700 Chestnut Ave, Bridgeton, NJ 08302For SaleMLS ID #NJCB2032082, Michelle Evans, The Roarke Agency. Bright MLS
- $235,0004 bd2 ba1.9k sqft288 South Ave, Bridgeton, NJ 08302For SaleMLS ID #NJCB2032798, Mike DePalma, DePalma Realty. Bright MLS
- $315,0004 bd1 ba2.5k sqft225 W Commerce St, Bridgeton, NJ 08302For SaleMLS ID #NJCB2027166, WENDY BALDWIN, Keller Williams Prime Realty. Bright MLS
- $324,9005 bd-- ba2.8k sqft50 Lake St, Bridgeton, NJ 08302For SaleMLS ID #NJCB2031010, Osbaldo Matias, Keller Williams Prime Realty. Bright MLS
- $269,9993 bd3 ba1.7k sqft4 Hillside Ave, Bridgeton, NJ 08302For SaleMLS ID #NJCB2032630, Natasha Minor, Redfin. Bright MLS
- $185,0003 bd1 ba1.2k sqft21 American Ave, Bridgeton, NJ 08302For SaleMLS ID #NJCB2029042, Michael Muzzarelli, EXP Realty, LLC. Bright MLS
- $240,0002 bd1 ba1.2k sqft5 Sara Run Ln, Bridgeton, NJ 08302For SaleMLS ID #NJCB2031024, Neal Sheppard, Warner Real Estate & Auction Company. Bright MLS
- $299,9993 bd2 ba1.7k sqft262 W Park Dr, Bridgeton, NJ 08302For SaleMLS ID #NJCB2027176, Michele Kelly, S. Kelly Real Estate LLC. Bright MLS
- $265,0002 bd2 ba1.3k sqft176 Landis Ave, Bridgeton, NJ 08302For SaleMLS ID #NJCB2032756, Torey Dunham, Weichert Realtors-Mullica Hill. Bright MLS
- $130,0003 bd1 ba1.4k sqft103 Church St, Bridgeton, NJ 08302For SaleMLS ID #NJCB2033230, Osbaldo Matias, Keller Williams Prime Realty. Bright MLS
- $225,0006 bd-- ba1.5k sqft643 Fordville Rd, Bridgeton, NJ 08302For SaleMLS ID #NJCB2031934, Kelly Sturdivant, Innovate Realty. Bright MLS
- $225,0003 bd2 ba1.7k sqft502 W Main St, Millville, NJ 08332For SaleMLS ID #NJCB2031822, Terry Barsotti, BHHS Fox & Roach-Vineland. Bright MLS
