JUST REDUCED! Welcome home to 8 Eisenhower Drive! This pristine, just 5-year-young D.R. Horton home in Upper Deerfield Township in the Mill Creek development, offers the perfect combination of modern design, comfortable living, and a convenient location. The popular Glendale model features 1,649 square feet, 4 bedrooms, 2.5 bathrooms, and a 2-car garage. Step inside to a welcoming foyer that opens into a spacious family room featuring custom fireplace with ceiling to floor brick surround, creating the perfect space for relaxing or entertaining. The open-concept layout flows seamlessly into the eat-in kitchen, featuring rich espresso cabinetry, stainless steel appliances, upgraded granite countertops, farmhouse sink and peninsula island overlooking the living room. This home comes complete with D.R. Horton's new Smart Home System featuring a Qolsys IQ Panel, Honeywell Z-Wave Thermostat, Amazon Echo Dot, Skybell, Eaton Z-Wave Switch and Kwikset Smart Door Lock. Upstairs, you’ll find four generously sized bedrooms and two full bathrooms, including a spacious owner’s suite with a walk-in closet and private bath. The conveniently located second-floor laundry room makes everyday living even easier. Step outside through the sliding glass doors to your fully fenced backyard—perfect for entertaining, pets, or simply enjoying your own private retreat. The current owners have thoughtfully enhanced the outdoor space with underground sprinklers, professional landscaping, a deck, an above-ground pool (which could be removed if buyers choose) and a storage shed, creating a backyard that’s ready to enjoy. This move-in-ready home offers modern finishes, thoughtful upgrades, and all the conveniences today’s buyers are looking for. Upper Deerfield schools offer free full day Pre-K 3 & 4 year old classes. Close to community ballfields with playgrounds, Cohanzick Zoo, Bridgeton Splash Park, Inspira hospital and Rt. 55. Don’t miss your opportunity to make 8 Eisenhower Drive your next home!
Under contract
Price cut: $8K (7/31)
$390,000
8 Eisenhower Dr, Bridgeton, NJ 08302
4beds
1,687sqft
Single Family Residence
Built in 2021
0.28 Acres Lot
$388,500 Zestimate®
$231/sqft
$-- HOA
What's special
Eat-in kitchenAbove-ground poolKwikset smart door lockProfessional landscapingHoneywell z-wave thermostatQolsys iq panelFour generously sized bedrooms
- 60 days
- 326
- 29
Zillow last checked:
Listing updated:
Listed by:
Sandra Quigley 609-506-2241,
BHHS Fox & Roach-Washington-Gloucester
Source: Bright MLS,MLS#: NJCB2031670
Facts & features
Interior
Bedrooms & bathrooms
- Bedrooms: 4
- Bathrooms: 3
- Full bathrooms: 2
- 1/2 bathrooms: 1
- Main level bathrooms: 1
Rooms
- Room types: Living Room, Bedroom 2, Bedroom 3, Bedroom 4, Kitchen, Bedroom 1
Bedroom 1
- Level: Upper
- Area: 210 Square Feet
- Dimensions: 14 X 15
Bedroom 2
- Level: Upper
- Area: 110 Square Feet
- Dimensions: 10 X 11
Bedroom 3
- Level: Upper
- Area: 110 Square Feet
- Dimensions: 10 X 11
Bedroom 4
- Level: Upper
- Area: 110 Square Feet
- Dimensions: 10 X 11
Kitchen
- Level: Main
- Area: 182 Square Feet
- Dimensions: 13 X 14
Living room
- Level: Main
- Area: 224 Square Feet
- Dimensions: 14 X 16
Heating
- Forced Air, Natural Gas
Cooling
- Central Air, Electric
Appliances
- Included: Stainless Steel Appliance(s), Dishwasher, Disposal, Dryer, Microwave, Self Cleaning Oven, Refrigerator, Washer, Electric Water Heater
- Laundry: Upper Level
Features
- Breakfast Area, Ceiling Fan(s), Efficiency, Open Floorplan, Eat-in Kitchen, Kitchen Island, Upgraded Countertops, Walk-In Closet(s), Pantry
- Flooring: Laminate, Carpet, Vinyl
- Windows: Window Treatments
- Has basement: No
- Number of fireplaces: 1
- Fireplace features: Electric
Interior area
- Total structure area: 1,687
- Total interior livable area: 1,687 sqft
- Finished area above ground: 1,687
- Finished area below ground: 0
Property
Parking
- Total spaces: 2
- Parking features: Garage Faces Front, Inside Entrance, Oversized, Attached, Driveway, On Street
- Attached garage spaces: 2
- Has uncovered spaces: Yes
Accessibility
- Accessibility features: None
Features
- Levels: Two
- Stories: 2
- Has private pool: Yes
- Pool features: Above Ground, Private
- Fencing: Vinyl
Lot
- Size: 0.28 Acres
- Dimensions: 80.00 x 150.00
Details
- Additional structures: Above Grade, Below Grade
- Parcel number: 130082000016
- Zoning: R1
- Special conditions: Standard
Construction
Type & style
- Home type: SingleFamily
- Architectural style: Colonial
- Property subtype: Single Family Residence
Materials
- Frame
- Foundation: Slab
Condition
- Excellent
- New construction: No
- Year built: 2021
Utilities & green energy
- Sewer: Public Sewer
- Water: Public
Community & HOA
Community
- Security: Fire Sprinkler System
- Subdivision: None Available
HOA
- Has HOA: No
Location
- Region: Bridgeton
- Municipality: UPPER DEERFIELD TWP
Financial & listing details
- Price per square foot: $231/sqft
- Tax assessed value: $207,800
- Annual tax amount: $6,842
- Date on market: 7/12/2026
- Listing agreement: Exclusive Right To Sell
- Listing terms: Cash,Conventional,FHA,VA Loan,USDA Loan
- Inclusions: Washer, Dryer, Refrigerator, Pool And All Pool Equipment
- Exclusions: Owners Personal Property
- Ownership: Fee Simple
Estimated market value
$388,500
$369,000 - $408,000
$3,063/mo
Price history
| Date | Event | Price |
|---|---|---|
| 8/30/2026 | Contingent | $390,000$231/sqft |
Source:  Bright MLS #NJCB2031670 Report a problem Bright MLS #NJCB2031670 Report a problem | ||
| 7/31/2026 | Price change | $390,000-2%$231/sqft |
Source: Bright MLS #NJCB2031670 Report a problem | ||
| 7/28/2026 | Price change | $398,000-0.3%$236/sqft |
Source: Bright MLS #NJCB2031670 Report a problem | ||
| 7/12/2026 | Listed for sale | $399,000+79.3%$237/sqft |
Source: Bright MLS #NJCB2031670 Report a problem | ||
| 11/5/2020 | Sold | $222,490-1.8%$132/sqft |
Source: Public Record Report a problem | ||
| 9/29/2020 | Pending sale | $226,490$134/sqft |
Source: D.R. Horton - New Jersey Report a problem | ||
| 9/24/2020 | Price change | $226,490+0.9%$134/sqft |
Source: D.R. Horton - New Jersey Report a problem | ||
| 9/16/2020 | Price change | $224,490+0.9%$133/sqft |
Source: D.R. Horton - New Jersey Report a problem | ||
| 9/8/2020 | Price change | $222,490+2.3%$132/sqft |
Source: D.R. Horton - New Jersey Report a problem | ||
| 9/1/2020 | Price change | $217,490+0.9%$129/sqft |
Source: D.R. Horton - New Jersey Report a problem | ||
| 8/26/2020 | Price change | $215,490+0.9%$128/sqft |
Source: D.R. Horton - New Jersey Report a problem | ||
| 8/23/2020 | Listed for sale | $213,490+461.8%$127/sqft |
Source: D.R. Horton - New Jersey Report a problem | ||
| 6/19/2020 | Sold | $38,000+21.8%$23/sqft |
Source: Public Record Report a problem | ||
| 8/1/1997 | Sold | $31,200$18/sqft |
Source: Public Record Report a problem | ||
Public tax history
| Year | Property taxes | Tax assessment |
|---|---|---|
| 2025 | $6,953 | $207,800 |
| 2024 | $6,953 | $207,800 |
| 2023 | $6,953 +0.6% | $207,800 |
| 2022 | $6,914 +1436% | $207,800 +1439.3% |
| 2021 | $450 +3.6% | $13,500 |
| 2020 | $434 | $13,500 |
| 2019 | -- | $13,500 |
Find assessor info on the county website
Monthly payment
Est. payment
Payment breakdown
Explore the cost of this home by adjusting the details. Changes won't be saved.Climate risks
Neighborhood: Seabrook
Nearby schools
Schools provided by the listing agent
- District: Cumberland Regional Distr Schools
Source: Bright MLS. This data may not be complete. We recommend contacting the local school district to confirm school assignments for this home.


Similar homes
- $386,9004 bd3 ba1.9k sqft29 Eisenhower Dr, Bridgeton, NJ 08302For Sale

 MLS ID #NJCB2031314, Mansoor Malik, Aries Realty LLC. Bright MLS
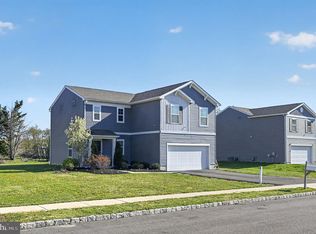
 - $394,9004 bd3 ba1.9k sqft3 Eisenhower Dr, Bridgeton, NJ 08302For Sale
 MLS ID #NJCB2029474, MaryAnne Verfaillie, KW Empower. Bright MLS
 - $419,0003 bd2 ba1.3k sqft57 Pindale Dr, Bridgeton, NJ 08302For Sale
 MLS ID #NJCB2032554, Joseph Lam, Real Broker, LLC. Bright MLS
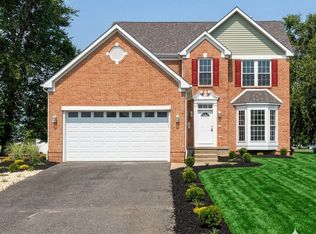
 - $489,9004 bd4 ba2.2k sqft2 Deerfield Dr, Bridgeton, NJ 08302For Sale
 MLS ID #NJCB2032144, Eugene Kelley, RE/MAX Preferred - Vineland. Bright MLS
 - $455,0003 bd3 ba2.4k sqft78 Orillia Dr, Bridgeton, NJ 08302For SaleMLS ID #NJCB2031994, Jason Myers, Collini Real Estate, LLC. Bright MLS
- $330,0003 bd1 ba1.1k sqft18 Hood Dr, Bridgeton, NJ 08302For SaleMLS ID #NJCB2032606, Ed Dupper, Russo Realty Group LLC. Bright MLS
- $345,5003 bd2 ba1.3k sqft31 Dawson Dr, Bridgeton, NJ 08302For SaleMLS ID #NJCB2030122, Tim Belko, BHHS Fox & Roach-Washington-Gloucester. Bright MLS
- $359,0003 bd2 ba1.6k sqft1476 S Orchard Rd, Vineland, NJ 08360For SaleMLS ID #NJCB2032804, Tracy Gallo, Fathom Realty NJ, LLC. Bright MLS
- $375,0003 bd2 ba2.1k sqft245 Fairton Cedarville Rd, Bridgeton, NJ 08302For SaleMLS ID #NJCB2026300, Phyllis Harvey, The Roarke Agency. Bright MLS
- $264,9993 bd1 ba900 sqft365 Old Deerfield Pike, Bridgeton, NJ 08302For SaleMLS ID #NJCB2028994, Michael Muzzarelli, EXP Realty, LLC. Bright MLS
- $279,8003 bd1 ba1.3k sqft112 N West Ave, Bridgeton, NJ 08302For SaleMLS ID #NJCB2032196, Alma Barragan, Barragan Realty LLC. Bright MLS
- $283,0002 bd1 ba1.2k sqft5 Sara Run Ln, Bridgeton, NJ 08302For SaleMLS ID #NJCB2031024, Neal Sheppard, Warner Real Estate & Auction Company. Bright MLS
- $399,0004 bd2 ba1.5k sqft201 Sumner St, Buena, NJ 08326For SaleMLS ID #NJAC2025772, LOUIS PETRINI, Collini Real Estate LLC. Bright MLS
- $389,0003 bd3 ba1.8k sqft1629 Dolly Dr, Vineland, NJ 08361For SaleMLS ID #NJCB2031404, Michelle Evans, The Roarke Agency. Bright MLS
- $399,0004 bd2 ba1.5k sqft2690 Perna Ln, Vineland, NJ 08361For SaleMLS ID #NJCB2032642, Laura Smith, RE/MAX Preferred - Cherry Hill. Bright MLS
- $275,0003 bd2 ba2k sqft283 W Commerce Ext, Bridgeton, NJ 08302For SaleMLS ID #NJCB2028886, Zachary Elwell, RE/MAX Preferred - Vineland. Bright MLS
- $389,0003 bd3 ba1.6k sqft2361 Jeremy Ct, Vineland, NJ 08361For SaleMLS ID #NJCB2031380, Loretta DeTetta-Aureli, BHHS Fox & Roach-Vineland. Bright MLS
- $385,9004 bd2 ba1.3k sqft226 W High St, Clayton, NJ 08312For SaleMLS ID #NJGL2077464, Alex Convery, HomeSmart First Advantage Realty. Bright MLS
- $447,9003 bd2 ba1.4k sqft32 Richards Dr, Pittsgrove, NJ 08318For SaleMLS ID #NJSA2019688, Cynthia Parker, Fathom Realty NJ, LLC. Bright MLS
- $459,9004 bd2 ba1.7k sqft4126 Post Rd, Vineland, NJ 08360For SaleMLS ID #NJAC2025440, Diana Glavnik, HomeSmart First Advantage Realty. Bright MLS
