**THE OPEN HOUSE FOR THIS EVENING 5-7PM HAS BEEN CANCELED ** What a wonderfully maintained 3 bedroom, 1 bath rancher with a full basement AND a 2-car detached garage tucked away minutes from Route 77 in Upper Deerfield. You're greeted by a covered front porch as you come up the paved driveway and enter into a bright, warm living room that features recessed lighting and a wood-burning fireplace. The open layout leads into the dining room which is adjacent to the recently upgraded kitchen with stainless steel appliances (including a gas range) with a full pantry. Take your morning coffee out to the covered rear patio off the kitchen into a fenced portion of the 1/2 acre yard. The detached 2-car garage is any man's dream with electric and dual garage door openers. This home also features hardwood floors throughout. Some specific upgrades include a newer roof , HVAC system and a reverse osmosis water filtration system. Fall in love entertaining family & friends in this Upper Deerfield rancher ! The Seller has a passing Septic (including pumped August 2026)
For sale
$330,000
18 Hood Dr, Bridgeton, NJ 08302
3beds
1,116sqft
Single Family Residence
Built in 1970
0.51 Acres Lot
$326,800 Zestimate®
$296/sqft
$-- HOA
What's special
Wood-burning fireplacePaved drivewayRecessed lightingFull basementHardwood floors throughoutCovered front porchOpen layout
- 51 days
- 480
- 22
Zillow last checked:
Listing updated:
Listed by:
Ed Dupper 856-625-4960,
Russo Realty Group LLC
Source: Bright MLS,MLS#: NJCB2032606
Facts & features
Interior
Bedrooms & bathrooms
- Bedrooms: 3
- Bathrooms: 1
- Full bathrooms: 1
- Main level bathrooms: 1
- Main level bedrooms: 3
Basement
- Area: 0
Heating
- Forced Air, Natural Gas
Cooling
- Central Air, Ceiling Fan(s), Electric
Appliances
- Included: Microwave, Built-In Range, Oven/Range - Gas, Refrigerator, Electric Water Heater
Features
- Attic, Bathroom - Tub Shower, Ceiling Fan(s), Combination Dining/Living, Open Floorplan, Eat-in Kitchen, Pantry
- Basement: Full
- Has fireplace: No
Interior area
- Total structure area: 1,116
- Total interior livable area: 1,116 sqft
- Finished area above ground: 1,116
- Finished area below ground: 0
Property
Parking
- Total spaces: 2
- Parking features: Garage Door Opener, Detached, Driveway
- Garage spaces: 2
- Has uncovered spaces: Yes
Accessibility
- Accessibility features: None
Features
- Levels: One
- Stories: 1
- Pool features: None
Lot
- Size: 0.51 Acres
Details
- Additional structures: Above Grade, Below Grade
- Parcel number: 130150700021
- Zoning: R2
- Special conditions: Standard
Construction
Type & style
- Home type: SingleFamily
- Architectural style: Ranch/Rambler
- Property subtype: Single Family Residence
Materials
- Brick, Frame
- Foundation: Block
- Roof: Asphalt
Condition
- New construction: No
- Year built: 1970
Utilities & green energy
- Sewer: On Site Septic
- Water: Well
- Utilities for property: Natural Gas Available
Community & HOA
Community
- Subdivision: None Available
HOA
- Has HOA: No
Location
- Region: Bridgeton
- Municipality: UPPER DEERFIELD TWP
Financial & listing details
- Price per square foot: $296/sqft
- Tax assessed value: $143,600
- Annual tax amount: $4,728
- Date on market: 8/24/2026
- Listing agreement: Exclusive Right To Sell
- Listing terms: Cash,Conventional,FHA,VA Loan
- Ownership: Fee Simple
Estimated market value
$326,800
$310,000 - $343,000
$2,147/mo
Price history
| Date | Event | Price |
|---|---|---|
| 8/24/2026 | Listed for sale | $330,000+3.3%$296/sqft |
Source:  Bright MLS #NJCB2032606 Report a problem Bright MLS #NJCB2032606 Report a problem | ||
| 8/18/2026 | Listing removed | $319,500$286/sqft |
Source: Bright MLS #NJCB2030862 Report a problem | ||
| 6/29/2026 | Pending sale | $319,500$286/sqft |
Source: Bright MLS #NJCB2030862 Report a problem | ||
| 6/18/2026 | Contingent | $319,500$286/sqft |
Source: Bright MLS #NJCB2030862 Report a problem | ||
| 6/10/2026 | Listed for sale | $319,500+29.9%$286/sqft |
Source: Bright MLS #NJCB2030862 Report a problem | ||
| 10/19/2022 | Sold | $245,900$220/sqft |
Source: Bright MLS #NJCB2008704 Report a problem | ||
| 9/12/2022 | Pending sale | $245,900$220/sqft |
Source: Bright MLS #NJCB2008704 Report a problem | ||
| 8/21/2022 | Listed for sale | $245,900+23.9%$220/sqft |
Source: Bright MLS #NJCB2008704 Report a problem | ||
| 10/6/2021 | Listing removed | -- |
Source: Berkshire Hathaway HomeServices Fox & Roach, REALTORS Report a problem | ||
| 9/11/2021 | Pending sale | $198,500$178/sqft |
Source: Bright MLS #NJCB2001560 Report a problem | ||
| 9/10/2021 | Listed for sale | $198,500+80.5%$178/sqft |
Source: Bright MLS #NJCB2001560 Report a problem | ||
| 11/20/2001 | Sold | $110,000$99/sqft |
Source: Public Record Report a problem | ||
Public tax history
| Year | Property taxes | Tax assessment |
|---|---|---|
| 2026 | $4,729 -1.6% | $143,600 |
| 2025 | $4,805 | $143,600 |
| 2024 | $4,805 | $143,600 |
| 2023 | $4,805 +0.6% | $143,600 |
| 2022 | $4,778 -0.2% | $143,600 |
| 2021 | $4,788 +3.5% | $143,600 |
| 2020 | $4,625 +6.4% | $143,600 |
| 2019 | $4,348 | $143,600 |
| 2018 | $4,348 +6.8% | $143,600 |
| 2017 | $4,071 -0.2% | $143,600 |
| 2016 | $4,080 +7.4% | $143,600 |
| 2015 | $3,798 +3.8% | $143,600 |
| 2014 | $3,659 +2% | $143,600 |
| 2013 | $3,586 -10.8% | $143,600 |
| 2012 | $4,018 +1.9% | $143,600 +35.3% |
| 2011 | $3,943 -1.7% | $106,100 |
| 2010 | $4,011 -0.1% | $106,100 |
| 2009 | $4,014 +7.1% | $106,100 |
| 2008 | $3,747 | $106,100 |
| 2007 | -- | $106,100 |
| 2006 | -- | $106,100 |
| 2005 | -- | $106,100 |
| 2003 | -- | $106,100 |
| 2002 | -- | $106,100 |
| 2001 | -- | $106,100 |
Find assessor info on the county website
Monthly payment
Est. payment
Payment breakdown
Explore the cost of this home by adjusting the details. Changes won't be saved.Climate risks
Neighborhood: 08302
Nearby schools
Schools provided by the listing agent
- District: Upper Deerfield Township Public Schools
Source: Bright MLS. This data may not be complete. We recommend contacting the local school district to confirm school assignments for this home.

Similar homes
- $379,0003 bd2 ba1.6k sqft11 N Park Dr, Bridgeton, NJ 08302For Sale
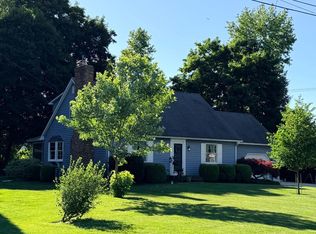
 MLS ID #NJCB2032940, Phyllis Harvey, The Roarke Agency. Bright MLS
 - $345,5003 bd2 ba1.3k sqft31 Dawson Dr, Bridgeton, NJ 08302For Sale
 MLS ID #NJCB2030122, Tim Belko, BHHS Fox & Roach-Washington-Gloucester. Bright MLS
 - $349,9003 bd1 ba1.2k sqft453 Centerton Rd, Bridgeton, NJ 08302For Sale
 MLS ID #NJCB2032084, Shannon Morgan-Leonen, EXIT Realty Defined. Bright MLS
 - $264,9993 bd1 ba900 sqft365 Old Deerfield Pike, Bridgeton, NJ 08302For Sale
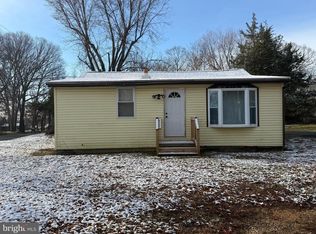 MLS ID #NJCB2028994, Michael Muzzarelli, EXP Realty, LLC. Bright MLS
 - $300,0003 bd1 ba1k sqft459 Marlboro Rd, Bridgeton, NJ 08302For SaleMLS ID #NJCB2031770, Bradley Perez, Real Broker, LLC. Bright MLS
- $365,0004 bd2 ba1.3k sqft653 Buckshutem Rd, Bridgeton, NJ 08302For SaleMLS ID #NJCB2028388, Markida Lashanda Taylor, EXP Realty, LLC. Bright MLS
- $375,0003 bd2 ba1.3k sqft57 Pindale Dr, Bridgeton, NJ 08302For SaleMLS ID #NJCB2032554, Joseph Lam, Real Broker, LLC. Bright MLS
- $415,0003 bd2 ba1.1k sqft385 Fairton Millville Rd, Bridgeton, NJ 08302For SaleMLS ID #NJCB2032956, Deanna Brown, Fathom Realty NJ, LLC. Bright MLS
- $194,9002 bd1 ba1k sqft89 Rosenhayn Ave, Bridgeton, NJ 08302For SaleMLS ID #NJCB2033262, Osbaldo Matias, Keller Williams Prime Realty. Bright MLS
- $279,0004 bd2 ba1.6k sqft76 Rockville Rd, Bridgeton, NJ 08302For SaleMLS ID #NJCB2030462, John Natale, Real Broker, LLC. Bright MLS
- $281,0002 bd1 ba1.2k sqft5 Sara Run Ln, Bridgeton, NJ 08302For SaleMLS ID #NJCB2031024, Neal Sheppard, Warner Real Estate & Auction Company. Bright MLS
- $229,9002 bd2 ba1.1k sqft7 Preston Ave, Bridgeton, NJ 08302For SaleMLS ID #NJCB2032944, Phyllis Harvey, The Roarke Agency. Bright MLS
- $489,0003 bd2 ba1.4k sqft29 Birdsall Dr, Bridgeton, NJ 08302For SaleMLS ID #NJCB2031418, Neal Evans, The Roarke Agency. Bright MLS
- $275,0003 bd1 ba1k sqft68 Rosedale Dr, Bridgeton, NJ 08302For SaleMLS ID #NJCB2030254, Michelle Urgo, Coldwell Banker Excel Realty. Bright MLS
- $209,0003 bd1 ba1k sqft900 E Commerce St, Bridgeton, NJ 08302For SaleMLS ID #NJCB2032980, Naomi Kenelia, Keller Williams Prime Realty. Bright MLS
- $212,0003 bd1 ba1k sqft21 Morris Ave, Bridgeton, NJ 08302For SaleMLS ID #NJCB2028622, Lakea Nicholson, Keller Williams Prime Realty. Bright MLS
- $349,0003 bd2 ba1.6k sqft1476 S Orchard Rd, Vineland, NJ 08360For SaleMLS ID #NJCB2032804, Tracy Gallo, Fathom Realty NJ, LLC. Bright MLS
- $309,9003 bd3 ba1.3k sqft1128 W Park Ave, Vineland, NJ 08360For SaleMLS ID #NJCB2033282, Jina Bertonazzi, Coldwell Banker Excel Realty. Bright MLS
- $359,9003 bd2 ba1.3k sqft2989 Polk St, Millville, NJ 08332For SaleMLS ID #NJCB2029308, Tara Gonzalez, Tealestate LLC. Bright MLS
- $354,9003 bd1 ba1.1k sqft3015 Park Ave, Millville, NJ 08332For SaleMLS ID #NJCB2031320, Mary Dean, Barragan Realty LLC. Bright MLS
