Skip main navigation
Off market
  • $355,700

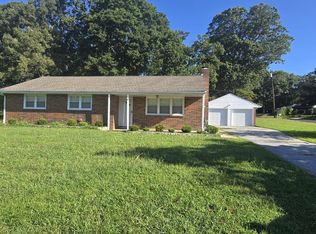
    7 Dawson Dr, Bridgeton, NJ 08302

    4beds
    2baths
    1,872sqft
    SingleFamily
    Built in 1963
    0.52 Acres Lot
    $355,700 Zestimate®
    $190/sqft
    $2,607 Estimated rent

    Home value

    $355,700

    $338,000 - $373,000

    $2,607/mo

    Zestimate® history
    Loading
    Loading...

    Owner options

    List your home for rent

    $2,607/mo

    Rent Zestimate®

    Find your next renter with Zillow Rental Manager. Plus, with online applications, you can quickly screen prospective tenants – for free.

    Learn more

    $2,607/mo

    Rent Zestimate®

    Refinance and save

    $2,485/mo

    Est. payment

    Refinancing to a lower rate could help reduce your monthly payments and save thousands over the life of the loan.

    See today's rates

    $2,485/mo

    Est. payment

    Explore your selling options

    Work with a Zillow partner agent

    Leverage their expertise and Zillow's premium Showcase listings to get your home seen by more buyers.

    Get started

    List with your own agent

    Get your home in front of millions of buyers by listing it on Zillow.

    Learn how to do it

    Sell it yourself

    Take full control of how buyers see your home on Zillow by listing For Sale by Owner (FSBO).

    List your home

    What's special

    Buyers Financing fell through ! Seller says SELL Welcome home to 7 Dawson Dr, located in the desirable Upper Deerfield Township This charming split level home has so much to offer ! As you step inside you will be pleased to see the spacious living room offering original HARDWOOD floors & a large picture window bringing in the natural light, living room is open to the large Dining room also offering a built in corner cabinet with glass door , H-W floors sliding glass door leading to the deck and is all open to the kitchen making entertaining easy! Very spacious kitchen offering beautiful cabinets with under cabinet lighting, tile backsplash and lots of counter space , storage in the kitchen will not be an issue with the cabinet pantry surrounding the side by side fridge and if that is not enough the island area boasts storage and extra counter space with seating ! The kitchen gets plenty of natural light through the french door ! Step upstairs to the upper level that offers 3 spacious bedrooms and a full bath! On the lower level you will pleased to find a large family room, a large 4th bedroom and a full bath, there is also a door leading to the side yard. Step down to the basement with lots of room for storage or finish it to become another room there is also a laundry room and work shop area the possibilities are endless! Lets talk about how awesome the property is, out back you will be able to sit back and relax on the very large deck or take a dip in the hot tub ! the backyard is open yet private backing to trees , gardening is a dream come true with the greenhouse there is also a shed for storage the back yard blooms many beautiful bushes and flowers in spring through summer making it a very tranquil setting! Out front there is a asphalt drive way with lots of parking & curb appeal with beautiful bushes that bloom in spring ! located in a country setting yet mins to Rt55 making it easy for commuter or getting to the beach. This home is much larger then it appears and not a drive by must see to appreciate all it has to offer! 2021-07-22

    This property is off market, which means it's not currently listed for sale or rent on Zillow. This may be different from what's available on other websites or public sources.

    Facts & features

    Interior

    Bedrooms & bathrooms
    • Bedrooms: 4
    • Bathrooms: 2
    Heating
    • Baseboard, Oil
    Cooling
    • Central
    Appliances
    • Included: Dishwasher
    Features
    • Attic, WhirlPool/HotTub
    • Basement: Y
    Interior area
    • Total interior livable area: 1,872 sqft
    • Finished area below ground: 0

    Property

    Lot
    • Size: 0.52 Acres
    Details
    • Parcel number: 1301507000000020
    • Special conditions: Standard

    Construction

    Type & style
    • Home type: SingleFamily
    Condition
    • Year built: 1963

    Community & neighborhood

    Location
    • Region: Bridgeton
    • Municipality: UPPER DEERFIELD TWP

    Other

    Other facts
    • StoriesTotal: 1.5
    • Appliances: Dishwasher, Stove
    • HeatingYN: true
    • CoolingYN: true
    • StructureType: Detached
    • ConstructionMaterials: Aluminum Siding
    • Cooling: Window Unit(s)
    • SpecialListingConditions: Standard
    • ParkingFeatures: Driveway
    • BelowGradeFinishedArea: 0
    • InteriorFeatures: Attic, WhirlPool/HotTub
    • Heating: Baseboard - Electric
    • Basement: Y
    • MlsStatus: Active
    • Municipality: UPPER DEERFIELD TWP

    Price history

    DateEventPrice
    8/30/2021Sold$249,000+6%$133/sqft
    Source: Bright MLS #NJCB131134 Report a problem
    4/21/2021Pending sale$234,900$125/sqft
    Source: Berkshire Hathaway HomeServices Fox & Roach, REALTORS #NJCB131134 Report a problem
    3/31/2021Listed for sale$234,900$125/sqft
    Source: Berkshire Hathaway HomeServices Fox & Roach, REALTORS #NJCB131134 Report a problem
    3/20/2021Pending sale$234,900$125/sqft
    Source: Berkshire Hathaway HomeServices Fox & Roach, REALTORS #NJCB131134 Report a problem
    2/10/2021Price change$234,900-2.1%$125/sqft
    Source: BHHS Fox & Roach Washington-Gloucester Home Marketing Center #NJCB131134 Report a problem
    1/28/2021Listed for sale$239,900+0.4%$128/sqft
    Source: BHHS Fox & Roach Washington-Gloucester Home Marketing Center #NJCB131134 Report a problem
    8/25/2020Listing removed$239,000$128/sqft
    Source: Better Homes and Gardens Real Estate Maturo #NJCB125692 Report a problem
    7/20/2020Price change$239,000-2.4%$128/sqft
    Source: Better Homes and Gardens Real Estate Maturo #NJCB125692 Report a problem
    2/24/2020Listed for sale$245,000+82.8%$131/sqft
    Source: Better Homes and Gardens Real Estate Maturo #NJCB125692 Report a problem
    9/12/2002Sold$134,000$72/sqft
    Source: Public Record Report a problem

    Public tax history

    YearProperty taxesTax assessment
    2025$5,748 $171,800
    2024$5,748 $171,800
    2023$5,748 +0.6%$171,800
    2022$5,716 -0.2%$171,800
    2021$5,728 +17.7%$171,800
    2020$4,865 +3.2%$171,800
    2019$4,713 $171,800
    2018$4,713 -3.2%$171,800
    2017$4,871 -0.2%$171,800
    2016$4,881 +7.4%$171,800
    2015$4,544 +3.8%$171,800
    2014$4,377 +2%$171,800
    2013$4,290 -20.6%$171,800
    2012$5,404 +1.9%$171,800 +20.4%
    2011$5,303 -1.7%$142,700
    2010$5,394 -0.1%$142,700
    2009$5,398 +7.1%$142,700
    2008$5,040 $142,700
    2007-- $142,700
    2006-- $142,700
    2005-- $142,700 +37.6%
    2003-- $103,700
    2002-- $103,700
    2001-- $103,700

    Find assessor info on the county website

    Neighborhood: 08302

    Nearby schools

    GreatSchools rating
    Schools provided by the listing agent
    • High: CUMBERLAND REGIONAL
    • District: UPPER DEERFIELD TOWNSHIP PUBLIC SCHOOLS

    Source: The MLS. This data may not be complete. We recommend contacting the local school district to confirm school assignments for this home.

    Get a cash offer in 3 minutes
    Find out how much your home could sell for in as little as 3 minutes with a no-obligation cash offer.
    Estimated market value
    $355,700
    Get a cash offer in 3 minutes
    Find out how much your home could sell for in as little as 3 minutes with a no-obligation cash offer.
    Estimated market value
    $355,700