Welcome to 3 Eisenhower Drive — a beautifully appointed DR Horton "Deerfield" model nestled in the sought-after Mill Creek community of Upper Deerfield Township. Set against a serene backdrop and with easy access to major commuting routes, this move-in-ready home offers 1,947 square feet of thoughtfully designed living space, including 4 bedrooms, 2.5 baths, and a 2-car garage. Step inside to a welcoming foyer that opens into a bright, open-concept great room — perfect for entertaining and everyday living. The seamless flow continues into the casual dining area and a well-appointed kitchen featuring generous counter space, a walk-in pantry, and a large center island. Upstairs, the spacious owner's suite impresses with a walk-in closet and private bath, while three additional bedrooms offer ample closet space for everyone. A conveniently located second-floor laundry room rounds out the upper level. This home also comes equipped with D.R. Horton's Smart Home System, including a Qolsys IQ Panel, Honeywell Z-Wave Thermostat, Amazon Echo Dot, SkyBell video doorbell, Eaton Z-Wave Switch, and Kwikset Smart Door Lock — providing comfort, security, and connectivity right out of the box. USDA-eligible location — 100% financing may be available to qualified buyers. An exceptional opportunity for first-time buyers looking for a 5-year-old home in New Jersey.
For sale
Price cut: $15.1K (7/2)
$394,900
3 Eisenhower Dr, Bridgeton, NJ 08302
4beds
1,947sqft
:
Get pre-qualified$2,883/mo
Single Family Residence
Built in 2021
0.28 Acres Lot
$395,000 Zestimate®
$203/sqft
$-- HOA
What's special
Serene backdropPrivate bathWalk-in closetAmple closet spaceWell-appointed kitchenLarge center islandWalk-in pantry
- 107 days |
- 373 |
- 25 |
Zillow last checked:
Listing updated:
Listed by:
MaryAnne Verfaillie 609-816-1199,
KW Empower
Source: Bright MLS,MLS#: NJCB2029474
Facts & features
Interior
Bedrooms & bathrooms
- Bedrooms: 4
- Bathrooms: 3
- Full bathrooms: 2
- 1/2 bathrooms: 1
- Main level bathrooms: 3
- Main level bedrooms: 4
Heating
- Programmable Thermostat, Natural Gas
Cooling
- Programmable Thermostat, Central Air, Ceiling Fan(s), Electric
Appliances
- Included: Dishwasher, Dryer, Exhaust Fan, Ice Maker, Microwave, Oven/Range - Gas, Refrigerator, Stainless Steel Appliance(s), Washer, Electric Water Heater
- Laundry: Upper Level
Features
- Has basement: No
- Has fireplace: No
Interior area
- Total structure area: 1,947
- Total interior livable area: 1,947 sqft
- Finished area above ground: 1,947
Property
Parking
- Total spaces: 2
- Parking features: Garage Faces Front, Attached, Driveway
- Attached garage spaces: 2
- Has uncovered spaces: Yes
Accessibility
- Accessibility features: Accessible Entrance
Features
- Levels: Two
- Stories: 2
- Exterior features: Underground Lawn Sprinkler
- Pool features: None
Lot
- Size: 0.28 Acres
- Dimensions: 80 x 150
Details
- Additional structures: Above Grade
- Parcel number: 130082100024
- Zoning: R1
- Special conditions: Standard
Construction
Type & style
- Home type: SingleFamily
- Architectural style: Craftsman,Traditional
- Property subtype: Single Family Residence
Materials
- Concrete, Frame, Stick Built, Vinyl Siding
- Foundation: Slab
Condition
- New construction: No
- Year built: 2021
Details
- Builder model: DEERFIELD
- Builder name: D.R. Horton
Utilities & green energy
- Sewer: Public Sewer
- Water: Public
Community & HOA
Community
- Security: Security System
- Subdivision: None Available
HOA
- Has HOA: No
Location
- Region: Bridgeton
- Municipality: UPPER DEERFIELD TWP
Financial & listing details
- Price per square foot: $203/sqft
- Tax assessed value: $221,800
- Annual tax amount: $7,303
- Date on market: 4/11/2026
- Listing agreement: Exclusive Right To Sell
- Listing terms: Cash,Conventional,FHA,USDA Loan,VA Loan
- Exclusions: Personal Property
- Ownership: Fee Simple
Estimated market value
$395,000
$375,000 - $415,000
$3,053/mo
Price history
| Date | Event | Price |
|---|---|---|
| 7/2/2026 | Price change | $394,900-3.7%$203/sqft |
Source:  Bright MLS #NJCB2029474 Report a problem Bright MLS #NJCB2029474 Report a problem | ||
| 4/11/2026 | Listed for sale | $410,000+37.4%$211/sqft |
Source: Bright MLS #NJCB2029474 Report a problem | ||
| 12/28/2021 | Sold | $298,490-0.9%$153/sqft |
Source: Bright MLS #NJCB2002050 Report a problem | ||
| 9/19/2021 | Pending sale | $301,080$155/sqft |
Source: Bright MLS #NJCB2002050 Report a problem | ||
Public tax history
| Year | Property taxes | Tax assessment |
|---|---|---|
| 2025 | $7,421 | $221,800 |
| 2024 | $7,421 | $221,800 |
| 2023 | $7,421 +0.6% | $221,800 |
| 2022 | $7,379 -0.4% | $221,800 -0.2% |
| 2021 | $7,408 +1605.7% | $222,200 +1545.9% |
| 2020 | $434 | $13,500 |
| 2019 | -- | $13,500 |
Find assessor info on the county website
Monthly payment
Est. payment
Payment breakdown
Explore the cost of this home by adjusting the details. Changes won't be saved.Climate risks
Neighborhood: Seabrook
Nearby schools
GreatSchools rating
- 4/10Elizabeth F Moore SchoolGrades: 3-5Distance: 0.3 mi
- 5/10Woodruff SchoolGrades: 6-8Distance: 0.5 mi
- 4/10Cumberland Regional High SchoolGrades: 9-12Distance: 2 mi
Schools provided by the listing agent
- High: Cumberland Regional
- District: Upper Deerfield Township Public Schools
Source: Bright MLS. This data may not be complete. We recommend contacting the local school district to confirm school assignments for this home.
- $376,8004 bd3 ba1.9k sqft1 Eisenhower Dr, Bridgeton, NJ 08302Off Market
- $389,0004 bd3 ba1.9k sqft1 Eisenhower Blvd, Bridgeton, NJ 08302Off Market
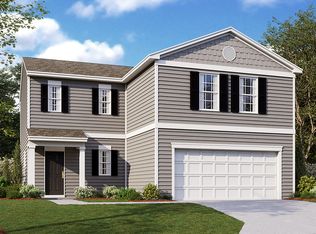
- $383,0004 bd3 ba1.9k sqft5 Eisenhower Dr, Bridgeton, NJ 08302Sold
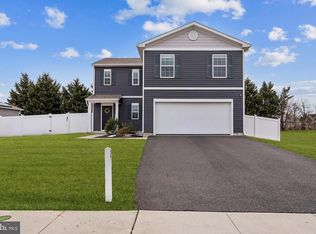
- $395,600-- bd-- ba-- sqft917 Macarthur Dr, Bridgeton, NJ 08302Off Market
- $360,0004 bd2 ba1.4k sqft7 Eisenhower Dr, Bridgeton, NJ 08302Sold
- $344,0004 bd3 ba1.5k sqft4 Eisenhower Dr, Bridgeton, NJ 08302Off Market
- $296,400-- bd-- ba-- sqft915 Macarthur Dr, Bridgeton, NJ 08302Off Market
- $323,1003 bd2 ba1.3k sqft6 Eisenhower Dr, Bridgeton, NJ 08302Off Market
A local agent can set up tours, give advice and negotiate with sellers.
A local lender can help you make sure your offer is ready when you are.
Similar homes
- $399,0004 bd3 ba1.6k sqft8 Eisenhower Dr, Bridgeton, NJ 08302For Sale
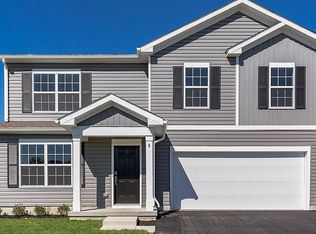
 MLS ID #NJCB2031670, Sandra Quigley, BHHS Fox & Roach-Washington-Gloucester. Bright MLS
 - $386,9004 bd3 ba1.9k sqft29 Eisenhower Dr, Bridgeton, NJ 08302For Sale
 MLS ID #NJCB2031314, Mansoor Malik, Aries Realty LLC. Bright MLS
 - $384,9004 bd4 ba2.4k sqft109 Rutgers Ave, Bridgeton, NJ 08302For Sale
 MLS ID #NJCB2031558, Osbaldo Matias, Keller Williams Prime Realty. Bright MLS
 - $409,5004 bd2 ba2k sqft22 Laura Ln, Pittsgrove, NJ 08318For Sale
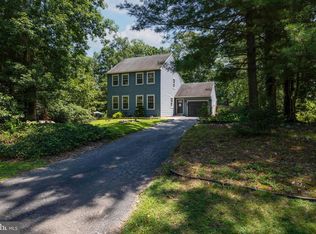 MLS ID #NJSA2019456, Anna Rose, Keller Williams Prime Realty. Bright MLS
 - $450,0003 bd3 ba2.4k sqft1133 Almond Rd, Pittsgrove, NJ 08318For SaleMLS ID #NJSA2019634, Alysia DeStefano, Real Broker, LLC. Bright MLS
- $330,0004 bd3 ba2.5k sqft727-729 Shiloh Pike, Bridgeton, NJ 08302For SaleMLS ID #NJCB2030218, Mr. bobby la-moyne moody, NJ Elite Group, LLC. Bright MLS
- $330,0003 bd2 ba1k sqft31 Longview Dr, Bridgeton, NJ 08302For SaleMLS ID #NJCB2030162, Monica Peterson, Innovate Real Estate SC LLC. Bright MLS
- $390,0004 bd2 ba1.5k sqft1945 W Korff Dr, Vineland, NJ 08360For SaleMLS ID #NJCB2031416, Jackeline Vega, KW Empower. Bright MLS
- $424,5003 bd3 ba1.8k sqft1030 Rainbow Cir, Pittsgrove, NJ 08318For SaleMLS ID #NJSA2018732, Shannon Morgan-Leonen, EXIT Realty Defined. Bright MLS
- $250,0002 bd2 ba1.1k sqft28 Hitchner Ave, Bridgeton, NJ 08302For SaleMLS ID #NJCB2031186, Toki Koyejo, Keller Williams Realty - Cherry Hill. Bright MLS
- $425,0004 bd2 ba1.9k sqft160 Route 40, Newfield, NJ 08344For SaleMLS ID #NJSA2019502, Austin Wuest, Keller Williams - Main Street. Bright MLS
- $419,0004 bd3 ba2.1k sqft536 Sun Haven Dr, Clayton, NJ 08312For SaleMLS ID #NJGL2075558, Karla Jusko, EXIT Realty Defined. Bright MLS
- $426,0004 bd3 ba1.7k sqft2994 Daphne Dr, Vineland, NJ 08361For SaleMLS ID #NJCB2031628, Melissa Fiori-Lacivita, BHHS Fox & Roach-Vineland. Bright MLS
- $475,0004 bd3 ba2.2k sqft1057 Rainbow Cir, Pittsgrove, NJ 08318For SaleMLS ID #NJSA2018980, Terry Wister, Keller Williams Realty - Washington Township. Bright MLS
- $389,0004 bd3 ba2.3k sqft1766 Clover Ave, Vineland, NJ 08361For SaleMLS ID #NJCB2030658, Susanna Philippoussis, BHHS Fox & Roach-Vineland. Bright MLS
- $420,0004 bd3 ba2.3k sqft3 Tomasello Dr, Millville, NJ 08332For SaleMLS ID #NJCB2030770, Gregory Hennis, Coldwell Banker Excel Realty. Bright MLS
- $299,9003 bd1 ba1.1k sqft25 Marlyn St, Bridgeton, NJ 08302For SaleMLS ID #NJCB2030670, Nicholas Barbetta, HOF Realty. Bright MLS
- $399,0003 bd3 ba2.2k sqft2800 Delsea Dr, Franklinville, NJ 08322For SaleMLS ID #NJGL2070716, Jessie Ghotra, Realty Mark Advantage. Bright MLS
- $460,0003 bd2 ba2.1k sqft731 Pennsylvania Ave, Franklinville, NJ 08322For SaleMLS ID #261981, Victoria Goodwin, RE/MAX SURFSIDE. CMCAOR
- $389,0003 bd2 ba2.1k sqft575 Royal Dr, Vineland, NJ 08360For SaleMLS ID #NJCB2030920, Desiree Sheppard, Coldwell Banker Excel Realty. Bright MLS
