Back on the Market!. This spacious home has beautiful living and dining rooms which feature wide-plank flooring, neutral décor, and a cozy gas fireplace that creates the perfect gathering space. Sliding glass doors lead to a private deck where you can enjoy your morning coffee or unwind after a busy day. The thoughtfully designed layout offers two generously sized bedrooms, including a spacious primary suite with its own private bath, providing the perfect retreat. The heart of the home is the large eat-in kitchen with beautiful wood flooring, abundant cabinetry, and plenty of workspace for preparing meals or entertaining family and friends. Just beyond the kitchen is the convenient laundry area and an oversized attached garage with ample room for both your vehicle and additional storage. Holiday City is one of the area's most sought-after active adult communities, offering one of the lowest HOA fees around, along with a clubhouse, swimming pool, and an active social lifestyle. Homes this well maintained in Holiday City don't stay on the market for long. Schedule your private showing today and discover why this could be the perfect place to call home! Perfectly located just minutes from shopping, restaurants, major highways, Metro Philadelphia, and the beautiful Jersey Shore, this home truly offers the best of comfort, convenience, and community.
Pending
$325,000
575 Riviera Dr, Williamstown, NJ 08094
2beds
1,369sqft
Single Family Residence
Built in 2000
10,202 Square Feet Lot
$325,900 Zestimate®
$237/sqft
$65/mo HOA
What's special
Cozy gas fireplaceLarge eat-in kitchenPlenty of workspaceConvenient laundry areaTwo generously sized bedroomsAbundant cabinetryPrivate deck
- 85 days
- 106
- 4
Zillow last checked:
Listing updated:
Listed by:
Drew Jackson 609-221-2493,
BHHS Fox & Roach-Washington-Gloucester,
Co-Listing Agent: Geraldine Monti 609-206-3051,
BHHS Fox & Roach-Washington-Gloucester
Source: Bright MLS,MLS#: NJGL2075454
Facts & features
Interior
Bedrooms & bathrooms
- Bedrooms: 2
- Bathrooms: 2
- Full bathrooms: 2
- Main level bathrooms: 2
- Main level bedrooms: 2
Rooms
- Room types: Living Room, Dining Room, Primary Bedroom, Kitchen, Bedroom 1, Attic
Primary bedroom
- Level: Main
- Area: 196 Square Feet
- Dimensions: 14 X 14
Primary bedroom
- Level: Unspecified
Bedroom 1
- Level: Main
- Area: 130 Square Feet
- Dimensions: 10 X 13
Other
- Features: Attic - Pull-Down Stairs
- Level: Unspecified
Dining room
- Level: Main
- Area: 210 Square Feet
- Dimensions: 15 X 14
Kitchen
- Features: Kitchen - Gas Cooking
- Level: Main
- Area: 182 Square Feet
- Dimensions: 13 X 14
Living room
- Level: Main
- Area: 210 Square Feet
- Dimensions: 15 X 14
Heating
- Forced Air, Natural Gas
Cooling
- Central Air, Electric
Appliances
- Included: Gas Water Heater
- Laundry: Main Level
Features
- Primary Bath(s), Ceiling Fan(s), Attic/House Fan, Bathroom - Stall Shower, Dining Area, 9'+ Ceilings
- Flooring: Luxury Vinyl
- Has basement: No
- Number of fireplaces: 1
- Fireplace features: Gas/Propane
Interior area
- Total structure area: 1,369
- Total interior livable area: 1,369 sqft
- Finished area above ground: 1,369
- Finished area below ground: 0
Property
Parking
- Total spaces: 1
- Parking features: Garage Faces Front, Attached, Driveway
- Attached garage spaces: 1
- Has uncovered spaces: Yes
Accessibility
- Accessibility features: None
Features
- Levels: One
- Stories: 1
- Exterior features: Sidewalks, Street Lights, Lawn Sprinkler
- Pool features: Community
Lot
- Size: 10,202 Square Feet
- Dimensions: 68.00 x 0.00
- Features: Corner Lot
Details
- Additional structures: Above Grade, Below Grade
- Parcel number: 1100009020400015
- Zoning: RES
- Special conditions: Standard
Construction
Type & style
- Home type: SingleFamily
- Architectural style: Ranch/Rambler
- Property subtype: Single Family Residence
Materials
- Vinyl Siding, Stone
- Foundation: Brick/Mortar
Condition
- New construction: No
- Year built: 2000
Details
- Builder model: Verona
Utilities & green energy
- Sewer: Public Sewer
- Water: Public
- Utilities for property: Cable Connected, Cable
Community & HOA
Community
- Senior community: Yes
- Subdivision: Holiday City
HOA
- Has HOA: Yes
- Amenities included: Pool, Clubhouse
- Services included: Pool(s), Common Area Maintenance, Maintenance Grounds, Snow Removal, Trash
- HOA fee: $195 quarterly
- HOA name: HOLIDAY CITY @ MONROE HOMEOWNERS INC.
Location
- Region: Williamstown
- Municipality: MONROE TWP
Financial & listing details
- Price per square foot: $237/sqft
- Tax assessed value: $172,300
- Annual tax amount: $6,494
- Date on market: 7/7/2026
- Listing agreement: Exclusive Right To Sell
- Listing terms: Cash,FHA,Conventional,VA Loan
- Inclusions: Refrigerator, Washer / Dryer, Curtains And Rods And Blinds
- Exclusions: Personal Property
- Ownership: Fee Simple
Estimated market value
$325,900
$310,000 - $342,000
$2,299/mo
Price history
| Date | Event | Price |
|---|---|---|
| 8/31/2026 | Pending sale | $325,000$237/sqft |
Source:  Bright MLS #NJGL2075454 Report a problem Bright MLS #NJGL2075454 Report a problem | ||
| 8/18/2026 | Contingent | $325,000$237/sqft |
Source: Bright MLS #NJGL2075454 Report a problem | ||
| 8/11/2026 | Listed for sale | $325,000$237/sqft |
Source: Bright MLS #NJGL2075454 Report a problem | ||
| 7/22/2026 | Pending sale | $325,000$237/sqft |
Source: Bright MLS #NJGL2075454 Report a problem | ||
| 7/21/2026 | Contingent | $325,000$237/sqft |
Source: Bright MLS #NJGL2075454 Report a problem | ||
| 7/7/2026 | Listed for sale | $325,000+85.7%$237/sqft |
Source: Bright MLS #NJGL2075454 Report a problem | ||
| 12/8/2017 | Sold | $175,000-1.1%$128/sqft |
Source: Public Record Report a problem | ||
| 11/19/2017 | Pending sale | $177,000$129/sqft |
Source: RE/MAX COMMUNITY #1000357861 Report a problem | ||
| 11/17/2017 | Listed for sale | $177,000$129/sqft |
Source: RE/MAX COMMUNITY #1000357861 Report a problem | ||
| 11/16/2017 | Pending sale | $177,000$129/sqft |
Source: RE/MAX COMMUNITY #1000357861 Report a problem | ||
| 10/28/2017 | Listed for sale | $177,000$129/sqft |
Source: RE/MAX Community Williamstown #6960746 Report a problem | ||
| 9/20/2017 | Listing removed | $177,000$129/sqft |
Source: RE/MAX Community Williamstown #6960746 Report a problem | ||
| 9/19/2017 | Pending sale | $177,000$129/sqft |
Source: RE/MAX Community Williamstown #6960746 Report a problem | ||
| 9/14/2017 | Listed for sale | $177,000$129/sqft |
Source: RE/MAX Community Williamstown #6960746 Report a problem | ||
| 7/26/2017 | Listing removed | $177,000$129/sqft |
Source: RE/MAX Community Williamstown #6960746 Report a problem | ||
| 7/26/2017 | Pending sale | $177,000$129/sqft |
Source: RE/MAX Community Williamstown #6960746 Report a problem | ||
| 6/15/2017 | Price change | $177,000-1.1%$129/sqft |
Source: RE/MAX Community Williamstown #6960746 Report a problem | ||
| 4/11/2017 | Listed for sale | $179,000+34.9%$131/sqft |
Source: RE/MAX Community Williamstown #6960746 Report a problem | ||
| 7/26/2000 | Sold | $132,672$97/sqft |
Source: Public Record Report a problem | ||
Public tax history
| Year | Property taxes | Tax assessment |
|---|---|---|
| 2026 | $6,494 +2.9% | $172,300 |
| 2025 | $6,310 | $172,300 |
| 2024 | $6,310 +0.7% | $172,300 |
| 2023 | $6,263 +0.5% | $172,300 |
| 2022 | $6,234 +2.3% | -- |
| 2019 | $6,095 | $172,300 +0.5% |
| 2018 | $6,095 +22.4% | $171,400 +14.6% |
| 2017 | $4,982 +3.1% | $149,600 |
| 2016 | $4,832 +3.2% | $149,600 |
| 2015 | $4,684 +5.7% | $149,600 |
| 2014 | $4,431 -6.2% | $149,600 |
| 2013 | $4,726 +1.6% | $149,600 -13.6% |
| 2012 | $4,652 -10.4% | $173,200 |
| 2011 | $5,189 +4% | $173,200 -11.5% |
| 2010 | $4,988 +5.2% | $195,800 |
| 2009 | $4,741 | $195,800 |
| 2008 | -- | $195,800 +85.1% |
| 2007 | -- | $105,800 |
| 2006 | -- | $105,800 |
| 2005 | -- | $105,800 |
| 2004 | -- | $105,800 |
| 2003 | -- | $105,800 |
| 2002 | -- | $105,800 |
| 2001 | -- | $105,800 |
Find assessor info on the county website
Monthly payment
Est. payment
Payment breakdown
Explore the cost of this home by adjusting the details. Changes won't be saved.Climate risks
Neighborhood: 08094
Nearby schools
Schools provided by the listing agent
- Middle: Williamstown
- High: Williamstown
- District: Monroe Township Public Schools
Source: Bright MLS. This data may not be complete. We recommend contacting the local school district to confirm school assignments for this home.
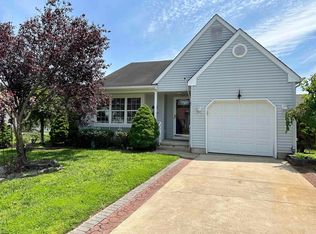


Similar homes
- $315,0002 bd2 ba1.4k sqft309 Martinique Dr, Williamstown, NJ 08094For Sale
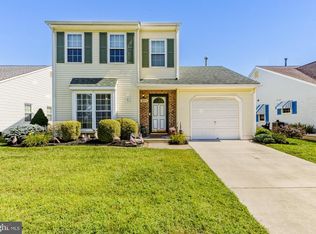
 MLS ID #NJGL2077378, Ken Stets, Prime Realty Partners. Bright MLS
 - $315,0002 bd2 ba1.3k sqftNone Available, Williamstown, NJ 08094For Sale
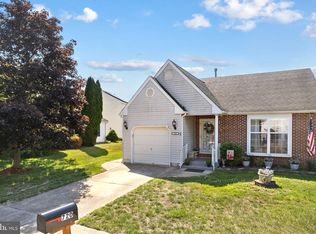 MLS ID #NJGL2073364, Kathy McDonald, BHHS Fox & Roach - Haddonfield. Bright MLS
 - $350,0003 bd2 ba1.7k sqft1205 Iris Ave, Williamstown, NJ 08094For Sale
 MLS ID #NJGL2078386, Cheryl Lamantia, RE/MAX Preferred - Cherry Hill. Bright MLS
 - $360,0003 bd3 ba1.5k sqft435 Longfellow Dr, Williamstown, NJ 08094For Sale
 MLS ID #NJGL2077942, Dawn Howard, Keller Williams Prime Realty. Bright MLS
 - $324,8903 bd4 ba1.9k sqft306 Brandywine Dr, Williamstown, NJ 08094For SaleMLS ID #NJGL2077424, Tom Duffy, Keller Williams Realty - Washington Township. Bright MLS
- $324,9003 bd2 ba1.1k sqft3 Eagle Ct, Sicklerville, NJ 08081For SaleMLS ID #NJCD2124804, Tim Belko, BHHS Fox & Roach-Washington-Gloucester. Bright MLS
- $319,9003 bd3 ba2k sqft1607 Exposition Dr, Williamstown, NJ 08094For SaleMLS ID #NJGL2076404, Ms. Mary Farrell, Keller Williams Realty - Cherry Hill. Bright MLS
- $330,0003 bd3 ba1.5k sqft53 Normans Ford Dr, Sicklerville, NJ 08081For SaleMLS ID #NJCD2124208, Nancy Malone, Coldwell Banker Realty. Bright MLS
- $299,9004 bd3 ba2k sqft14 Uranus Rd, Sewell, NJ 08080For SaleMLS ID #NJGL2078422, Andrea Schoelkopf, Century 21 Rauh & Johns. Bright MLS
- $245,0002 bd2 ba1.6k sqft168 Dorian Dr, Williamstown, NJ 08094For SaleMLS ID #NJGL2073810, Brittany Christinzio, Opus Elite Real Estate. Bright MLS
- $324,9003 bd3 ba1.5k sqft105 Mill Stream Rd, Pine Hill, NJ 08021For SaleMLS ID #NJCD2126196, Gina Lerario, Real Broker, LLC. Bright MLS
- $335,0004 bd3 ba2k sqft106 Miller Ave, Waterford Works, NJ 08089For SaleMLS ID #NJCD2116884, Jackie Revoir, Keller Williams - Main Street. Bright MLS
- $399,9993 bd3 ba1.9k sqft38 Sleepy Hollow Ln, Sicklerville, NJ 08081For SaleMLS ID #NJCD2123886, Harrison Coblentz, Family Five Homes. Bright MLS
- $375,0003 bd3 ba1.7k sqft14 Deer Park Cir, Blackwood, NJ 08012For SaleMLS ID #NJCD2126236, Susan Rumpp, Fathom Realty NJ, LLC. Bright MLS
- $354,9003 bd3 ba1.6k sqft2 Hetton Ct, Glassboro, NJ 08028For SaleMLS ID #NJGL2077574, Valerie Coppola- Bellia, HOF Realty. Bright MLS
- $325,0003 bd2 ba1.6k sqft603 Broadway, Vineland, NJ 08360For SaleMLS ID #NJCB2032042, Mr. Clarence Thompson, Better Homes and Gardens Real Estate Maturo. Bright MLS
- $299,0003 bd2 ba1k sqft2010 S Brighton Ave, Clementon, NJ 08021For Sale
 MLS ID #2702594R, ROBERT DEKANSKI. All Jersey MLS
 - $349,9003 bd2 ba1.4k sqft14 Village Green Ln, Sicklerville, NJ 08081For SaleMLS ID #NJCD2123862, Tim Belko, BHHS Fox & Roach-Washington-Gloucester. Bright MLS
- $290,0003 bd1 ba988 sqft14 Grenlynne Dr, Grenloch, NJ 08032For SaleMLS ID #NJGL2077228, Christine Stucke, BHHS Fox & Roach-Washington-Gloucester. Bright MLS
- $375,0004 bd2 ba1.7k sqft19 Dresden Ct, Sicklerville, NJ 08081For SaleMLS ID #NJCD2120250, Darlene Fiore, BHHS Fox & Roach-Washington-Gloucester. Bright MLS
