Welcome to 548 Saint Kitts Dr located in the active adult community of Holiday City at Monroe. This well maintained, one story home offers 2 bedroom, 2 full baths, open floor concept living and dining perfect for entertaining, laundry room and attached garage. Off the kitchen could be another sitting area or eat in kitchen. Step out back through the sliding doors onto your lovely trex decking and enjoy the peaceful evenings. Call to schedule your appointment today!
Sold for $325,000
$325,000
548 Saint Kitts Dr, Williamstown, NJ 08094
2beds
--sqft
Ranch
Built in 2002
4,700 Square Feet Lot
$342,300 Zestimate®
$--/sqft
$2,249 Estimated rent
Home value
$342,300
$325,000 - $359,000
$2,249/mo
Zestimate® history
Owner options
List your home for rent
$2,249/mo
Rent Zestimate®
Find your next renter with Zillow Rental Manager. Plus, with online applications, you can quickly screen prospective tenants – for free.
$2,249/mo
Rent Zestimate®
Refinance and save
$2,361/mo
Est. payment
Refinancing to a lower rate could help reduce your monthly payments and save thousands over the life of the loan.
$2,361/mo
Est. payment
Explore your selling options
Work with a Zillow partner agent
Leverage their expertise and Zillow's premium Showcase listings to get your home seen by more buyers.
Get startedList with your own agent
Get your home in front of millions of buyers by listing it on Zillow.
Learn how to do itSell it yourself
Take full control of how buyers see your home on Zillow by listing For Sale by Owner (FSBO).
List your homeWhat's special
Zillow last checked:
Listing updated:
Listed by:
REBECCA OYOLA 609-381-0801,
KELLER WILLIAMS REALTY ATLANTIC SHORE-Northfield
Bought with:
AGENT NON-MEMBER
Source: SJSRMLS,MLS#: 588276
Facts & features
Interior
Bedrooms & bathrooms
- Bedrooms: 2
- Bathrooms: 2
- Full bathrooms: 2
Rooms
- Room types: Dining Area, Laundry
Heating
- Natural Gas
Cooling
- Ceiling Fan(s), Central Air
Appliances
- Included: Dishwasher, Disposal, Dryer, Gas Stove, Microwave, Refrigerator, Washer
Features
- Carbon Monoxide Detector, Cathedral Ceiling(s), Eat-in Kitchen, Pantry
- Flooring: Laminate, W/W Carpet
- Basement: Crawl Space
- Attic: Storage
- Has fireplace: No
Property
Parking
- Total spaces: 3
- Parking features: Garage
- Garage spaces: 1
Features
- Patio & porch: Deck, Patio, Porch
- Exterior features: Deck, Patio, Porch
Lot
- Size: 4,700 Square Feet
- Dimensions: 50 x 94
Details
- Parcel number: 9.0204
Construction
Type & style
- Home type: SingleFamily
- Architectural style: Ranch
- Property subtype: Ranch
Materials
- Vinyl
Condition
- New construction: No
- Year built: 2002
Utilities & green energy
- Sewer: Public Sewer
- Water: Public
Community & HOA
Community
- Security: Carbon Monoxide Detector(s)
- Senior community: Yes
Location
- Region: Williamstown
Financial & listing details
- Tax assessed value: $152,600
- Annual tax amount: $5,547
- Date on market: 8/21/2024
- Date available: 08/21/2024
Price history
| Date | Event | Price |
|---|---|---|
| 11/4/2024 | Sold | $325,000-1.5% |
Source:  SJSRMLS #588276 Report a problem SJSRMLS #588276 Report a problem | ||
| 10/16/2024 | Pending sale | $329,900 |
Source: SJSRMLS #588276 Report a problem | ||
| 8/21/2024 | Listed for sale | $329,900+106.2% |
Source: SJSRMLS #588276 Report a problem | ||
| 5/27/2024 | Listing removed | -- |
Source: Zillow Rentals Report a problem | ||
| 5/11/2024 | Listed for rent | $2,950 |
Source: Zillow Rentals Report a problem | ||
| 3/29/2018 | Sold | $160,000+0.1% |
Source: Public Record Report a problem | ||
| 3/2/2018 | Pending sale | $159,900 |
Source: RE/MAX COMMUNITY #1004391793 Report a problem | ||
| 2/15/2018 | Listed for sale | $159,900 |
Source: RE/MAX COMMUNITY #1004391793 Report a problem | ||
| 1/20/2018 | Pending sale | $159,900 |
Source: RE/MAX COMMUNITY #1004391793 Report a problem | ||
| 1/3/2018 | Listed for sale | $159,900+24% |
Source: RE/MAX COMMUNITY #1004391793 Report a problem | ||
| 11/6/2002 | Sold | $128,950 |
Source: Public Record Report a problem | ||
Public tax history
| Year | Property taxes | Tax assessment |
|---|---|---|
| 2025 | $5,588 | $152,600 |
| 2024 | $5,588 +0.7% | $152,600 |
| 2023 | $5,547 +0.5% | $152,600 |
| 2022 | $5,521 +16.7% | -- |
| 2019 | $4,732 | $152,600 |
| 2018 | $4,732 +4.6% | $152,600 +11.8% |
| 2017 | $4,523 +3.1% | $136,500 |
| 2016 | $4,387 +3.2% | $136,500 |
| 2015 | $4,252 +5.7% | $136,500 |
| 2014 | $4,021 -10.6% | $136,500 |
| 2013 | $4,499 +1.6% | $136,500 -17.4% |
| 2012 | $4,428 -9.4% | $165,300 |
| 2011 | $4,887 +4.1% | $165,300 -10.6% |
| 2010 | $4,696 +5.2% | $184,900 |
| 2009 | $4,463 | $184,900 |
| 2008 | -- | $184,900 +88.1% |
| 2007 | -- | $98,300 |
| 2006 | -- | $98,300 |
| 2005 | -- | $98,300 +1.2% |
| 2004 | -- | $97,100 |
Find assessor info on the county website
Neighborhood: 08094
Nearby homes
- $385,000-- bd-- ba1.7k sqft544 Saint Kitts Dr, Williamstown, NJ 08094Sold
- $337,300-- bd-- ba1.3k sqft563 Riviera Dr, Williamstown, NJ 08094Off Market
- $347,0002 bd2 ba1.3k sqft567 Riviera Dr, Williamstown, NJ 08094Off Market
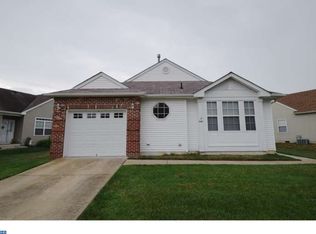
- $329,1002 bd2 ba1.3k sqft571 Riviera Dr, Williamstown, NJ 08094Off Market
- $331,8002 bd2 ba1.3k sqft559 Riviera Dr, Williamstown, NJ 08094Off Market
- $329,0002 bd2 ba1.3k sqft540 Saint Kitts Dr, Williamstown, NJ 08094Off Market
- $325,0002 bd2 ba1.3k sqft575 Riviera Dr, Williamstown, NJ 08094Pending
- $340,100-- bd-- ba1.3k sqft555 Riviera Dr, Williamstown, NJ 08094Off Market
Nearby schools
GreatSchools rating
- 6/10Radix Elementary SchoolGrades: PK-4Distance: 1.1 mi
- 5/10Williamstown Middle SchoolGrades: 5-8Distance: 1.6 mi
- 4/10Williamstown High SchoolGrades: 9-12Distance: 1.7 mi
Get a cash offer in 3 minutes
Find out how much your home could sell for in as little as 3 minutes with a no-obligation cash offer.
Estimated market value
$342,300
Get a cash offer in 3 minutes
Find out how much your home could sell for in as little as 3 minutes with a no-obligation cash offer.
Estimated market value
$342,300
- New Jersey
- Gloucester County
- Williamstown
- 08094
- 548 Saint Kitts Dr
Nearby cities
Nearby neighborhoods
Nearby zip codes
Other Williamstown Topics
