Welcome to Holiday City, one of South Jersey’s premier adult communities. This meticulously maintained Verona model offers two bedrooms, two full bathrooms, and a spacious open floor plan designed for comfortable, easy living. The primary bedroom features a private en-suite bathroom, while the bright kitchen offers beautiful white cabinetry and plenty of space for everyday meal preparation. Situated on a premier lot, the home features a timeless brick front, a rear patio perfect for relaxing or entertaining, and a spacious backyard with plenty of room to enjoy the outdoors. Embrace a low-maintenance lifestyle with lawn care and snow removal handled by the association. Residents also enjoy access to a swimming pool, fitness center, library, and recreation center, all while benefiting from some of the lowest association fees in the area. Conveniently located just minutes from the Atlantic City Expressway, shopping, dining, and everyday necessities, this lovingly cared-for home offers the perfect combination of comfort, community, and easy living. The sellers are also open to negotiating the sale of the furniture currently in the home. Schedule your showing today!
Under contract
$349,000
567 Riviera Dr, Williamstown, NJ 08094
2beds
1,369sqft
Single Family Residence
Built in 1999
8,494 Square Feet Lot
$350,800 Zestimate®
$255/sqft
$65/mo HOA
What's special
Timeless brick frontPremier lotTwo bedroomsSpacious open floor plan
- 19 days
- 756
- 18
Likely to sell faster than
Zillow last checked:
Listing updated:
Listed by:
Sam Carchidi 856-904-1577,
RE/MAX ONE Realty-Moorestown
Source: Bright MLS,MLS#: NJGL2078204
Facts & features
Interior
Bedrooms & bathrooms
- Bedrooms: 2
- Bathrooms: 2
- Full bathrooms: 2
- Main level bathrooms: 2
- Main level bedrooms: 2
Basement
- Area: 0
Heating
- Forced Air, Natural Gas
Cooling
- Central Air, Electric
Appliances
- Included: Gas Water Heater
Features
- Has basement: No
- Number of fireplaces: 1
Interior area
- Total structure area: 1,369
- Total interior livable area: 1,369 sqft
- Finished area above ground: 1,369
- Finished area below ground: 0
Property
Parking
- Total spaces: 3
- Parking features: Storage, Covered, Garage Faces Side, Garage Door Opener, Attached, Driveway
- Attached garage spaces: 1
- Uncovered spaces: 2
Accessibility
- Accessibility features: Other
Features
- Levels: One
- Stories: 1
- Pool features: Community
Lot
- Size: 8,494 Square Feet
Details
- Additional structures: Above Grade, Below Grade
- Parcel number: 1100009020400017
- Zoning: RESID
- Special conditions: Standard
Construction
Type & style
- Home type: SingleFamily
- Architectural style: Ranch/Rambler
- Property subtype: Single Family Residence
Materials
- Brick Front, Vinyl Siding
- Foundation: Other
Condition
- New construction: No
- Year built: 1999
Utilities & green energy
- Sewer: Public Sewer
- Water: Public
Community & HOA
Community
- Senior community: Yes
- Subdivision: Holiday City
HOA
- Has HOA: Yes
- HOA fee: $65 monthly
- HOA name: HOLIDAY CITY
Location
- Region: Williamstown
- Municipality: MONROE TWP
Financial & listing details
- Price per square foot: $255/sqft
- Tax assessed value: $168,900
- Annual tax amount: $6,365
- Date on market: 9/11/2026
- Listing agreement: Exclusive Right To Sell
- Listing terms: Cash,Conventional,FHA,VA Loan
- Ownership: Fee Simple
Estimated market value
$350,800
$333,000 - $368,000
$2,286/mo
Price history
| Date | Event | Price |
|---|---|---|
| 9/23/2026 | Contingent | $349,000$255/sqft |
Source:  Bright MLS #NJGL2078204 Report a problem Bright MLS #NJGL2078204 Report a problem | ||
| 9/11/2026 | Listed for sale | $349,000+115.4%$255/sqft |
Source: Bright MLS #NJGL2078204 Report a problem | ||
| 8/26/2016 | Sold | $162,000$118/sqft |
Source: Agent Provided Report a problem | ||
| 7/14/2016 | Listed for sale | $162,000+18.7%$118/sqft |
Source: RE/MAX Community Williamstown #6827563 Report a problem | ||
| 3/30/2000 | Sold | $136,444$100/sqft |
Source: Public Record Report a problem | ||
Public tax history
| Year | Property taxes | Tax assessment |
|---|---|---|
| 2026 | $6,366 +2.9% | $168,900 |
| 2025 | $6,185 | $168,900 |
| 2024 | $6,185 +0.7% | $168,900 |
| 2023 | $6,140 +0.5% | $168,900 |
| 2022 | $6,111 +1.7% | -- |
| 2019 | $6,006 | $168,900 |
| 2018 | $6,006 +20.7% | $168,900 +13% |
| 2017 | $4,978 +3.1% | $149,500 |
| 2016 | $4,829 +3.2% | $149,500 |
| 2015 | $4,681 +5.7% | $149,500 |
| 2014 | $4,428 -6.4% | $149,500 |
| 2013 | $4,732 +1.6% | $149,500 -13.8% |
| 2012 | $4,657 -10.5% | $173,400 |
| 2011 | $5,206 +4% | $173,400 -11.7% |
| 2010 | $5,004 +5.2% | $196,400 |
| 2009 | $4,756 | $196,400 |
| 2008 | -- | $196,400 +107.2% |
| 2007 | -- | $94,800 |
| 2006 | -- | $94,800 |
| 2005 | -- | $94,800 |
| 2004 | -- | $94,800 |
| 2003 | -- | $94,800 |
| 2002 | -- | $94,800 |
| 2001 | -- | $94,800 |
Find assessor info on the county website
Monthly payment
Est. payment
Payment breakdown
Explore the cost of this home by adjusting the details. Changes won't be saved.Climate risks
Neighborhood: 08094
Nearby schools
Schools provided by the listing agent
- District: Monroe Township
Source: Bright MLS. This data may not be complete. We recommend contacting the local school district to confirm school assignments for this home.
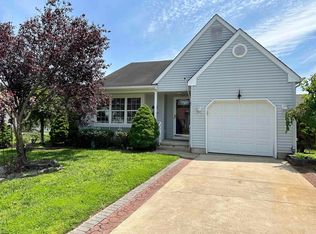
Similar homes
- $315,0002 bd2 ba1.4k sqft309 Martinique Dr, Williamstown, NJ 08094For Sale
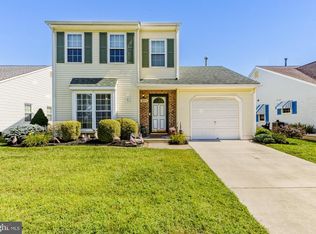
 MLS ID #NJGL2077378, Ken Stets, Prime Realty Partners. Bright MLS
 - $350,0003 bd2 ba1.7k sqft1205 Iris Ave, Williamstown, NJ 08094For Sale
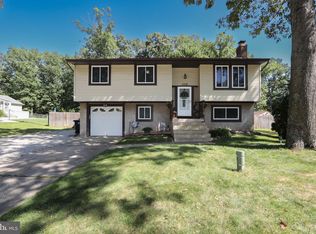 MLS ID #NJGL2078386, Cheryl Lamantia, RE/MAX Preferred - Cherry Hill. Bright MLS
 - $375,0003 bd2 ba1.8k sqft43 Wilson Dr, Sicklerville, NJ 08081For Sale
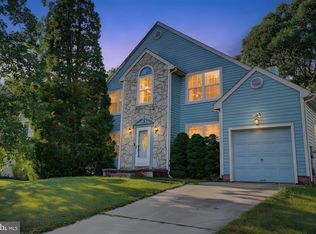 MLS ID #NJCD2126622, Jenifer Raffa, Sabal Real Estate. Bright MLS
 - $324,8903 bd4 ba1.9k sqft306 Brandywine Dr, Williamstown, NJ 08094For Sale
 MLS ID #NJGL2077424, Tom Duffy, Keller Williams Realty - Washington Township. Bright MLS
 - $374,9003 bd2 ba1.5k sqft5 Uranus Rd, Sewell, NJ 08080For SaleMLS ID #NJGL2078488, Brittany Price, Ovation Realty LLC. Bright MLS
- $369,9003 bd2 ba1.6k sqft47 E Atlantic Ave, Clementon, NJ 08021For SaleMLS ID #NJCD2125886, Michele Cohan, BHHS Fox & Roach-Moorestown. Bright MLS
- $354,9003 bd3 ba1.6k sqft2 Hetton Ct, Glassboro, NJ 08028For SaleMLS ID #NJGL2077574, Valerie Coppola- Bellia, HOF Realty. Bright MLS
- $350,0004 bd3 ba1.9k sqft18 Innsbruck Dr, Sicklerville, NJ 08081For SaleMLS ID #NJCD2122594, George L Plum, The Plum Real Estate Group, LLC. Bright MLS
- $399,9993 bd3 ba1.9k sqft38 Sleepy Hollow Ln, Sicklerville, NJ 08081For SaleMLS ID #NJCD2123886, Harrison Coblentz, Family Five Homes. Bright MLS
- $345,0003 bd2 ba1.5k sqft16 Kingsley Rd, Sewell, NJ 08080For SaleMLS ID #NJGL2077300, Nicole Neff, Real Broker, LLC. Bright MLS
- $245,0002 bd2 ba1.6k sqft168 Dorian Dr, Williamstown, NJ 08094For SaleMLS ID #NJGL2073810, Brittany Christinzio, Opus Elite Real Estate. Bright MLS
- $389,9003 bd3 ba1.3k sqft146 Pine Ave, West Berlin, NJ 08091For SaleMLS ID #NJCD2125500, Joe Wiessner, Joe Wiessner Realty LLC. Bright MLS
- $420,0002 bd2 ba1.5k sqft10 June Ann Dr, Clayton, NJ 08312For SaleMLS ID #NJGL2078296, Marsha Jackson-Conley, Weichert Realtors-Turnersville. Bright MLS
- $380,0003 bd2 ba1.5k sqft208 W Arctic Ave, Minotola, NJ 08341For SaleMLS ID #NJAC2026150, Jane Hoffman, Jane Hoffman Realty, LLC. Bright MLS
- $324,9003 bd3 ba1.5k sqft105 Mill Stream Rd, Pine Hill, NJ 08021For SaleMLS ID #NJCD2126196, Gina Lerario, Real Broker, LLC. Bright MLS
- $349,9004 bd2 ba1.7k sqft640 E Preston Ave, Somerdale, NJ 08083For SaleMLS ID #NJCD2124656, Jeffrey Adams, Keller Williams Realty - Cherry Hill. Bright MLS
- $425,0003 bd1 ba1.5k sqft8 Mauriello Ct, Franklinville, NJ 08322For SaleMLS ID #NJGL2073216, Elizabeth Quam, Penzone Realty. Bright MLS
- $265,0002 bd2 ba2k sqft2003 Burlington Cir, Williamstown, NJ 08094For SaleMLS ID #NJGL2075140, Dan Mauz, Keller Williams Realty - Washington Township. Bright MLS
- $424,8903 bd3 ba2k sqft9 Gemini Ct, Sewell, NJ 08080For SaleMLS ID #NJGL2077758, Tom Duffy, Keller Williams Realty - Washington Township. Bright MLS
- $335,0002 bd2 ba1.6k sqft46 Pristine Pl #J, Sewell, NJ 08080For SaleMLS ID #NJGL2078144, Sue Bosnjak, BHHS Fox & Roach-Washington-Gloucester. Bright MLS
