Move right into this beautiful brick front ranch home in desirable Holiday City 55 and better community in Williamstown. Holiday City has low association dues. Dues are currently at $65 per month. Dues are paid on a quarterly basis. This home is absolutely gorgeous. Walk into this home onto gorgeous Luxury Vinyl Floors that extend through the home. On the left side of the entrance is a nice size study/office with vaulted ceilings and plenty of sunlight. Nicely remodeled kitchen with tons of counter space, nice amount of storage, gorgeous subway tile backsplash, granite countertops, nice size island, stainless steel appliances and gas cooking. Side door off kitchen leads to a nice patio area overlooking the retention basin and open space. In the backyard there is a nice size deck perfect to sit and enjoy nature. Primary bedroom has vaulted ceilings and gorgeous accent wall, ceiling fan and full bathroom. Full primary bathroom has been beautifully remodeled with newer vanity, ship lap and gorgeous tile shower. Second bedroom is a nice size. Hall bathroom has also been beautifully remodeled with newer vanity, ship lap and tile shower surround. Newer HVAC, newer windows, First floor laundry, one car garage, newer lawn sprinklers in the front yard, newer side door, newer garage door with opener, water treatment system, newer toilets, lots of storage, the list goes on.....Make your appointment today before this great home is gone. Convenient location to tons of shopping and major highways. Minutes to shore points and Philly. Solar panels are a solar lease. Documents are in the documents section. It is a 20 year lease and they were installed 5/2015. Current monthly payment is $84 per month. Every year it increased slightly. Highest payment in year 20 is $109 per month. The lease is currently with TESLA.
For sale
$369,900
425 Trinidad Blvd, Williamstown, NJ 08094
2beds
1,318sqft
:
Get pre-qualified$2,762/mo
Single Family Residence
Built in 1989
5,640 Square Feet Lot
$368,100 Zestimate®
$281/sqft
$65/mo HOA
What's special
Nicely remodeled kitchenGas cookingFirst floor laundryBrick front ranch homeNewer toiletsNice size islandOne car garage
- 3 days |
- 406 |
- 20 |
Zillow last checked:
Listing updated:
Listed by:
Kim Schempp 609-221-1252,
Keller Williams Realty - Washington Township
Source: Bright MLS,MLS#: NJGL2076548
Facts & features
Interior
Bedrooms & bathrooms
- Bedrooms: 2
- Bathrooms: 2
- Full bathrooms: 2
- Main level bathrooms: 2
- Main level bedrooms: 2
Rooms
- Room types: Living Room, Dining Room, Primary Bedroom, Kitchen, Bedroom 1, Study
Primary bedroom
- Level: Main
- Area: 208 Square Feet
- Dimensions: 13 X 16
Bedroom 1
- Level: Main
- Area: 140 Square Feet
- Dimensions: 10 X 14
Dining room
- Level: Main
- Area: 190 Square Feet
- Dimensions: 10 X 19
Kitchen
- Features: Kitchen - Gas Cooking
- Level: Main
- Area: 165 Square Feet
- Dimensions: 11 X 15
Living room
- Level: Main
- Area: 190 Square Feet
- Dimensions: 10 X 19
Study
- Level: Main
- Area: 132 Square Feet
- Dimensions: 11 X 12
Heating
- Forced Air, Natural Gas
Cooling
- Central Air, Electric
Appliances
- Included: Electric Water Heater
- Laundry: Main Level
Features
- Ceiling Fan(s), Cathedral Ceiling(s)
- Has basement: No
- Number of fireplaces: 1
- Fireplace features: Gas/Propane
Interior area
- Total structure area: 1,318
- Total interior livable area: 1,318 sqft
- Finished area above ground: 1,318
- Finished area below ground: 0
Property
Parking
- Total spaces: 2
- Parking features: Garage Faces Front, Concrete, Attached, Driveway
- Attached garage spaces: 1
- Uncovered spaces: 1
Accessibility
- Accessibility features: None
Features
- Levels: One
- Stories: 1
- Patio & porch: Patio, Deck
- Exterior features: Lawn Sprinkler
- Pool features: Community
- Waterfront features: Pond
Lot
- Size: 5,640 Square Feet
- Dimensions: 60.00 x 94.00
- Features: Front Yard, Rear Yard, SideYard(s)
Details
- Additional structures: Above Grade, Below Grade
- Parcel number: 1100009010100020
- Zoning: RES
- Special conditions: Standard
Construction
Type & style
- Home type: SingleFamily
- Architectural style: Ranch/Rambler
- Property subtype: Single Family Residence
Materials
- Aluminum Siding, Brick
- Foundation: Slab
- Roof: Architectural Shingle
Condition
- Excellent
- New construction: No
- Year built: 1989
- Major remodel year: 2023
Utilities & green energy
- Sewer: Public Sewer
- Water: Public
Community & HOA
Community
- Senior community: Yes
- Subdivision: Holiday City
HOA
- Has HOA: Yes
- Amenities included: Pool, Tennis Court(s), Clubhouse
- Services included: Pool(s), Common Area Maintenance, Snow Removal, Trash, Health Club
- HOA fee: $65 monthly
- HOA name: HOLIDAY CITY AT MONROE
Location
- Region: Williamstown
- Municipality: MONROE TWP
Financial & listing details
- Price per square foot: $281/sqft
- Tax assessed value: $168,900
- Annual tax amount: $6,365
- Date on market: 7/31/2026
- Listing agreement: Exclusive Right To Sell
- Inclusions: All Existing Appliances, Lighting Fixtures And Blinds
- Exclusions: Personal Property
- Ownership: Fee Simple
Estimated market value
$368,100
$350,000 - $387,000
$2,251/mo
Price history
| Date | Event | Price |
|---|---|---|
| 7/31/2026 | Listed for sale | $369,900+23.3%$281/sqft |
Source:  Bright MLS #NJGL2076548 Report a problem Bright MLS #NJGL2076548 Report a problem | ||
| 2/24/2023 | Sold | $299,900$228/sqft |
Source: Bright MLS #NJGL2022862 Report a problem | ||
| 1/25/2023 | Pending sale | $299,900$228/sqft |
Source: Bright MLS #NJGL2022862 Report a problem | ||
| 1/11/2023 | Price change | $299,900-4.8%$228/sqft |
Source: Bright MLS #NJGL2022862 Report a problem | ||
| 12/6/2022 | Price change | $314,900-3.1%$239/sqft |
Source: Bright MLS #NJGL2022862 Report a problem | ||
| 11/1/2022 | Listed for sale | $324,900+52.9%$247/sqft |
Source: Bright MLS #NJGL2022862 Report a problem | ||
| 8/9/2022 | Sold | $212,500+1.5%$161/sqft |
Source: Bright MLS #NJGL2017242 Report a problem | ||
| 6/23/2022 | Pending sale | $209,300$159/sqft |
Source: Bright MLS #NJGL2017242 Report a problem | ||
| 6/12/2022 | Listed for sale | $209,300+3.4%$159/sqft |
Source: Bright MLS #NJGL2017242 Report a problem | ||
| 12/21/2005 | Sold | $202,500+17.7%$154/sqft |
Source: Public Record Report a problem | ||
| 9/23/2003 | Sold | $172,000$131/sqft |
Source: Public Record Report a problem | ||
Public tax history
| Year | Property taxes | Tax assessment |
|---|---|---|
| 2025 | $7,251 | $198,000 |
| 2024 | $7,251 +0.7% | $198,000 +27.7% |
| 2023 | $7,197 +34.3% | $155,000 |
| 2022 | $5,358 +1.8% | -- |
| 2019 | $5,262 | $155,000 |
| 2018 | $5,262 +15.9% | $155,000 +13.1% |
| 2017 | $4,541 +3.1% | $137,000 |
| 2016 | $4,404 +3.2% | $137,000 |
| 2015 | $4,268 +5.7% | $137,000 |
| 2014 | $4,037 -10.4% | $137,000 |
| 2013 | $4,508 +1.6% | $137,000 -17.3% |
| 2012 | $4,436 -13.7% | $165,600 |
| 2011 | $5,139 +3.9% | $165,600 -10.5% |
| 2010 | $4,949 +4.9% | $185,000 |
| 2009 | $4,716 | $185,000 |
| 2008 | -- | $185,000 +83% |
| 2007 | -- | $101,100 |
| 2006 | -- | $101,100 |
| 2005 | -- | $101,100 |
| 2004 | -- | $101,100 |
| 2003 | -- | $101,100 |
| 2002 | -- | $101,100 |
| 2001 | -- | $101,100 |
Find assessor info on the county website
Monthly payment
Est. payment
Payment breakdown
Explore the cost of this home by adjusting the details. Changes won't be saved.Climate risks
Neighborhood: 08094
Nearby schools
GreatSchools rating
- 6/10Radix Elementary SchoolGrades: PK-4Distance: 1.2 mi
- 5/10Williamstown Middle SchoolGrades: 5-8Distance: 1.8 mi
- 4/10Williamstown High SchoolGrades: 9-12Distance: 1.9 mi
Schools provided by the listing agent
- District: Monroe Township Public Schools
Source: Bright MLS. This data may not be complete. We recommend contacting the local school district to confirm school assignments for this home.
- $329,600-- bd-- ba1.3k sqft429 Trinidad Blvd, Williamstown, NJ 08094Off Market
- $354,900-- bd-- ba1.3k sqft417 Trinidad Blvd, Williamstown, NJ 08094Off Market
- $333,8002 bd2 ba1.3k sqft702 Bordeaux Ct, Williamstown, NJ 08094Off Market
- $331,800-- bd-- ba1.3k sqft706 Bordeaux Ct, Williamstown, NJ 08094Off Market
- $288,2002 bd2 ba1.2k sqft428 Trinidad Blvd, Williamstown, NJ 08094Off Market
- $301,5002 bd2 ba1.4k sqft424 Trinidad Blvd, Williamstown, NJ 08094Off Market
- $305,6002 bd2 ba1.2k sqft432 Trinidad Blvd, Williamstown, NJ 08094Off Market
- $338,7002 bd2 ba1.3k sqft413 Trinidad Blvd, Williamstown, NJ 08094Off Market
A local agent can set up tours, give advice and negotiate with sellers.
A local lender can help you make sure your offer is ready when you are.
Similar homes
- $325,0002 bd2 ba1.3k sqft801 Freeport Way, Williamstown, NJ 08094For Sale

 MLS ID #NJGL2073720, Ms. Nicole Peranteau, Real Broker, LLC. Bright MLS
 - $350,0003 bd2 ba1.2k sqft68 Deer Park Cir, Blackwood, NJ 08012For Sale
 MLS ID #NJCD2123712, Ricky Mauriello, RE/MAX Community-Williamstown. Bright MLS
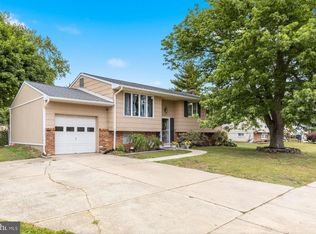
 - $389,9994 bd2 ba1.7k sqft113 Howard Dr, Williamstown, NJ 08094For Sale
 MLS ID #NJGL2073648, Faliq Richardson, Fathom Realty NJ, LLC. Bright MLS
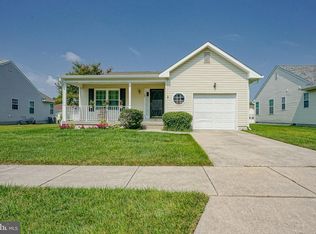
 - $370,0002 bd2 ba1.4k sqft419 Woodruff Trl, Mullica Hill, NJ 08062For Sale
 MLS ID #NJGL2076700, Colette Montague, BHHS Fox & Roach-Mullica Hill South. Bright MLS
 - $374,9003 bd2 ba1.6k sqft86 Deer Park Cir, Blackwood, NJ 08012For SaleMLS ID #NJCD2122732, Dave Beach, Real Broker, LLC. Bright MLS
- $399,9953 bd2 ba1.5k sqft5 College Cir, Stratford, NJ 08084For SaleMLS ID #NJCD2123872, Chad Castorina, Tesla Realty Group LLC. Bright MLS
- $379,9003 bd2 ba1.4k sqft75 Knight Ave, Runnemede, NJ 08078For SaleMLS ID #NJCD2123432, Cat Portock, RE/MAX Atlantic. Bright MLS
- $400,0003 bd3 ba1.7k sqft12 Morris Dr, Sicklerville, NJ 08081For SaleMLS ID #NJCD2122524, Cristin Holloway, EXP Realty, LLC. Bright MLS
- $375,0003 bd2 ba1.5k sqft17 Foxwood Ct, Sicklerville, NJ 08081For SaleMLS ID #NJCD2123140, Gianna Furia, Opus Elite Real Estate of NJ, LLC. Bright MLS
- $339,0003 bd3 ba1.3k sqft6 Burr St, Williamstown, NJ 08094For SaleMLS ID #NJGL2074344, Kim Schempp, Keller Williams Realty - Washington Township. Bright MLS
- $289,9003 bd1 ba1.1k sqft112 E Colton Ln, Williamstown, NJ 08094For SaleMLS ID #NJAC2025866, Dave Beach, Real Broker, LLC. Bright MLS
- $335,0003 bd4 ba1.9k sqft306 Brandywine Dr, Williamstown, NJ 08094For SaleMLS ID #NJGL2074716, Tom Duffy, Keller Williams Realty - Washington Township. Bright MLS
- $384,9003 bd2 ba1.8k sqft531 Independence Pl #531, Blackwood, NJ 08012For SaleMLS ID #NJGL2075544, Barbara Geverd, BHHS Fox & Roach-Washington-Gloucester. Bright MLS
- $400,0004 bd2 ba1.6k sqft1177 Lawnton Ave, West Deptford, NJ 08096For SaleMLS ID #NJGL2076702, Ron Bruce, BHHS Fox & Roach-Mullica Hill South. Bright MLS
- $349,9003 bd2 ba1.3k sqft329 3rd Ave, Lindenwold, NJ 08021For SaleMLS ID #NJCD2123366, Anthony Wilson, Agent06 LLC. Bright MLS
- $325,0002 bd2 ba1.1k sqft15 Blanchard Dr, Deptford, NJ 08096For SaleMLS ID #NJGL2075874, Rose Simila, Home and Heart Realty. Bright MLS
- $379,0002 bd3 ba1.3k sqft11 Windingbrook Ct, Atco, NJ 08004For SaleMLS ID #NJCD2119110, Danielle Moore, Keller Williams Realty - Medford. Bright MLS
- $365,0003 bd1 ba1.5k sqft738 Howard Ave, Wenonah, NJ 08090For SaleMLS ID #NJGL2076254, George L Plum, The Plum Real Estate Group, LLC. Bright MLS
- $399,0003 bd1 ba1.3k sqft2025 Wayne Ave, Haddon Heights, NJ 08035For SaleMLS ID #NJCD2123720, Antonella Dominijanni, Coldwell Banker Realty. Bright MLS
- $400,0004 bd2 ba1.6k sqft5 Cambridge Dr, Woodbury, NJ 08096For SaleMLS ID #NJGL2076500, Ron Bruce, BHHS Fox & Roach-Mullica Hill South. Bright MLS
