Beautiful Greenfield model rancher located in the desirable 55+ community of Lakebridge. This well-maintained home features 2 bedrooms and 1.5 bathrooms, as well as a spacious living room, an eat-in kitchen, a dining room, and a comfortable family room. Enjoy the wonderful amenities this community offers, including ground fees, common area maintenance, lawn care, snow removal, a clubhouse, a swimming pool, and tennis courts. The home is conveniently located within walking distance to the clubhouse and pool area, and just minutes from nearby shopping and dining. Experience easy living at its best—schedule your appointment today to see this fantastic home!
Under contract
$325,000
15 Blanchard Dr, Deptford, NJ 08096
2beds
1,157sqft
:
Get pre-qualified$2,450/mo
Single Family Residence
Built in 1987
7,168 Square Feet Lot
$328,500 Zestimate®
$281/sqft
$125/mo HOA
What's special
Eat-in kitchenTennis courtsSwimming poolDining roomComfortable family room
- 10 days |
- 605 |
- 26 |
Likely to sell faster than
Zillow last checked:
Listing updated:
Listed by:
Rose Simila 609-364-4916,
Home and Heart Realty
Source: Bright MLS,MLS#: NJGL2075874
Facts & features
Interior
Bedrooms & bathrooms
- Bedrooms: 2
- Bathrooms: 2
- Full bathrooms: 1
- 1/2 bathrooms: 1
- Main level bathrooms: 2
- Main level bedrooms: 2
Rooms
- Room types: Living Room, Dining Room, Primary Bedroom, Bedroom 2, Kitchen, Family Room
Primary bedroom
- Level: Main
- Area: 182 Square Feet
- Dimensions: 13 X 14
Bedroom 2
- Level: Main
- Area: 110 Square Feet
- Dimensions: 10 X 11
Dining room
- Level: Main
- Area: 143 Square Feet
- Dimensions: 11 X 13
Family room
- Level: Main
- Area: 143 Square Feet
- Dimensions: 11 X 13
Kitchen
- Level: Main
- Area: 100 Square Feet
- Dimensions: 10 X 10
Living room
- Level: Main
- Area: 143 Square Feet
- Dimensions: 11 X 13
Heating
- Forced Air, Natural Gas
Cooling
- Central Air, Electric
Appliances
- Included: Gas Water Heater
Features
- Has basement: No
- Has fireplace: No
Interior area
- Total structure area: 1,157
- Total interior livable area: 1,157 sqft
- Finished area above ground: 1,157
- Finished area below ground: 0
Property
Parking
- Total spaces: 1
- Parking features: Garage Faces Front, Inside Entrance, Attached
- Attached garage spaces: 1
Accessibility
- Accessibility features: None
Features
- Levels: One
- Stories: 1
- Pool features: None
Lot
- Size: 7,168 Square Feet
- Dimensions: 64.00 x 112.00
Details
- Additional structures: Above Grade, Below Grade
- Parcel number: 0200082 0300007
- Zoning: RES
- Special conditions: Standard
Construction
Type & style
- Home type: SingleFamily
- Architectural style: Ranch/Rambler
- Property subtype: Single Family Residence
Materials
- Aluminum Siding
- Foundation: Slab
Condition
- New construction: No
- Year built: 1987
Utilities & green energy
- Sewer: Public Sewer
- Water: Public
Community & HOA
Community
- Senior community: Yes
- Subdivision: Lakebridge
HOA
- Has HOA: Yes
- HOA fee: $125 monthly
Location
- Region: Deptford
- Municipality: DEPTFORD TWP
Financial & listing details
- Price per square foot: $281/sqft
- Tax assessed value: $136,800
- Annual tax amount: $5,008
- Date on market: 7/30/2026
- Listing agreement: Exclusive Right To Sell
- Inclusions: Washer, Dryer, Refrig.
- Exclusions: Personal Items
- Ownership: Fee Simple
Estimated market value
$328,500
$312,000 - $345,000
$2,391/mo
Price history
| Date | Event | Price |
|---|---|---|
| 8/4/2026 | Contingent | $325,000$281/sqft |
Source:  Bright MLS #NJGL2075874 Report a problem Bright MLS #NJGL2075874 Report a problem | ||
| 7/30/2026 | Listed for sale | $325,000+43.8%$281/sqft |
Source: Bright MLS #NJGL2075874 Report a problem | ||
| 6/30/2021 | Sold | $226,000+128.3%$195/sqft |
Source: Public Record Report a problem | ||
| 7/16/1999 | Sold | $99,000$86/sqft |
Source: Public Record Report a problem | ||
Public tax history
| Year | Property taxes | Tax assessment |
|---|---|---|
| 2025 | $4,612 | $136,800 |
| 2024 | $4,612 -2.9% | $136,800 |
| 2023 | $4,747 +0.7% | $136,800 |
| 2022 | $4,713 +7.2% | $136,800 |
| 2021 | $4,396 +3.3% | $136,800 |
| 2020 | $4,255 +12.6% | $136,800 |
| 2019 | $3,779 | $136,800 |
| 2018 | $3,779 -4.3% | $136,800 |
| 2017 | $3,948 +3.4% | $136,800 |
| 2016 | $3,818 +2.8% | $136,800 |
| 2015 | $3,713 +2.6% | $136,800 |
| 2014 | $3,620 +6% | $136,800 |
| 2013 | $3,416 | $136,800 |
Find assessor info on the county website
Monthly payment
Est. payment
Payment breakdown
Explore the cost of this home by adjusting the details. Changes won't be saved.Climate risks
Neighborhood: 08096
Nearby schools
GreatSchools rating
- 5/10Shady Lane Elementary SchoolGrades: 1-5Distance: 0.9 mi
- 6/10Deptford Township Middle SchoolGrades: 6-8Distance: 3.2 mi
- 3/10Deptford Twp High SchoolGrades: 9-12Distance: 2.2 mi
Schools provided by the listing agent
- District: Deptford Township Public Schools
Source: Bright MLS. This data may not be complete. We recommend contacting the local school district to confirm school assignments for this home.
- $397,5002 bd2 ba1.3k sqft17 Blanchard Dr, Deptford, NJ 08096Sold

- $304,2002 bd2 ba1.2k sqft13 Blanchard Dr, Deptford, NJ 08096Off Market
- $---- bd-- ba-- sqft13 Blanchard Dr, Woodbury, NJ 08096Off Market
- $326,6002 bd1 ba1.3k sqft16 Blanchard Dr, Deptford, NJ 08096Off Market
- $320,1002 bd2 ba1.2k sqft18 Blanchard Dr, Deptford, NJ 08096Off Market
- $310,0003 bd3 ba1.5k sqft11 Blanchard Dr, Deptford, NJ 08096Sold
- $329,0002 bd2 ba1.1k sqft19 Blanchard Dr, Deptford, NJ 08096Sold
- $364,800-- bd-- ba1.5k sqft14 Blanchard Dr, Deptford, NJ 08096Off Market
A local agent can set up tours, give advice and negotiate with sellers.
A local lender can help you make sure your offer is ready when you are.
Similar homes
- $350,0003 bd2 ba1.2k sqft68 Deer Park Cir, Blackwood, NJ 08012For Sale

 MLS ID #NJCD2123712, Ricky Mauriello, RE/MAX Community-Williamstown. Bright MLS
 - $374,9993 bd1 ba1.1k sqft221 Ford Ave, Woodbury, NJ 08096For Sale
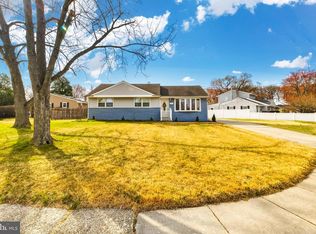 MLS ID #NJGL2070910, Michael Melloni, KW Empower. Bright MLS
 - $329,9003 bd1 ba1.2k sqft925 Lower Landing Rd, Blackwood, NJ 08012For Sale
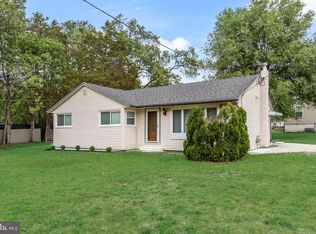 MLS ID #NJCD2118032, Dave Beach, Real Broker, LLC. Bright MLS
 - $358,0003 bd1 ba1.1k sqft570 Greenbriar Dr, Williamstown, NJ 08094For Sale
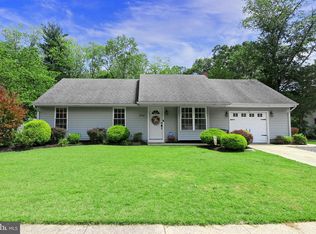 MLS ID #NJGL2076828, Rosalie Hadulias, Keller Williams Realty - Atlantic Shore. Bright MLS
 - $395,0003 bd2 ba1.5k sqft890 Mantua Blvd, Sewell, NJ 08080For SaleMLS ID #NJGL2076584, Nancy Kelly, BHHS Fox & Roach-Washington-Gloucester. Bright MLS
- $379,9003 bd2 ba1.4k sqft75 Knight Ave, Runnemede, NJ 08078For SaleMLS ID #NJCD2123432, Cat Portock, RE/MAX Atlantic. Bright MLS
- $349,9003 bd3 ba1.5k sqft1923 Oak Leaf Ln, Holmes, PA 19043For SaleMLS ID #PADE2121256, Courtney Dampman, Opus Elite Real Estate. Bright MLS
- $315,0003 bd1 ba1k sqft559 Lynne Dr, Clayton, NJ 08312For SaleMLS ID #NJGL2076738, TammyLee Kennedy, KingsGate Realty LLC. Bright MLS
- $380,0004 bd2 ba1.4k sqft773 Richmond Dr, Turnersville, NJ 08012For SaleMLS ID #NJGL2076566, Nancy Kowalik, LPT Realty, LLC. Bright MLS
- $350,0003 bd2 ba1.6k sqft6 S Bell Rd, Bellmawr, NJ 08031For SaleMLS ID #NJCD2122586, Tim Belko, BHHS Fox & Roach-Washington-Gloucester. Bright MLS
- $360,0003 bd2 ba1.4k sqft50 Haverford Rd, Runnemede, NJ 08078For SaleMLS ID #NJCD2113250, Rosemary Martin, Bruce Associates Inc. Bright MLS
- $350,0003 bd2 ba1.5k sqft24 Homestead Rd, Stratford, NJ 08084For SaleMLS ID #NJCD2123762, Danielle Bailey, Coldwell Banker Realty. Bright MLS
- $335,0002 bd2 ba1.2k sqft265 Lafayette Dr, Logan Township, NJ 08085For SaleMLS ID #NJGL2076272, Bill Ball, Compass RE. Bright MLS
- $324,9002 bd2 ba1.3k sqft629 Panama Ct, Williamstown, NJ 08094For SaleMLS ID #NJGL2074808, Sharon Woods, Real Broker, LLC. Bright MLS
- $370,0002 bd2 ba1.4k sqft419 Woodruff Trl, Mullica Hill, NJ 08062For SaleMLS ID #NJGL2076700, Colette Montague, BHHS Fox & Roach-Mullica Hill South. Bright MLS
- $289,9003 bd1 ba1k sqft7515 Boulevard Ave, Pennsauken, NJ 08110For SaleMLS ID #NJCD2123646, Michael Carr, Keller Williams Realty - Marlton. Bright MLS
- $375,0003 bd2 ba1.3k sqft2716 Boudwin Ave, Upper Chichester, PA 19061For SaleMLS ID #PADE2121364, Maria McAnulty, Century 21 The Real Estate Store. Bright MLS
- $325,0002 bd2 ba1.3k sqft801 Freeport Way, Williamstown, NJ 08094For SaleMLS ID #NJGL2073720, Ms. Nicole Peranteau, Real Broker, LLC. Bright MLS
- $289,9004 bd2 ba1.2k sqft622 E Winona Ave, Norwood, PA 19074For SaleMLS ID #PADE2120670, Anjal Bahal, Long & Foster Real Estate, Inc.. Bright MLS
- $299,0003 bd3 ba1.3k sqft1 Forestview Ct, Marlton, NJ 08053For SaleMLS ID #NJBL2118152, Jordan Cass, Real Broker, LLC. Bright MLS
