Seller has requested showings to stop. Currently in Attorney Review. Accepting backup offers only at this time. Welcome to this beautifully maintained and thoughtfully updated 3-bedroom, 1.5-bath home that offers the perfect blend of comfort, style, and functionality. From the moment you arrive, you'll appreciate the pride of ownership and extensive improvements throughout. The bright, updated kitchen features KitchenAid stainless steel appliances (2024), granite countertops, and stone accents, creating a beautiful space for everyday living and entertaining. The living room features attractive bamboo flooring, while the dining room has LVP, with sliding glass doors leading to the rear patio and backyard. A updated powder room completes the main level. The finished lower level provides flexible living space, perfect for a family room, recreation room, home office, or man cave. Upstairs, the spacious primary bedroom is joined by two additional bedrooms that have been freshly painted and enhanced with chair rail and crown molding. The third bedroom features new luxury vinyl plank flooring, while the second bedroom offers bamboo flooring. The full bathroom has been tastefully updated with fresh paint, new luxury vinyl plank flooring, a granite countertop, and updated finishes. Major system updates provide peace of mind, including a new HVAC system (2025), new hot water heater (2026), upgraded 200-amp electrical service, newer roof (2016), newer front windows, attic gable fan, and additional electrical service to the garage, making it ideal for a workshop, hobby space, or future projects. Step outside into your own private backyard retreat featuring a peaceful patio, vinyl-fenced yard, storage shed, underground sprinkler system, and mature landscaping. The backyard has been professionally graded with new sod, a retaining wall, and natural boulders, creating a picturesque outdoor setting. The seller's favorite feature is the peaceful view overlooking a small neighboring farm, providing a tranquil backdrop for relaxing, entertaining, birdwatching, or simply enjoying nature. Conveniently located near major highways, shopping, restaurants, and everyday amenities, you'll enjoy an easy commute to Philadelphia in approximately 20 minutes and can be relaxing at the Jersey Shore in about 45 minutes. This move-in-ready home offers exceptional value, thoughtful updates, and a wonderful setting—don't miss your opportunity to make it yours!
Pending
$399,900
381 Bryn Mawr Dr, Williamstown, NJ 08094
3beds
1,408sqft
Single Family Residence
Built in 1996
10,528 Square Feet Lot
$409,700 Zestimate®
$284/sqft
$-- HOA
What's special
Private backyard retreatStone accentsPeaceful patioMature landscapingSpacious primary bedroomNewer front windowsGranite countertops
- 20 days |
- 1,115 |
- 70 |
Likely to sell faster than
Zillow last checked:
Listing updated:
Listed by:
Nicole Villante 609-929-6574,
Coldwell Banker Realty
Source: Bright MLS,MLS#: NJGL2075698
Facts & features
Interior
Bedrooms & bathrooms
- Bedrooms: 3
- Bathrooms: 2
- Full bathrooms: 1
- 1/2 bathrooms: 1
- Main level bathrooms: 1
Rooms
- Room types: Living Room, Dining Room, Bedroom 2, Bedroom 3, Kitchen, Family Room, Bedroom 1, Laundry, Storage Room, Full Bath, Half Bath
Bedroom 1
- Level: Upper
Bedroom 2
- Level: Upper
Bedroom 3
- Level: Upper
Dining room
- Level: Main
Family room
- Level: Lower
Other
- Level: Upper
Half bath
- Level: Main
Kitchen
- Level: Main
Laundry
- Level: Lower
Living room
- Level: Main
Storage room
- Level: Lower
Heating
- Forced Air, Natural Gas
Cooling
- Central Air, Electric
Appliances
- Included: Water Heater
- Laundry: Lower Level, Laundry Room
Features
- Ceiling Fan(s), Eat-in Kitchen
- Flooring: Bamboo, Carpet
- Basement: Full,Finished
- Has fireplace: No
Interior area
- Total structure area: 1,408
- Total interior livable area: 1,408 sqft
- Finished area above ground: 1,408
- Finished area below ground: 0
Video & virtual tour
Property
Parking
- Total spaces: 1
- Parking features: Garage Faces Front, Inside Entrance, Attached, Driveway
- Attached garage spaces: 1
- Has uncovered spaces: Yes
Accessibility
- Accessibility features: None
Features
- Levels: Two
- Stories: 2
- Exterior features: Sidewalks, Street Lights
- Pool features: None
- Fencing: Full,Vinyl
Lot
- Size: 10,528 Square Feet
- Dimensions: 78.00 x 135.00
Details
- Additional structures: Above Grade, Below Grade
- Parcel number: 1100029020100008
- Zoning: RES
- Special conditions: Standard
Construction
Type & style
- Home type: SingleFamily
- Architectural style: Traditional
- Property subtype: Single Family Residence
Materials
- Vinyl Siding
- Foundation: Permanent
Condition
- New construction: No
- Year built: 1996
Utilities & green energy
- Sewer: Public Sewer
- Water: Public
Community & HOA
Community
- Subdivision: Villas
HOA
- Has HOA: No
Location
- Region: Williamstown
- Municipality: MONROE TWP
Financial & listing details
- Price per square foot: $284/sqft
- Tax assessed value: $217,400
- Annual tax amount: $8,193
- Date on market: 8/7/2026
- Listing agreement: Exclusive Right To Sell
- Ownership: Fee Simple
Estimated market value
$409,700
$389,000 - $430,000
$2,797/mo
Price history
| Date | Event | Price |
|---|---|---|
| 8/22/2026 | Pending sale | $399,900$284/sqft |
Source:  Bright MLS #NJGL2075698 Report a problem Bright MLS #NJGL2075698 Report a problem | ||
| 8/12/2026 | Contingent | $399,900$284/sqft |
Source: Bright MLS #NJGL2075698 Report a problem | ||
| 8/7/2026 | Listed for sale | $399,900+46.8%$284/sqft |
Source: Bright MLS #NJGL2075698 Report a problem | ||
| 11/19/2020 | Sold | $272,500+0.2%$194/sqft |
Source: Public Record Report a problem | ||
| 11/29/2019 | Sold | $272,000+141.6%$193/sqft |
Source: Agent Provided Report a problem | ||
| 6/10/1996 | Sold | $112,600$80/sqft |
Source: Public Record Report a problem | ||
Public tax history
| Year | Property taxes | Tax assessment |
|---|---|---|
| 2025 | $7,961 | $217,400 |
| 2024 | $7,961 +0.7% | $217,400 |
| 2023 | $7,902 +0.5% | $217,400 |
| 2022 | $7,866 +1.7% | -- |
| 2019 | $7,731 | $217,400 |
| 2018 | $7,731 +14.9% | $217,400 +13% |
| 2017 | $6,728 +2.9% | $192,400 |
| 2016 | $6,536 +3% | $192,400 |
| 2015 | $6,345 +5.4% | $192,400 |
| 2014 | $6,020 -3% | $192,400 |
| 2013 | $6,206 +1.5% | $192,400 -10.9% |
| 2012 | $6,113 +1.9% | $216,000 |
| 2011 | $6,000 +3.9% | $216,000 |
| 2010 | $5,778 +4.9% | $216,000 |
| 2009 | $5,506 | $216,000 |
| 2008 | -- | $216,000 +93.9% |
| 2007 | -- | $111,400 |
| 2006 | -- | $111,400 |
| 2005 | -- | $111,400 |
| 2004 | -- | $111,400 |
| 2003 | -- | $111,400 |
| 2002 | -- | $111,400 |
| 2001 | -- | $111,400 |
Find assessor info on the county website
Monthly payment
Est. payment
Payment breakdown
Explore the cost of this home by adjusting the details. Changes won't be saved.Climate risks
Neighborhood: 08094
Nearby schools
GreatSchools rating
- 6/10Radix Elementary SchoolGrades: PK-4Distance: 0.7 mi
- 5/10Williamstown Middle SchoolGrades: 5-8Distance: 1.6 mi
- 4/10Williamstown High SchoolGrades: 9-12Distance: 2 mi
Schools provided by the listing agent
- Elementary: Radix
- Middle: Williamstown M.s.
- High: Williamstown
- District: Monroe Township Public Schools
Source: Bright MLS. This data may not be complete. We recommend contacting the local school district to confirm school assignments for this home.
- $373,2003 bd2 ba1.4k sqft381 Bryn Mawr Dr, Monroe, NJ 08094Off Market
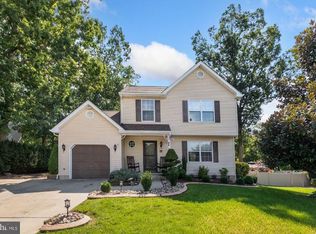
- $431,500-- bd-- ba1.9k sqft383 Bryn Mawr Dr, Williamstown, NJ 08094Off Market
- $461,100-- bd-- ba2k sqft379 Bryn Mawr Dr, Williamstown, NJ 08094Off Market
- $395,2003 bd2 ba1.5k sqft377 Bryn Mawr Dr, Williamstown, NJ 08094Off Market
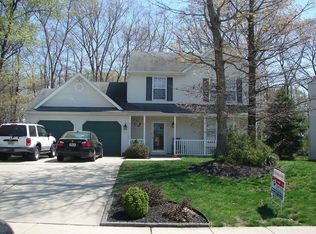
- $365,900-- bd-- ba1.4k sqft385 Bryn Mawr Dr, Williamstown, NJ 08094Off Market
- $386,4003 bd1 ba1.4k sqft382 Bryn Mawr Dr, Williamstown, NJ 08094Off Market
- $362,000-- bd-- ba1.4k sqft380 Bryn Mawr Dr, Williamstown, NJ 08094Off Market
- $423,200-- bd-- ba1.4k sqft375 Bryn Mawr Dr, Williamstown, NJ 08094Off Market
A local agent can set up tours, give advice and negotiate with sellers.
A local lender can help you make sure your offer is ready when you are.
Similar homes
- $425,0003 bd3 ba1.9k sqft908 N Beecham Rd, Williamstown, NJ 08094For Sale

 MLS ID #NJGL2076810, Christopher McKenty, Opus Elite Real Estate of NJ, LLC. Bright MLS
 - $374,9994 bd2 ba1.7k sqft113 Howard Dr, Williamstown, NJ 08094For Sale
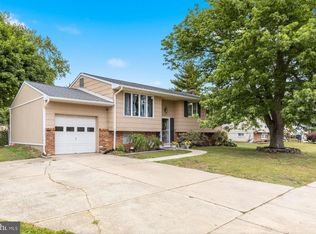 MLS ID #NJGL2073648, Faliq Richardson, Fathom Realty NJ, LLC. Bright MLS
 - $475,0004 bd2 ba1.8k sqft1759 Black Oak Rd, Williamstown, NJ 08094For Sale
 MLS ID #NJGL2077058, Narine Wetzel, Weichert Realtors-Mullica Hill. Bright MLS
 - $399,0004 bd2 ba1.4k sqft197 Indiana Ave, Blackwood, NJ 08012For Sale
 MLS ID #NJCD2125322, Karen Harlow, Weichert Realtors-Haddonfield. Bright MLS
 - $369,0003 bd2 ba1.3k sqft1875 McKee Ave, Deptford, NJ 08096For SaleMLS ID #NJGL2077604, Nicole McCaffery, Keller Williams Realty - Washington Township. Bright MLS
- $365,0003 bd2 ba1.2k sqft27 Grasmur Ct, Berlin, NJ 08009For SaleMLS ID #NJCD2124048, Michael Chuppe, Weichert Realtors-Haddonfield. Bright MLS
- $410,0004 bd2 ba1.6k sqft4 Prospect Ct, Sicklerville, NJ 08081For SaleMLS ID #NJCD2117744, Jake Gale, Compass New Jersey, LLC - Haddon Township. Bright MLS
- $400,0003 bd2 ba1.1k sqft528 Pitman Ave, Pitman, NJ 08071For SaleMLS ID #NJGL2076764, Christopher Valianti, Elite Realtors of New Jersey. Bright MLS
- $389,9003 bd2 ba1.4k sqft35 Williamsburg Ct, Glassboro, NJ 08028For SaleMLS ID #NJGL2076336, Darlene Fiore, BHHS Fox & Roach-Washington-Gloucester. Bright MLS
- $575,0004 bd2 ba2k sqft4170 S Black Horse Pike, Williamstown, NJ 08094For SaleMLS ID #NJGL2074378, Nate Price, BHHS Fox & Roach-Cherry Hill. Bright MLS
- $392,0003 bd3 ba1.7k sqft609 Quincy Ct, Glassboro, NJ 08028For SaleMLS ID #NJGL2075442, Connie Balis, Romano Realty. Bright MLS
- $399,9003 bd2 ba1.9k sqft1090 Chews Landing Rd, Laurel Springs, NJ 08021For SaleMLS ID #NJCD2122234, William Mercogliano III, RE/MAX Preferred - Mullica Hill. Bright MLS
- $425,0004 bd2 ba2k sqft40 Mohawk Ave, Clementon, NJ 08021For SaleMLS ID #NJCD2121330, Christopher McKenty, Opus Elite Real Estate of NJ, LLC. Bright MLS
- $429,9003 bd2 ba1.4k sqft100 Mansfield Blvd S, Cherry Hill, NJ 08034For SaleMLS ID #NJCD2124812, Karen Brown, EXP Realty, LLC. Bright MLS
- $465,0003 bd2 ba1.6k sqft584 Lantern Way, Franklinville, NJ 08322For SaleMLS ID #NJGL2071752, Nick Christopher, Real Broker, LLC. Bright MLS
- $429,0004 bd2 ba1.3k sqft263 Egg Harbor Rd, Sewell, NJ 08080For SaleMLS ID #NJGL2075474, Ryan Merritt, Keller Williams Real Estate-Langhorne. Bright MLS
- $415,0004 bd2 ba1.8k sqft446 Elwood Rd, Hammonton, NJ 08037For Sale
 MLS ID #610199, BETH VAN SYCKLE, REAL - GALLOWAY. SJSRMLS
 - $399,9003 bd2 ba1.8k sqft1218 Lincoln Ave, West Deptford, NJ 08096For SaleMLS ID #NJGL2076892, Tara Hendricks, Keller Williams - Main Street. Bright MLS
- $419,9993 bd3 ba1.5k sqft106 Peregrine Dr, Voorhees, NJ 08043For SaleMLS ID #NJCD2124904, Denise West, EXP Realty, LLC. Bright MLS
- $374,9003 bd3 ba1.4k sqft1010 Cambridge Pl, Vineland, NJ 08360For SaleMLS ID #NJCB2032526, George Flack, Keller Williams Real Estate-Langhorne. Bright MLS
