Skip main navigation
Sold for $305,000
  • $305,000

    79 Village Green Ln, Sicklerville, NJ 08081

    3beds
    1,400sqft
    Townhouse
    Built in 2017
    1,999 Square Feet Lot
    $335,900 Zestimate®
    $218/sqft
    $2,703 Estimated rent

    Home value

    $335,900

    $319,000 - $353,000

    $2,703/mo

    Zestimate® history
    Loading
    Loading...

    Owner options

    List your home for rent

    $2,703/mo

    Rent Zestimate®

    Find your next renter with Zillow Rental Manager. Plus, with online applications, you can quickly screen prospective tenants – for free.

    Learn more

    $2,703/mo

    Rent Zestimate®

    Refinance and save

    $2,369/mo

    Est. payment

    Refinancing to a lower rate could help reduce your monthly payments and save thousands over the life of the loan.

    See today's rates

    $2,369/mo

    Est. payment

    Explore your selling options

    Work with a Zillow partner agent

    Leverage their expertise and Zillow's premium Showcase listings to get your home seen by more buyers.

    Get started

    List with your own agent

    Get your home in front of millions of buyers by listing it on Zillow.

    Learn how to do it

    Sell it yourself

    Take full control of how buyers see your home on Zillow by listing For Sale by Owner (FSBO).

    List your home

    What's special

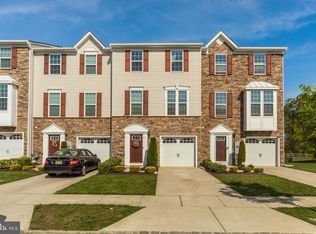
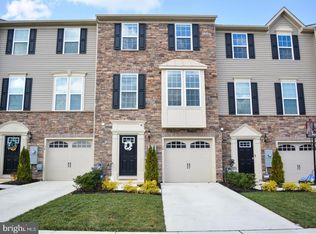
    Welcome Home to 79 Village Green Lane – a spacious 3-bedroom townhome located in the desirable Villages at Cross Keys community. This beautiful Beethoven model townhome, built by Ryan Homes, offers over 1,400 square feet of finished living space across 3 levels, also including a one-car oversized garage with storage area, one-car driveway, and elevated rear deck off of the main living level. Built in 2017, this like-new home has been lovingly maintained and wonderfully updated by its current owners. You’ll notice the charming curb appeal & landscape as you approach the home, and upon entering, the foyer provides access to the first-floor powder room, a coat closet, and an entertainment den complete with overhead recessed lighting, gorgeous brand new luxury laminate wood-plank flooring, and glass sliding doors to the rear yard. The luxury wood-plank laminate flooring has been installed by the current homeowners and extends throughout the first and second floors providing for a beautiful consistent and clean look. On the second floor, which is the main living level, you will be greeted by a wonderful & open eat-in kitchen with 42” cabinetry, custom tile backsplash, overhead recessed lighting, pantry closet, a kitchen island with breakfast bar, an additional raised breakfast bar with seating for two, and a spacious dining area with upgraded ceiling fan which provides access to the rear elevated Trex deck. Also on this floor is the large family room with ceiling fan. Upstairs you will find the Primary Bedroom which features a ceiling fan, a walk-in closet, and access to the shared full bathroom with tub-shower combo. Rounding out the third floor is the laundry area and two additional guest bedrooms with ample closet space. Conveniently located just a short drive from the AC Expressway to provide for easy access to Philadelphia and the Jersey Shore. Do not wait to see this incredible home!

    Zillow last checked:

    Listing updated:

    Listed by:

    Andrew Sundell 215-350-3530,

    New Era Real Estate

    Bought with:

    Janel Brannigan, 1969020

    HomeSmart First Advantage Realty

    Source: Bright MLS,MLS#: NJCD2053296MLS Logo

    Facts & features

    Interior

    Bedrooms & bathrooms
    • Bedrooms: 3
    • Bathrooms: 2
    • Full bathrooms: 1
    • 1/2 bathrooms: 1
    • Main level bathrooms: 1
    Rooms
    • Room types: Dining Room, Primary Bedroom, Bedroom 2, Bedroom 3, Kitchen, Family Room, Recreation Room, Primary Bathroom, Half Bath
    Basement
    • Area: 0
    Heating
    • Forced Air, Natural Gas
    Cooling
    • Central Air, Electric
    Appliances
    • Included: Microwave, Dishwasher, Disposal, Dryer, Oven/Range - Gas, Refrigerator, Washer, Tankless Water Heater, Gas Water Heater
    • Laundry: Upper Level
    Features
    • Attic, Ceiling Fan(s), Chair Railings, Combination Kitchen/Dining, Crown Molding, Dining Area, Family Room Off Kitchen, Open Floorplan, Eat-in Kitchen, Kitchen Island, Pantry, Recessed Lighting, Bathroom - Tub Shower, Walk-In Closet(s)
    • Flooring: Carpet, Ceramic Tile, Luxury Vinyl
    • Windows: Window Treatments
    • Has basement: No
    • Has fireplace: No
    Interior area
    • Total structure area: 1,400
    • Total interior livable area: 1,400 sqft
    • Finished area above ground: 1,400
    • Finished area below ground: 0

    Property

    Parking
    • Total spaces: 2
    • Parking features: Oversized, Inside Entrance, Garage Door Opener, Garage Faces Front, Storage, Asphalt, Public, Attached, Driveway, On Street
    • Attached garage spaces: 1
    • Uncovered spaces: 1
    Accessibility
    • Accessibility features: None
    Features
    • Levels: Three
    • Stories: 3
    • Exterior features: Sidewalks
    • Pool features: None
    Lot
    • Size: 1,999 Square Feet
    • Dimensions: 20.00 x 100.00
    Details
    • Additional structures: Above Grade, Below Grade
    • Parcel number: 151850500006
    • Zoning: VIL
    • Special conditions: Standard

    Construction

    Type & style
    • Home type: Townhouse
    • Architectural style: Carriage House
    • Property subtype: Townhouse
    Materials
    • Asphalt, Concrete, CPVC/PVC, Stick Built, Vinyl Siding
    • Foundation: Slab
    • Roof: Architectural Shingle
    Condition
    • New construction: No
    • Year built: 2017
    Details
    • Builder model: Beethoven
    • Builder name: Ryan Homes

    Utilities & green energy

    • Electric: 200+ Amp Service
    • Sewer: Public Sewer
    • Water: Public
    • Utilities for property: Underground Utilities

    Community & HOA

    Community
    • Subdivision: Villages At Crosskeys
    HOA
    • Has HOA: Yes
    • Services included: Maintenance Grounds, Snow Removal, Trash
    • HOA fee: $105 monthly
    Location
    • Region: Sicklerville
    • Municipality: GLOUCESTER TWP

    Financial & listing details

    • Price per square foot: $218/sqft
    • Tax assessed value: $185,300
    • Annual tax amount: $7,767
    • Date on market: 8/18/2023
    • Listing agreement: Exclusive Right To Sell
    • Inclusions: Washer / Dryer / Refrigerator In As-is Condition. Couches In Guest Bedroom Are Negotiable.
    • Ownership: Fee Simple

    Price history

    DateEventPrice
    2/6/2024Sold$305,000-3.1%$218/sqft
    Source: Bright MLS #NJCD2053296 Report a problem
    12/4/2023Contingent$314,900$225/sqft
    Source: Bright MLS #NJCD2053296 Report a problem
    10/27/2023Price change$314,900-1.3%$225/sqft
    Source: Bright MLS #NJCD2053296 Report a problem
    8/18/2023Listed for sale$319,000-1.8%$228/sqft
    Source: Bright MLS #NJCD2053296 Report a problem
    7/12/2023Listing removed$324,900$232/sqft
    Source: Bright MLS #NJCD2040676 Report a problem
    1/11/2023Listed for sale$324,900+56.2%$232/sqft
    Source: Bright MLS #NJCD2040676 Report a problem
    3/26/2020Sold$208,000+4%$149/sqft
    Source: Public Record Report a problem
    2/25/2020Pending sale$200,000$143/sqft
    Source: Keller Williams Realty #NJCD386518 Report a problem
    2/6/2020Price change$200,000-2.4%$143/sqft
    Source: Keller Williams Realty - Washington Township #NJCD386518 Report a problem
    1/2/2020Price change$205,000-2.4%$146/sqft
    Source: Weichert Realtors #NJCD371696 Report a problem
    10/11/2019Price change$210,000-2.3%$150/sqft
    Source: Weichert Realtors #NJCD371696 Report a problem
    9/15/2019Price change$215,000-1.4%$154/sqft
    Source: Weichert Realtors #NJCD371696 Report a problem
    9/9/2019Price change$218,000-0.9%$156/sqft
    Source: Weichert Realtors #NJCD371696 Report a problem
    7/17/2019Listed for sale$220,000+243.8%$157/sqft
    Source: Weichert Realtors-Turnersville #NJCD371696 Report a problem
    2/16/2017Sold$64,000$46/sqft
    Source: Public Record Report a problem

    Public tax history

    YearProperty taxesTax assessment
    2025$7,744 +1.8%$185,300
    2024$7,608 -2.6%$185,300
    2023$7,812 +0.6%$185,300
    2022$7,768 +2.1%$185,300
    2021$7,607 +2.2%$185,300
    2020$7,444 +0.4%$185,300
    2019$7,412 $185,300
    2018$7,412 $185,300 +321.1%
    2017-- $44,000
    Find assessor info on the county website

    Neighborhood: 08081

    Nearby schools

    GreatSchools rating
    Schools provided by the listing agent
    • High: Timber Creek
    • District: Black Horse Pike Regional Schools

    Source: Bright MLS. This data may not be complete. We recommend contacting the local school district to confirm school assignments for this home.

    Get a cash offer in 3 minutes
    Find out how much your home could sell for in as little as 3 minutes with a no-obligation cash offer.
    Estimated market value
    $335,900
    Get a cash offer in 3 minutes
    Find out how much your home could sell for in as little as 3 minutes with a no-obligation cash offer.
    Estimated market value
    $335,900