Skip main navigation
Sold for $375,000
  • $375,000

    82 Village Green Ln, Sicklerville, NJ 08081

    3beds
    1,825sqft
    Townhouse
    Built in 2016
    1,999 Square Feet Lot
    $391,300 Zestimate®
    $205/sqft
    $3,025 Estimated rent

    Home value

    $391,300

    $340,000 - $450,000

    $3,025/mo

    Zestimate® history
    Loading
    Loading...

    Owner options

    List your home for rent

    $3,025/mo

    Rent Zestimate®

    Find your next renter with Zillow Rental Manager. Plus, with online applications, you can quickly screen prospective tenants – for free.

    Learn more

    $3,025/mo

    Rent Zestimate®

    Refinance and save

    $2,875/mo

    Est. payment

    Refinancing to a lower rate could help reduce your monthly payments and save thousands over the life of the loan.

    See today's rates

    $2,875/mo

    Est. payment

    Explore your selling options

    Work with a Zillow partner agent

    Leverage their expertise and Zillow's premium Showcase listings to get your home seen by more buyers.

    Get started

    List with your own agent

    Get your home in front of millions of buyers by listing it on Zillow.

    Learn how to do it

    Sell it yourself

    Take full control of how buyers see your home on Zillow by listing For Sale by Owner (FSBO).

    List your home

    What's special

    Double door pantryAbundance of natural lightTankless water heaterCeramic tilesWalk-in closetOversized family roomEnergy efficient appliance package
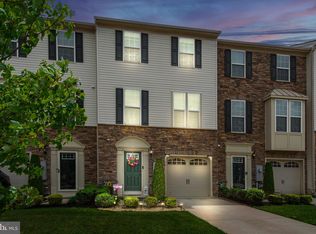
    Come tour this 9 years young, bursting with curb apeal, 3 bedrooms 3 bath Townhome in the diserable Villages at CrossKeys. It includes an abundance of natural light. A full energy efficient appliance package that also host a tankless water heater. A Chef's kitchen is on the 2nd floor with a double door pantry and tons of cabinets and storage space. The oversized family room is big and ready for a sixty inch while leading you out to a large concrete patio with full privacy fencing. The master bedroom checks all the boxes and has a gorgeous onsuite plus a walk-in closet. The floors are hardwood, ceramic tiles, carpet or luxury vinyl planks with beautiful nonslip strips on the stairs. This home is boasting with wamth and charm upon entry plus there are no homes behind you. Some furniture may or may not stay with the home. The seller is selling the home AS IS and will provide the Certificate of Occupancy at closing. This home is minutes away from the Atlantic City Express Way, Hobby Lobby, CVS, Panera Bread, Sam's Club, Lowes, tons of eateries, coffee shops and full dining. So what are you waiting for? Schedule your showing today!

    Zillow last checked:

    Listing updated:

    Listed by:

    Carol Terrell 856-534-4238,

    Keller Williams - Main Street,

    Listing Team: Terrell Group

    Bought with:

    JAZMIN MCCLAIN, 1867584

    Keyvest, LLC

    Source: Bright MLS,MLS#: NJCD2091118MLS Logo

    Facts & features

    Interior

    Bedrooms & bathrooms
    • Bedrooms: 3
    • Bathrooms: 3
    • Full bathrooms: 2
    • 1/2 bathrooms: 1
    • Main level bathrooms: 1
    Basement
    • Area: 0
    Heating
    • Forced Air, Natural Gas
    Cooling
    • Central Air, Electric
    Appliances
    • Included: Microwave, Exhaust Fan, Self Cleaning Oven, Stainless Steel Appliance(s), Washer, Dryer, Tankless Water Heater
    • Laundry: Upper Level
    Features
    • Additional Stairway, Attic, Soaking Tub, Bathroom - Walk-In Shower, Breakfast Area, Built-in Features, Combination Kitchen/Dining, Dining Area, Floor Plan - Traditional, Kitchen Island, Pantry, Recessed Lighting, Walk-In Closet(s), 9'+ Ceilings, Dry Wall, High Ceilings
    • Flooring: Ceramic Tile, Luxury Vinyl, Hardwood, Carpet
    • Doors: ENERGY STAR Qualified Doors, Insulated, French Doors
    • Windows: Double Hung, Window Treatments
    • Has basement: No
    • Has fireplace: No
    Interior area
    • Total structure area: 1,825
    • Total interior livable area: 1,825 sqft
    • Finished area above ground: 1,825
    • Finished area below ground: 0

    Property

    Parking
    • Total spaces: 3
    • Parking features: Garage Faces Front, Garage Door Opener, Inside Entrance, General Common Elements, Attached, Driveway, On Street
    • Attached garage spaces: 1
    • Uncovered spaces: 2
    Accessibility
    • Accessibility features: None
    Features
    • Levels: Three
    • Stories: 3
    • Patio & porch: Patio
    • Exterior features: Extensive Hardscape, Lighting, Flood Lights, Play Area, Sidewalks, Street Lights
    • Pool features: None
    • Fencing: Vinyl
    Lot
    • Size: 1,999 sqft
    • Dimensions: 20.00 x 100.00
    • Features: Backs - Open Common Area, Adjoins - Public Land, Cleared, Front Yard, Rear Yard, Secluded
    Details
    • Additional structures: Above Grade, Below Grade
    • Parcel number: 151850100002 38
    • Zoning: VIL
    • Special conditions: Standard

    Construction

    Type & style
    • Home type: Townhouse
    • Architectural style: Traditional
    • Property subtype: Townhouse
    Materials
    • Brick Front, CPVC/PVC, Masonry, Vinyl Siding
    • Foundation: Concrete Perimeter, Slab
    • Roof: Architectural Shingle
    Condition
    • Excellent,Very Good
    • New construction: No
    • Year built: 2016

    Utilities & green energy

    • Electric: 200+ Amp Service
    • Sewer: Public Sewer
    • Water: Public
    • Utilities for property: Cable Connected

    Community & neighborhood

    Location
    • Region: Sicklerville
    • Subdivision: Villages At Crosskeys
    • Municipality: GLOUCESTER TWP

    HOA & financial

    HOA
    • Has HOA: Yes
    • HOA fee: $120 monthly
    • Services included: Common Area Maintenance, Snow Removal
    • Association name: VILLAGES AT CROSSKEYS HOMEOWNER ASSOCIATION

    Other

    Other facts
    • Listing agreement: Exclusive Right To Sell
    • Listing terms: Cash,Conventional,FHA,VA Loan
    • Ownership: Fee Simple

    Price history

    DateEventPrice
    7/17/2025Sold$375,000$205/sqft
    Source: Bright MLS #NJCD2091118 Report a problem
    6/5/2025Pending sale$375,000$205/sqft
    Source: Bright MLS #NJCD2091118 Report a problem
    5/20/2025Contingent$375,000$205/sqft
    Source: Bright MLS #NJCD2091118 Report a problem
    4/25/2025Listed for sale$375,000+59.3%$205/sqft
    Source: Bright MLS #NJCD2091118 Report a problem
    4/6/2017Sold$235,348$129/sqft
    Source: Public Record Report a problem

    Public tax history

    YearProperty taxesTax assessment
    2025$8,421 +1.8%$201,500
    2024$8,274 -2.6%$201,500
    2023$8,495 +0.6%$201,500
    2022$8,447 +2.1%$201,500
    2021$8,272 +2.2%$201,500
    2020$8,094 +0.4%$201,500
    2019$8,060 $201,500
    2018$8,060 $201,500 +358%
    2017-- $44,000

    Find assessor info on the county website

    Neighborhood: 08081

    Nearby schools

    GreatSchools rating
    Schools provided by the listing agent
    • Elementary: James W. Lilley E.s.
    • Middle: Ann A. Mullen M.s.
    • High: Timbercreek
    • District: Gloucester Township Public Schools

    Source: Bright MLS. This data may not be complete. We recommend contacting the local school district to confirm school assignments for this home.

    Get a cash offer in 3 minutes
    Find out how much your home could sell for in as little as 3 minutes with a no-obligation cash offer.
    Estimated market value
    $391,300
    Get a cash offer in 3 minutes
    Find out how much your home could sell for in as little as 3 minutes with a no-obligation cash offer.
    Estimated market value
    $391,300