Skip main navigation
Sold for $350,000
  • $350,000

    76 Village Green Ln, Sicklerville, NJ 08081

    3beds
    1,400sqft
    Townhouse
    Built in 2016
    1,999 Square Feet Lot
    $356,100 Zestimate®
    $250/sqft
    $2,788 Estimated rent

    Home value

    $356,100

    $338,000 - $374,000

    $2,788/mo

    Zestimate® history
    Loading
    Loading...

    Owner options

    List your home for rent

    $2,788/mo

    Rent Zestimate®

    Find your next renter with Zillow Rental Manager. Plus, with online applications, you can quickly screen prospective tenants – for free.

    Learn more

    $2,788/mo

    Rent Zestimate®

    Refinance and save

    $2,668/mo

    Est. payment

    Refinancing to a lower rate could help reduce your monthly payments and save thousands over the life of the loan.

    See today's rates

    $2,668/mo

    Est. payment

    Explore your selling options

    Work with a Zillow partner agent

    Leverage their expertise and Zillow's premium Showcase listings to get your home seen by more buyers.

    Get started

    List with your own agent

    Get your home in front of millions of buyers by listing it on Zillow.

    Learn how to do it

    Sell it yourself

    Take full control of how buyers see your home on Zillow by listing For Sale by Owner (FSBO).

    List your home

    What's special

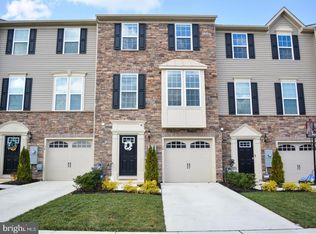
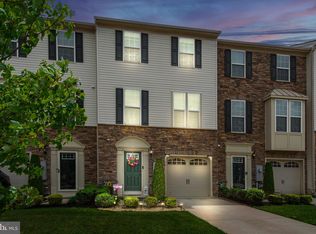
    Come and experience affordable luxury at its finest at 76 Village Green Lane located in the desirable Villages at Cross Keys community. Built in 2016 and boasting over 1400 sqft of finished living space, this property allows you to enjoy the feel of living in a single-family home with a fraction of the exterior maintenance. Step into this beautiful townhome, where contemporary sophistication and stylish comfort seamlessly meld with practical design and functional flexibility. From the front door, a large entry foyer welcomes you into the ground-floor level of this contemporary three-story Beethoven model. Flanked by the convenient powder room and one-car garage, the entryway leads to the first-floor bonus room that provides opportunities for an office, rec room, activity space, or additional bedroom. Whatever your needs, you can easily design this generous flex room to best fit your lifestyle. Ascending to the second level you will find the main floor which serves as the central hub of the home and features an open concept layout that seamlessly connects the inviting living room, dining area and modern kitchen. The stylish kitchen is enhanced by a large center island, a breakfast bar, plenty of counter and cabinet space, and a roomy pantry. Connected to the kitchen workspace is the casual dining area that offers outdoor views through the sliding glass door and access to the rear deck – the perfect daily retreat where you can enjoy your morning coffee and unwind in the evening. Abundant windows bathe this cheery home in natural light and contribute to the home’s open and airy atmosphere. The end result is a cohesive and attractive main-floor space that is ideally suited for dining, relaxation and entertaining. Tucked behind the living room is a short flight of stairs that brings you to the third level where there are three bedrooms, including the restful owner’s suite, which includes an en-suite bathroom and generous walk-in closet. The secondary bedrooms are both comfortably-sized allowing every member of the household to enjoy some personal space for privacy and serenity. The hall bathroom and laundry closet complete this floor. Enjoy all the benefits this home has to offer including a one-year home warranty, low HOA fees, and an exceptional location just minutes to every convenience including ample shopping, dining, and entertainment venues and easy access to major commuter routes. This home is not to be missed. Call today to schedule your personal tour.

    Zillow last checked:

    Listing updated:

    Listed by:

    Teresa Vandenberg 609-805-0956,

    BHHS Fox & Roach-Washington-Gloucester

    Bought with:

    Tarah Logan, 1758641

    BHHS Fox & Roach-Mullica Hill South

    Source: Bright MLS,MLS#: NJCD2070524MLS Logo

    Facts & features

    Interior

    Bedrooms & bathrooms
    • Bedrooms: 3
    • Bathrooms: 3
    • Full bathrooms: 2
    • 1/2 bathrooms: 1
    Basement
    • Area: 0
    Heating
    • Forced Air, Natural Gas
    Cooling
    • Central Air, Electric
    Appliances
    • Included: Microwave, Dishwasher, Disposal, Dryer, Oven/Range - Gas, Refrigerator, Washer, Water Heater, Gas Water Heater
    • Laundry: Upper Level
    Features
    • Ceiling Fan(s), Combination Kitchen/Dining, Open Floorplan, Kitchen - Gourmet, Kitchen Island, Pantry, Primary Bath(s), Recessed Lighting, Bathroom - Stall Shower, Bathroom - Tub Shower, Upgraded Countertops, Walk-In Closet(s)
    • Flooring: Carpet, Laminate, Ceramic Tile
    • Has basement: No
    • Has fireplace: No
    Interior area
    • Total structure area: 1,400
    • Total interior livable area: 1,400 sqft
    • Finished area above ground: 1,400
    • Finished area below ground: 0

    Property

    Parking
    • Total spaces: 2
    • Parking features: Garage Faces Front, Inside Entrance, Concrete, Attached, Driveway
    • Attached garage spaces: 1
    • Uncovered spaces: 1
    Accessibility
    • Accessibility features: None
    Features
    • Levels: Three
    • Stories: 3
    • Patio & porch: Deck
    • Exterior features: Sidewalks, Street Lights
    • Pool features: None
    Lot
    • Size: 1,999 sqft
    • Dimensions: 20.00 x 100.00
    • Features: Backs to Trees, Landscaped
    Details
    • Additional structures: Above Grade, Below Grade
    • Parcel number: 151850100002 35
    • Zoning: VIL
    • Zoning description: Residential
    • Special conditions: Standard

    Construction

    Type & style
    • Home type: Townhouse
    • Architectural style: Traditional
    • Property subtype: Townhouse
    Materials
    • Frame, Vinyl Siding, Stone
    • Foundation: Slab
    • Roof: Shingle
    Condition
    • Very Good
    • New construction: No
    • Year built: 2016
    Details
    • Builder model: Beethoven
    • Builder name: Ryan Homes

    Utilities & green energy

    • Sewer: Public Sewer
    • Water: Public
    • Utilities for property: Cable Connected

    Community & neighborhood

    Location
    • Region: Sicklerville
    • Subdivision: Villages At Crosskeys
    • Municipality: GLOUCESTER TWP

    HOA & financial

    HOA
    • Has HOA: Yes
    • HOA fee: $100 monthly
    • Services included: Maintenance Grounds, Snow Removal, Trash, Common Area Maintenance
    • Association name: ASSOCIA-MIDATLANTIC

    Other

    Other facts
    • Listing agreement: Exclusive Right To Sell
    • Listing terms: Cash,Conventional,FHA,VA Loan
    • Ownership: Fee Simple

    Price history

    DateEventPrice
    8/8/2024Sold$350,000+12.9%$250/sqft
    Source: Bright MLS #NJCD2070524 Report a problem
    7/7/2024Pending sale$310,000$221/sqft
    Source: Bright MLS #NJCD2070524 Report a problem
    6/20/2024Listed for sale$310,000+369.7%$221/sqft
    Source: Bright MLS #NJCD2070524 Report a problem
    10/28/2016Sold$66,000$47/sqft
    Source: Public Record Report a problem

    Public tax history

    YearProperty taxesTax assessment
    2025$7,744 +1.8%$185,300
    2024$7,608 -2.6%$185,300
    2023$7,812 +0.6%$185,300
    2022$7,768 +2.1%$185,300
    2021$7,607 +2.2%$185,300
    2020$7,444 +0.4%$185,300
    2019$7,412 $185,300
    2018$7,412 $185,300 +321.1%
    2017-- $44,000

    Find assessor info on the county website

    Neighborhood: 08081

    Nearby schools

    GreatSchools rating
    Schools provided by the listing agent
    • High: Timber Creek
    • District: Black Horse Pike Regional Schools

    Source: Bright MLS. This data may not be complete. We recommend contacting the local school district to confirm school assignments for this home.

    Get a cash offer in 3 minutes
    Find out how much your home could sell for in as little as 3 minutes with a no-obligation cash offer.
    Estimated market value
    $356,100
    Get a cash offer in 3 minutes
    Find out how much your home could sell for in as little as 3 minutes with a no-obligation cash offer.
    Estimated market value
    $356,100