Motivated seller! Seller will pay first 12 months of buyer's HOA fees with acceptable offer - a great savings to keep more money in your pocket the first year of owning the home. Available for a quick 30-day closing! Buyers - take advantage of this move in ready upgraded home at this reduced price! If you're looking for a unique and modern place to call home come and view this better than new three level townhome located in the gorgeous neighborhood of Villages at Cross Keys. This lovely and pristine townhome community offers you an active lifestyle, well maintained grounds, and a superb location with direct access and walking trail to the Shoppes at Cross Keys. This home features a newly renovated kitchen with all of your cooking needs provided for ease of meal prep, great lighting, efficiency and organization. Newly installed waterfall quartz kitchen island and counter tops, all high end LG appliances for convenient cooking and food storage, plenty of cabinets, stone backsplash, and a breakfast bar for additional seating and entertaining. Adjacent to the kitchen is the living room with warm tones, plenty of natural light from the windows, and custom window blinds throughout. New luxury tile water resistant flooring, and a brand new recently installed Trex deck off the kitchen through the sliders. The oversize deck offers outdoor hosting and entertaining, and faces a tree lined view in the rear for privacy and no neighbors behind you. Great for when you're entertaining on the deck or the enclosed rear yard and not having to worry about who is watching. Also included on this level is the powder room/half bath for convenience. The upper level features the primary bedroom plus two additional spacious bedrooms, and newly renovated full bathroom. Convenient laundry room here on the upper level makes laundry a breeze with full size new washer/dryer plus storage space. Tankless hot water heater reduces energy costs and provides more space. New roof with transferable warranty. The entry level includes the family room and bonus room/4th bedroom, or great for an office or home gym area. Extra-large storage closet which includes plumbing already in place if you choose to add another full bathroom. Enjoy the fully enclosed rear yard with vinyl fencing and exit to the rear. Why purchase new construction with cookie cutter rooms that all look the same and higher taxes, when you can have this newly renovated home with all the extras already in place! The owners have thoughtfully added their own special touch and design to this home making it unique and one of a kind. Every inch of this house has been carefully decorated and designed for space and functionality. Schedule your showing and see for yourself how this spacious home provides enough room for every family member!
For sale
Price cut: $19K (9/14)
$345,000
70 Village Green Ln, Sicklerville, NJ 08081
3beds
1,800sqft
Townhouse
Built in 2016
1,999 Square Feet Lot
$346,100 Zestimate®
$192/sqft
$130/mo HOA
What's special
Newly renovated kitchenExtra-large storage closetStone backsplashCustom window blinds throughoutPlenty of cabinets
- 147 days
- 314
- 21
Zillow last checked:
Listing updated:
Listed by:
Yuki Potter 856-433-7315,
Real Broker, LLC
Source: Bright MLS,MLS#: NJCD2118320
Facts & features
Interior
Bedrooms & bathrooms
- Bedrooms: 3
- Bathrooms: 2
- Full bathrooms: 1
- 1/2 bathrooms: 1
- Main level bathrooms: 1
Rooms
- Room types: Living Room, Dining Room, Primary Bedroom, Bedroom 2, Bedroom 3, Kitchen, Family Room, Foyer, Laundry, Bonus Room, Full Bath, Half Bath
Primary bedroom
- Level: Upper
Bedroom 2
- Level: Upper
Bedroom 3
- Level: Upper
Bonus room
- Level: Lower
Dining room
- Level: Main
Family room
- Level: Lower
Foyer
- Level: Lower
Other
- Level: Upper
Half bath
- Level: Main
Kitchen
- Level: Main
Laundry
- Level: Upper
Living room
- Level: Main
Heating
- Forced Air, Natural Gas
Cooling
- Central Air, Electric
Appliances
- Included: Dishwasher, Disposal, Dryer, Microwave, Self Cleaning Oven, Refrigerator, Stainless Steel Appliance(s), Cooktop, Washer, Tankless Water Heater
- Laundry: Upper Level, Laundry Room
Features
- Attic, Breakfast Area, Built-in Features, Ceiling Fan(s), Dining Area, Entry Level Bedroom, Family Room Off Kitchen, Eat-in Kitchen, Kitchen - Gourmet, Kitchen Island, Pantry, Upgraded Countertops, Walk-In Closet(s)
- Flooring: Luxury Vinyl
- Windows: Window Treatments
- Has basement: No
- Has fireplace: No
Interior area
- Total structure area: 1,800
- Total interior livable area: 1,800 sqft
- Finished area above ground: 1,200
- Finished area below ground: 600
Property
Parking
- Total spaces: 2
- Parking features: Garage Door Opener, Inside Entrance, Concrete, Attached, Driveway, On Street
- Attached garage spaces: 1
- Uncovered spaces: 1
Accessibility
- Accessibility features: None
Features
- Levels: Three
- Stories: 3
- Patio & porch: Deck, Enclosed, Patio
- Pool features: None
- Fencing: Full,Vinyl
Lot
- Size: 1,999 Square Feet
- Dimensions: 20.00 x 100.00
- Features: Backs to Trees, Front Yard, Rear Yard
Details
- Additional structures: Above Grade, Below Grade
- Parcel number: 151850100002 32
- Zoning: VIL
- Special conditions: Standard
Construction
Type & style
- Home type: Townhouse
- Architectural style: Contemporary
- Property subtype: Townhouse
Materials
- Other, Brick, Vinyl Siding
- Foundation: Slab
Condition
- New construction: No
- Year built: 2016
Utilities & green energy
- Sewer: Public Sewer
- Water: Public
Community & HOA
Community
- Subdivision: Villages At Crosskeys
HOA
- Has HOA: Yes
- Services included: Common Area Maintenance, Maintenance Grounds, Management, Snow Removal
- HOA fee: $130 monthly
Location
- Region: Sicklerville
- Municipality: GLOUCESTER TWP
Financial & listing details
- Price per square foot: $192/sqft
- Tax assessed value: $179,200
- Annual tax amount: $7,971
- Date on market: 5/22/2026
- Listing agreement: Exclusive Right To Sell
- Listing terms: Cash,Conventional,FHA,VA Loan
- Inclusions: All Kitchen Appliances, Washer / Dryer, Ceiling Fans, Window Treatments, Wardrobes In Bedroom.
- Exclusions: Personal Property
- Ownership: Fee Simple
Estimated market value
$346,100
$329,000 - $363,000
$2,605/mo
Price history
| Date | Event | Price |
|---|---|---|
| 9/14/2026 | Price change | $345,000-5.2%$192/sqft |
Source:  Bright MLS #NJCD2118320 Report a problem Bright MLS #NJCD2118320 Report a problem | ||
| 7/17/2026 | Price change | $364,000-2.2%$202/sqft |
Source: Bright MLS #NJCD2118320 Report a problem | ||
| 6/15/2026 | Price change | $372,000-2.1%$207/sqft |
Source: Bright MLS #NJCD2118320 Report a problem | ||
| 5/22/2026 | Listed for sale | $380,000+84%$211/sqft |
Source: Bright MLS #NJCD2118320 Report a problem | ||
| 3/16/2017 | Sold | $206,523+275.5%$115/sqft |
Source: Public Record Report a problem | ||
| 10/28/2016 | Sold | $55,000$31/sqft |
Source: Public Record Report a problem | ||
Public tax history
| Year | Property taxes | Tax assessment |
|---|---|---|
| 2026 | $7,973 +6.5% | $179,200 |
| 2025 | $7,489 +1.8% | $179,200 |
| 2024 | $7,358 -2.6% | $179,200 |
| 2023 | $7,555 +0.6% | $179,200 |
| 2022 | $7,512 +2.1% | $179,200 |
| 2021 | $7,356 +2.2% | $179,200 |
| 2020 | $7,198 +0.4% | $179,200 |
| 2019 | $7,168 | $179,200 |
| 2018 | $7,168 | $179,200 +307.3% |
| 2017 | -- | $44,000 |
Find assessor info on the county website
Monthly payment
Est. payment
Payment breakdown
Explore the cost of this home by adjusting the details. Changes won't be saved.Climate risks
Neighborhood: 08081
Nearby schools
Schools provided by the listing agent
- District: Gloucester Township Public Schools
Source: Bright MLS. This data may not be complete. We recommend contacting the local school district to confirm school assignments for this home.
- $349,9003 bd3 ba1.8k sqft74 Village Green Ln, Sicklerville, NJ 08081Sold
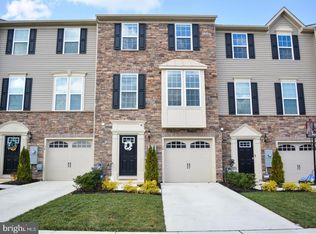
- $350,0003 bd3 ba1.4k sqft76 Village Green Ln, Sicklerville, NJ 08081Sold

- $393,200-- bd-- ba1.8k sqft48 Village Green Ln, Sicklerville, NJ 08081Off Market
- $436,400-- bd-- ba2.1k sqft44 Village Green Ln, Sicklerville, NJ 08081Off Market
Similar homes
- $334,9993 bd3 ba1.5k sqft138 Sickler Ct, Sicklerville, NJ 08081For Sale

 MLS ID #NJCD2127692, Terese Brittingham, Keller Williams Realty Group AC. Bright MLS
 - $429,9004 bd3 ba1.9k sqft11 Mill Ct, Sicklerville, NJ 08081For Sale
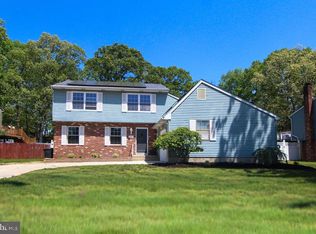 MLS ID #NJCD2117470, Devin Dinofa, Keller Williams Realty - Moorestown. Bright MLS
 - $399,0004 bd2 ba2k sqft3 Maynard Dr, Sicklerville, NJ 08081For Sale
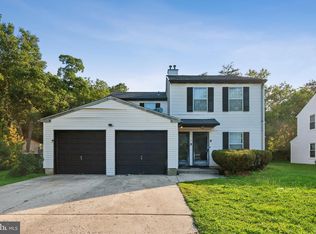 MLS ID #NJCD2121276, Veronica Fantozzi, Weichert Realtors-Cherry Hill. Bright MLS
 - $250,0003 bd3 ba1.4k sqft11 Milstone Ct, Sicklerville, NJ 08081For Sale
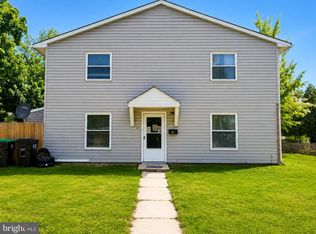 MLS ID #NJCD2117118, kyss burton, Real Broker, LLC. Bright MLS
 - $329,9003 bd2 ba1.5k sqft419 Madison Ave, Williamstown, NJ 08094For SaleMLS ID #NJGL2078562, Mark Ellis, Ellis Group Property Management LLC. Bright MLS
- $510,0004 bd3 ba2.3k sqft68 Concord Blvd, Sicklerville, NJ 08081For SaleMLS ID #NJCD2126788, Ramon Gaber, RealtyMark Properties. Bright MLS
- $354,9003 bd3 ba1.7k sqft2602 Lexington Mews, Woolwich Township, NJ 08085For SaleMLS ID #NJGL2079084, Beth Sawyer, Sawyer Realty Group, LLC. Bright MLS
- $393,5003 bd2 ba2.1k sqft1025 Chews Landing Rd, Clementon, NJ 08021For SaleMLS ID #NJCD2126954, Gregory Costello, AM Realty Advisors LLC. Bright MLS
- $475,0004 bd3 ba1.9k sqft15 Polaris Rd, Turnersville, NJ 08012For SaleMLS ID #NJGL2078342, Jenn Birney, EXP Realty, LLC. Bright MLS
- $500,0004 bd3 ba1.9k sqft165 Ciseley Dr, Sicklerville, NJ 08081For SaleMLS ID #NJCD2118576, Tracie Coleman-Durham, EXP Realty, LLC. Bright MLS
- $385,0003 bd3 ba1.4k sqft103 Roberts Ln, Marlton, NJ 08053For SaleMLS ID #NJBL2122150, Amanda Boeckle, Keller Williams Realty - Cherry Hill. Bright MLS
- $305,0003 bd2 ba1.5k sqft10 Fomalhaut Ct, Turnersville, NJ 08012For Sale
 MLS ID #611796, Andreea Grecu, Century 21 Action Plus Realty - Northfield. SJSRMLS
 - $379,9003 bd2 ba1.4k sqft309 Washington Ave, Pitman, NJ 08071For SaleMLS ID #NJGL2075726, Jody McQuade, Home and Heart Realty. Bright MLS
- $320,0003 bd1 ba1.6k sqft909 Bentley Rd, Lindenwold, NJ 08021For SaleMLS ID #NJCD2121400, Artie Bey, Imani Realty & Associates. Bright MLS
- $319,9003 bd2 ba1.3k sqft149 Fellowship Ln, Mullica Hill, NJ 08062For SaleMLS ID #NJGL2078610, Shannon O'Malley, Sky Brook Realty LLC. Bright MLS
- $345,0003 bd2 ba1.2k sqft88 Grove St, West Deptford, NJ 08086For SaleMLS ID #NJGL2074354, Millie Irizarry, Keller Williams Prime Realty. Bright MLS
- $399,8903 bd3 ba1.9k sqft105 Jonagold Dr, Glassboro, NJ 08028For SaleMLS ID #NJGL2079020, Tom Duffy, Keller Williams Realty - Washington Township. Bright MLS
- $285,0003 bd2 ba1.3k sqft25 Rowand Way E, Clementon, NJ 08021For SaleMLS ID #NJCD2117950, Jasmine Thompson, Keller Williams Prime Realty. Bright MLS
- $379,5004 bd2 ba2k sqft40 Woodlane Dr, Blackwood, NJ 08012For SaleMLS ID #NJCD2123346, Mrs. Lisa Hyder, BHHS Fox & Roach-Mullica Hill South. Bright MLS
- $419,0003 bd3 ba2.6k sqft594 E Holly Ave, Pitman, NJ 08071For SaleMLS ID #NJGL2076634, Michele Hill, Coldwell Banker Realty. Bright MLS
