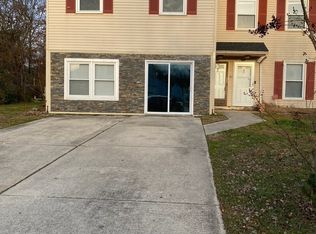
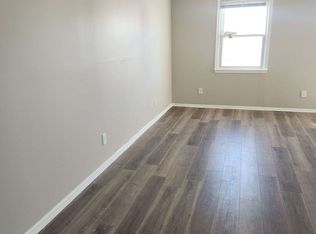
Turnkey Investment Opportunity! Don't miss this well-maintained, fully occupied duplex offering immediate rental income. Each unit features 2 spacious bedrooms, 1 full bath, a bright living room, dining room, an eat-in kitchen, and separate laundry hookups. Both units have separate gas, electric, and water utilities, with the landlord responsible for sewer only, making this a low-maintenance investment. The property has been updated throughout with modern kitchens, updated bathrooms, luxury vinyl plank flooring, and neutral finishes that appeal to today's tenants. Recent mechanical updates include a 3-year-old HVAC system and a 5-year-old hot water heater in Unit A, and a 5-year-old HVAC system in Unit B. Currently generating $3,550 per month in rental income, this property offers immediate cash flow from day one. Conveniently located near shopping, restaurants, major highways, public transportation, and Gloucester Township schools. Whether you're expanding your investment portfolio or purchasing your first income-producing property, this duplex is an outstanding opportunity. The property is being sold As-Is.
For sale
$399,000
3 Maynard Dr, Sicklerville, NJ 08081
4beds
2baths
2,040sqft
Duplex
Built in 1983
-- sqft lot
$404,600 Zestimate®
$196/sqft
$-- HOA
What's special
Eat-in kitchenNeutral finishesSeparate laundry hookupsDining roomModern kitchensUpdated bathroomsLuxury vinyl plank flooring
- 96 days
- 216
- 18
Zillow last checked:
Listing updated:
Listed by:
Veronica Fantozzi 609-760-6473,
Weichert Realtors-Cherry Hill
Source: Bright MLS,MLS#: NJCD2121276
Facts & features
Interior
Bedrooms & bathrooms
- Bedrooms: 4
- Bathrooms: 2
Basement
- Area: 0
Heating
- Forced Air, Natural Gas
Cooling
- Central Air, Electric
Appliances
- Included: Gas Water Heater
Features
- Has fireplace: No
Interior area
- Total structure area: 2,040
- Total interior livable area: 2,040 sqft
Property
Parking
- Parking features: Driveway, On Street
- Has uncovered spaces: Yes
Accessibility
- Accessibility features: None
Features
- Pool features: None
Lot
- Dimensions: 51.00 x 0.00
Details
- Additional structures: Above Grade, Below Grade
- Parcel number: 151920200003
- Zoning: RESIDENTIAL
- Special conditions: Standard
Construction
Type & style
- Home type: MultiFamily
- Architectural style: Colonial
- Property subtype: Duplex
Materials
- Frame
- Foundation: Crawl Space
- Roof: Asphalt
Condition
- New construction: No
- Year built: 1983
Utilities & green energy
- Sewer: Public Sewer
- Water: Public
Community & HOA
Location
- Region: Sicklerville
- Municipality: GLOUCESTER TWP
Financial & listing details
- Price per square foot: $196/sqft
- Tax assessed value: $177,900
- Annual tax amount: $7,914
- Date on market: 6/30/2026
- Listing agreement: Exclusive Right To Sell
- Listing terms: Cash,Conventional,FHA
- Ownership: Fee Simple
Estimated market value
$404,600
$384,000 - $425,000
$2,531/mo
Price history
| Date | Event | Price |
|---|---|---|
| 10/1/2026 | Listed for sale | $399,000$196/sqft |
Source:  Bright MLS #NJCD2121276 Report a problem Bright MLS #NJCD2121276 Report a problem | ||
| 8/18/2026 | Contingent | $399,000$196/sqft |
Source: Bright MLS #NJCD2121276 Report a problem | ||
| 6/30/2026 | Listed for sale | $399,000+155.8%$196/sqft |
Source: Bright MLS #NJCD2121276 Report a problem | ||
| 11/14/2018 | Sold | $156,000+4.1%$76/sqft |
Source: Public Record Report a problem | ||
| 9/11/2018 | Pending sale | $149,900$73/sqft |
Source: BHHS Fox & Roach - Medford #1002113662 Report a problem | ||
| 7/27/2018 | Listed for sale | $149,900-29.6%$73/sqft |
Source: BHHS Fox & Roach-Medford #1002113662 Report a problem | ||
| 10/31/2006 | Sold | $213,000+4.4%$104/sqft |
Source: Public Record Report a problem | ||
| 1/9/2006 | Sold | $204,000$100/sqft |
Source: Public Record Report a problem | ||
Public tax history
| Year | Property taxes | Tax assessment |
|---|---|---|
| 2026 | $7,915 +6.5% | $177,900 |
| 2025 | $7,434 +1.8% | $177,900 |
| 2024 | $7,305 -2.6% | $177,900 |
| 2023 | $7,500 +0.6% | $177,900 |
| 2022 | $7,458 +2.1% | $177,900 |
| 2021 | $7,303 +2.2% | $177,900 |
| 2020 | $7,146 +0.4% | $177,900 |
| 2019 | $7,116 | $177,900 |
| 2018 | $7,116 +5.7% | $177,900 |
| 2017 | $6,734 +7.8% | $177,900 |
| 2016 | $6,248 +0.3% | $177,900 |
| 2015 | $6,227 +5.3% | $177,900 |
| 2014 | $5,912 +3.3% | $177,900 |
| 2012 | $5,723 +1.9% | $177,900 |
| 2011 | $5,615 +1.3% | $177,900 |
| 2010 | $5,541 +4.5% | $177,900 +77.7% |
| 2009 | $5,304 | $100,100 |
| 2008 | -- | $100,100 |
| 2007 | -- | $100,100 |
| 2006 | -- | $100,100 |
| 2005 | -- | $100,100 |
| 2004 | -- | $100,100 |
| 2003 | -- | $100,100 |
| 2002 | -- | $100,100 |
| 2001 | -- | $100,100 |
Find assessor info on the county website
Monthly payment
Est. payment
Payment breakdown
Explore the cost of this home by adjusting the details. Changes won't be saved.Climate risks
Neighborhood: 08081
Nearby schools
Schools provided by the listing agent
- District: Black Horse Pike Regional Schools
Source: Bright MLS. This data may not be complete. We recommend contacting the local school district to confirm school assignments for this home.
Similar homes
- $429,9004 bd3 ba1.9k sqft11 Mill Ct, Sicklerville, NJ 08081For Sale
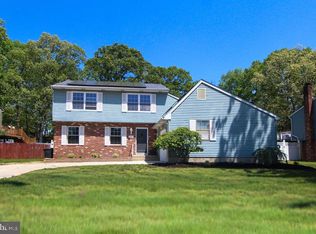
 MLS ID #NJCD2117470, Devin Dinofa, Keller Williams Realty - Moorestown. Bright MLS
 - $500,0004 bd3 ba2.3k sqft68 Concord Blvd, Sicklerville, NJ 08081For Sale
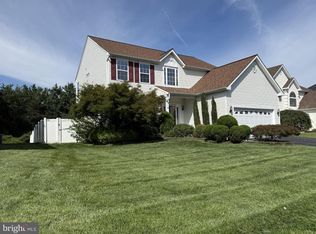 MLS ID #NJCD2126788, Ramon Gaber, RealtyMark Properties. Bright MLS
 - $415,0003 bd3 ba1.5k sqft13 Avon Ct, Turnersville, NJ 08012For Sale
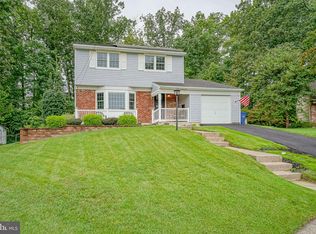 MLS ID #NJGL2078636, Nicole Scarpa, Township Realty. Bright MLS
 - $334,9993 bd3 ba1.5k sqft138 Sickler Ct, Sicklerville, NJ 08081For Sale
 MLS ID #NJCD2127692, Terese Brittingham, Keller Williams Realty Group AC. Bright MLS
 - $429,9003 bd2 ba1.8k sqft2420 Sunset Ave, Williamstown, NJ 08094For SaleMLS ID #NJGL2078916, Anthony Iovino, RE/MAX Community-Williamstown. Bright MLS
- $349,9004 bd2 ba1.5k sqft10 E Batten Ave, Blackwood, NJ 08012For SaleMLS ID #NJCD2126720, Nicole Nicholson, Century 21 Nicholson. Bright MLS
- $378,4504 bd1 ba1.4k sqft76 Hiawatha Rd, Hi Nella, NJ 08083For SaleMLS ID #NJCD2125830, Kenneth Weidler, BHHS Fox & Roach-Washington-Gloucester. Bright MLS
- $459,5004 bd3 ba1.5k sqft216 Garfield Ave, Clementon, NJ 08021For SaleMLS ID #NJCD2125556, JUAN RODRIGUEZ CRUZ, Garden State Properties Group - Merchantville. Bright MLS
- $344,9004 bd2 ba2.1k sqft2411 N Cuthbert Dr, Lindenwold, NJ 08021For SaleMLS ID #NJCD2118654, Dawn Bricker, Century 21 Advantage Gold-Cherry Hill. Bright MLS
- $359,9003 bd2 ba1.9k sqft435 Arline Ave, Deptford, NJ 08096For SaleMLS ID #NJGL2076150, Meredith Covely, Fathom Realty NJ, LLC. Bright MLS
- $264,7774 bd2 ba1.4k sqft51 Memphis Ct, Sicklerville, NJ 08081For SaleMLS ID #NJCD2127268, Austin Cennimo, Keller Williams Realty - Moorestown. Bright MLS
- $449,9003 bd2 ba1.9k sqft2345 Corkery Ln, Williamstown, NJ 08094For SaleMLS ID #NJGL2078570, Delight Coucill, Coldwell Banker Excel Realty. Bright MLS
- $374,9002 bd2 ba1.3k sqft574 Barbados Dr, Williamstown, NJ 08094For SaleMLS ID #NJGL2078624, Matthew Pezzuto, Real Broker, LLC. Bright MLS
- $390,0004 bd2 ba2.3k sqft119 S White Horse Pike, Audubon, NJ 08106For SaleMLS ID #NJCD2126334, Nicole DeShields, Lamon Associates-Cinnaminson. Bright MLS
- $359,5004 bd2 ba1.4k sqft518 Carver Ct, Lawnside, NJ 08045For SaleMLS ID #NJCD2126574, Erica Lacey, RE/MAX ONE Realty-Moorestown. Bright MLS
- $399,0004 bd2 ba1.7k sqft37 Woodbine Ave, Maple Shade, NJ 08052For SaleMLS ID #NJBL2117128, Heather Garnick, LPT Realty, LLC. Bright MLS
- $369,9003 bd1 ba1.3k sqft27 Temple Ave, Stratford, NJ 08084For SaleMLS ID #NJCD2119578, Bill Souders, BHHS Fox & Roach - Haddonfield. Bright MLS
- $360,0004 bd2 ba1.8k sqft1008 Brown Ln, Clayton, NJ 08312For SaleMLS ID #NJGL2077980, Leah Bolden, Realty Mark Advantage. Bright MLS
- $220,0003 bd2 ba1.5k sqft38 Desmond Run, Sicklerville, NJ 08081For SaleMLS ID #NJCD2116010, Anthony Celano, Redfin. Bright MLS
- $320,0003 bd1 ba1.6k sqft909 Bentley Rd, Lindenwold, NJ 08021For SaleMLS ID #NJCD2121400, Artie Bey, Imani Realty & Associates. Bright MLS
