Skip main navigation
Sold for $385,000
  • $385,000

    71 Village Green Ln, Sicklerville, NJ 08081

    3beds
    1,825sqft
    Townhouse
    Built in 2017
    1,999 Square Feet Lot
    $377,400 Zestimate®
    $211/sqft
    $3,038 Estimated rent

    Home value

    $377,400

    $359,000 - $396,000

    $3,038/mo

    Zestimate® history
    Loading
    Loading...

    Owner options

    List your home for rent

    $3,038/mo

    Rent Zestimate®

    Find your next renter with Zillow Rental Manager. Plus, with online applications, you can quickly screen prospective tenants – for free.

    Learn more

    $3,038/mo

    Rent Zestimate®

    Refinance and save

    $2,937/mo

    Est. payment

    Refinancing to a lower rate could help reduce your monthly payments and save thousands over the life of the loan.

    See today's rates

    $2,937/mo

    Est. payment

    Explore your selling options

    Work with a Zillow partner agent

    Leverage their expertise and Zillow's premium Showcase listings to get your home seen by more buyers.

    Get started

    List with your own agent

    Get your home in front of millions of buyers by listing it on Zillow.

    Learn how to do it

    Sell it yourself

    Take full control of how buyers see your home on Zillow by listing For Sale by Owner (FSBO).

    List your home

    What's special

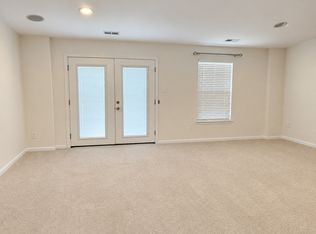
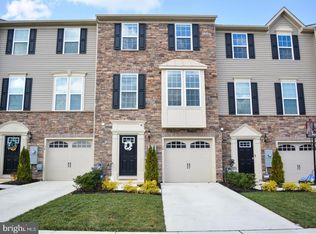
    Welcome to 71 Village Green Lane – Where Luxury Meets Lifestyle. Nestled in the sought-after community of The Villages at Cross Keys, this exceptional 3-bedroom, 2.5-bathroom townhouse redefines modern living with approximately 1,900 square feet of thoughtfully designed space. Stylish, sophisticated, and move-in ready, this home perfectly blends comfort and convenience. Step inside and be greeted by a versatile first-floor bonus room—ideal for a chic home office, cozy media space, or playroom tailored to your lifestyle. Ascend to the heart of the home on the second level, where a stunning open-concept layout seamlessly connects the chef-inspired kitchen, elegant dining area, and spacious living room. The kitchen is a true showstopper, boasting 42-inch cabinetry, gleaming granite countertops, an oversized island, upgraded stainless steel appliances, and designer lighting—perfect for entertaining in style. Retreat to the serene third floor, where the luxurious primary suite awaits, featuring a spa-like ensuite with a double sink vanity, walk-in shower, and generous closet space. Two additional bedrooms, a full hall bath, and a conveniently located laundry area complete this level. Enjoy morning coffee or sunset dinners on the beautiful Trex deck—your private outdoor haven. With upgraded flooring throughout, modern light fixtures, fresh designer paint, and a newer water heater, this home offers the perfect blend of elegance and functionality. Additional highlights include a 1-car garage, driveway parking, and low-maintenance living in a prime Gloucester Township location—just minutes from premier shopping, dining, and major highways. Don’t miss the opportunity to own this turnkey gem in one of the area’s most desirable communities.

    Zillow last checked:

    Listing updated:

    Listed by:

    Amber Cruse 609-705-7095,

    Keller Williams Realty - Moorestown

    Bought with:

    Amber Cruse, 1752019

    Keller Williams Realty - Moorestown

    Source: Bright MLS,MLS#: NJCD2089602MLS Logo

    Facts & features

    Interior

    Bedrooms & bathrooms
    • Bedrooms: 3
    • Bathrooms: 3
    • Full bathrooms: 2
    • 1/2 bathrooms: 1
    Primary bedroom
    • Level: Upper
    • Area: 224 Square Feet
    • Dimensions: 14 X 16
    Bedroom 2
    • Level: Upper
    • Area: 99 Square Feet
    • Dimensions: 9 X 11
    Bedroom 3
    • Level: Upper
    Primary bathroom
    • Level: Upper
    Bathroom 2
    • Level: Upper
    Dining room
    • Level: Main
    Family room
    • Level: Lower
    Foyer
    • Level: Lower
    Half bath
    • Level: Lower
    Kitchen
    • Features: Kitchen - Electric Cooking, Pantry
    • Level: Main
    • Area: 304 Square Feet
    • Dimensions: 19 X 16
    Laundry
    • Level: Upper
    Living room
    • Level: Main
    • Area: 272 Square Feet
    • Dimensions: 16 X 17
    Heating
    • Programmable Thermostat, Forced Air, Natural Gas
    Cooling
    • Central Air, Electric
    Appliances
    • Included: Dishwasher, Disposal, Energy Efficient Appliances, Microwave, Dryer, Refrigerator, Oven/Range - Gas, Stainless Steel Appliance(s), Washer, Water Heater, Gas Water Heater
    • Laundry: Upper Level, Dryer In Unit, Washer In Unit, Laundry Room
    Features
    • Primary Bath(s), Bathroom - Walk-In Shower, Ceiling Fan(s), Dining Area, Open Floorplan, Kitchen Island, Pantry, Recessed Lighting, Upgraded Countertops, Walk-In Closet(s), High Ceilings, Dry Wall
    • Flooring: Carpet, Luxury Vinyl, Ceramic Tile
    • Doors: Sliding Glass, Storm Door(s)
    • Has basement: No
    • Has fireplace: No
    Interior area
    • Total structure area: 1,825
    • Total interior livable area: 1,825 sqft
    • Finished area above ground: 1,825
    • Finished area below ground: 0

    Property

    Parking
    • Total spaces: 1
    • Parking features: Inside Entrance, Garage Faces Front, Concrete, Attached
    • Attached garage spaces: 1
    • Has uncovered spaces: Yes
    Accessibility
    • Accessibility features: 2+ Access Exits
    Features
    • Levels: Three
    • Stories: 3
    • Patio & porch: Deck
    • Exterior features: Sidewalks, Street Lights
    • Pool features: None
    Lot
    • Size: 1,999 sqft
    • Dimensions: 20.00 x 100.00
    Details
    • Additional structures: Above Grade, Below Grade
    • Parcel number: 151850500002
    • Zoning: RES
    • Special conditions: Standard

    Construction

    Type & style
    • Home type: Townhouse
    • Architectural style: Colonial
    • Property subtype: Townhouse
    Materials
    • Vinyl Siding, Stone
    • Foundation: Concrete Perimeter
    • Roof: Pitched,Shingle
    Condition
    • Very Good
    • New construction: No
    • Year built: 2017
    Details
    • Builder model: MOZART
    • Builder name: RYAN HOMES

    Utilities & green energy

    • Sewer: Public Sewer
    • Water: Public

    Community & neighborhood

    Location
    • Region: Sicklerville
    • Subdivision: Villages At Crosskeys
    • Municipality: GLOUCESTER TWP

    HOA & financial

    HOA
    • Has HOA: Yes
    • HOA fee: $108 monthly
    • Services included: Common Area Maintenance, Maintenance Grounds, Trash

    Other

    Other facts
    • Listing agreement: Exclusive Right To Sell
    • Listing terms: Cash,Conventional,FHA,VA Loan
    • Ownership: Fee Simple

    Price history

    DateEventPrice
    8/11/2025Listing removed$3,200$2/sqft
    Source: Zillow Rentals Report a problem
    7/5/2025Listed for rent$3,200$2/sqft
    Source: Zillow Rentals Report a problem
    6/11/2025Sold$385,000+2.7%$211/sqft
    Source: Bright MLS #NJCD2089602 Report a problem
    4/23/2025Pending sale$375,000$205/sqft
    Source: Bright MLS #NJCD2089602 Report a problem
    4/21/2025Contingent$375,000$205/sqft
    Source: Bright MLS #NJCD2089602 Report a problem
    4/10/2025Listed for sale$375,000+59.6%$205/sqft
    Source: Bright MLS #NJCD2089602 Report a problem
    12/12/2017Sold$234,990+261.5%$129/sqft
    Source: Public Record Report a problem
    5/15/2017Sold$65,000$36/sqft
    Source: Public Record Report a problem

    Public tax history

    YearProperty taxesTax assessment
    2025$8,467 +1.8%$202,600
    2024$8,319 -2.6%$202,600
    2023$8,542 +0.6%$202,600
    2022$8,493 +2.1%$202,600
    2021$8,317 +2.2%$202,600
    2020$8,138 +32.5%$202,600
    2019$6,140 $202,600
    2018$6,140 $202,600 +360.5%
    2017-- $44,000

    Find assessor info on the county website

    Neighborhood: 08081

    Nearby schools

    GreatSchools rating
    Schools provided by the listing agent
    • Middle: Ann A. Mullen
    • District: Gloucester Township Public Schools

    Source: Bright MLS. This data may not be complete. We recommend contacting the local school district to confirm school assignments for this home.

    Get a cash offer in 3 minutes
    Find out how much your home could sell for in as little as 3 minutes with a no-obligation cash offer.
    Estimated market value
    $377,400
    Get a cash offer in 3 minutes
    Find out how much your home could sell for in as little as 3 minutes with a no-obligation cash offer.
    Estimated market value
    $377,400