Skip main navigation
Sold for $405,000
  • $405,000

    87 Village Green Ln, Sicklerville, NJ 08081

    3beds
    2,165sqft
    Townhouse
    Built in 2017
    4,500 Square Feet Lot
    $422,600 Zestimate®
    $187/sqft
    $3,252 Estimated rent

    Home value

    $422,600

    $401,000 - $444,000

    $3,252/mo

    Zestimate® history
    Loading
    Loading...

    Owner options

    List your home for rent

    $3,252/mo

    Rent Zestimate®

    Find your next renter with Zillow Rental Manager. Plus, with online applications, you can quickly screen prospective tenants – for free.

    Learn more

    $3,252/mo

    Rent Zestimate®

    Refinance and save

    $3,111/mo

    Est. payment

    Refinancing to a lower rate could help reduce your monthly payments and save thousands over the life of the loan.

    See today's rates

    $3,111/mo

    Est. payment

    Explore your selling options

    Work with a Zillow partner agent

    Leverage their expertise and Zillow's premium Showcase listings to get your home seen by more buyers.

    Get started

    List with your own agent

    Get your home in front of millions of buyers by listing it on Zillow.

    Learn how to do it

    Sell it yourself

    Take full control of how buyers see your home on Zillow by listing For Sale by Owner (FSBO).

    List your home

    What's special

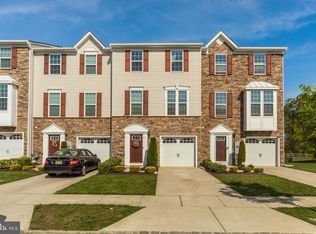
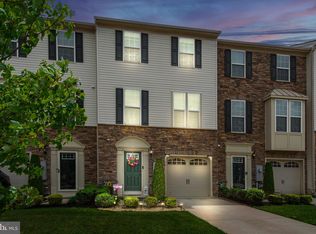
    Welcome to The Villages at Cross Keys! A convenient location where upscale shopping, dining, sports bars, Starbucks are within easy walking distance from the community. This end unit townhome, on an oversized corner lot comes complete with all the modern amenities. The spacious open concept Strauss floor plan offers abundant living space and oversized windows providing lots of natural light. The entry level offers a spacious foyer with garage access, half bath, and finished family room with a gas fireplace. A glass sliding door lets in natural light and give access to your large backyard. Upstairs is a flowing open concept including a gourmet kitchen with 42" cabinets, granite counters, a stainless appliance package, pantry, and an oversized eat-in island, a perfect space for cooking and entertaining. There is a built-in butler pantry off the kitchen with dry bar. The open-concept layout extends to a spacious dining room and large living room. Upstairs to the owner's suite, featuring a walk-in closet, and a private en-suite bath with a large shower, soaking tub, and double vanity. Two additional bedrooms share a full bath in the hall. There is a second floor laundry closet equipped with a side-by-side washer/dryer and convenient storage for linens. The Villages at Cross Keys offers a modern and comfortable home just minutes away from Philadelphia and close to various shore points and is just a short 15-minute drive from Philadelphia, conveniently accessible via the AC Expressway, Rts. 42 & 295. Setup your tour today this one won't last!

    Zillow last checked:

    Listing updated:

    Listed by:

    Joshua Hutchinson 302-229-9261,

    Long & Foster Real Estate, Inc.,

    Listing Team: Erik Hoferer & Associates

    Bought with:

    Amber Cruse, 1752019

    Keller Williams Realty - Moorestown

    Source: Bright MLS,MLS#: NJCD2069020MLS Logo

    Facts & features

    Interior

    Bedrooms & bathrooms
    • Bedrooms: 3
    • Bathrooms: 3
    • Full bathrooms: 2
    • 1/2 bathrooms: 1
    • Main level bathrooms: 3
    • Main level bedrooms: 3
    Basement
    • Area: 0
    Heating
    • Forced Air, Natural Gas
    Cooling
    • Central Air, Electric
    Appliances
    • Included: Microwave, Built-In Range, Dishwasher, Disposal, Dryer, Exhaust Fan, Ice Maker, Washer, Water Heater, Gas Water Heater
    • Laundry: Upper Level
    Features
    • Breakfast Area, Butlers Pantry, Ceiling Fan(s), Dining Area, Open Floorplan, Eat-in Kitchen, Kitchen Island, Pantry, Primary Bath(s), Recessed Lighting, Upgraded Countertops, Bar, 9'+ Ceilings
    • Flooring: Ceramic Tile, Hardwood, Carpet
    • Doors: Six Panel
    • Windows: Bay/Bow, Window Treatments
    • Basement: Finished
    • Number of fireplaces: 1
    • Fireplace features: Corner, Gas/Propane, Marble
    Interior area
    • Total structure area: 2,165
    • Total interior livable area: 2,165 sqft
    • Finished area above ground: 2,165
    • Finished area below ground: 0

    Property

    Parking
    • Total spaces: 2
    • Parking features: Garage Faces Front, Garage Door Opener, Inside Entrance, Concrete, Attached, Driveway
    • Attached garage spaces: 1
    • Uncovered spaces: 1
    Accessibility
    • Accessibility features: None
    Features
    • Levels: Three
    • Stories: 3
    • Exterior features: Lighting, Rain Gutters
    • Pool features: None
    Lot
    • Size: 4,500 Square Feet
    • Dimensions: 45.00 x 100.00
    • Features: Adjoins - Open Space, Corner Lot, Level, SideYard(s)
    Details
    • Additional structures: Above Grade, Below Grade
    • Parcel number: 151850500010
    • Zoning: RESIDENTIAL
    • Special conditions: Standard

    Construction

    Type & style
    • Home type: Townhouse
    • Architectural style: Contemporary
    • Property subtype: Townhouse
    Materials
    • Blown-In Insulation, Concrete, CPVC/PVC, Vinyl Siding
    • Foundation: Slab
    • Roof: Architectural Shingle
    Condition
    • Very Good
    • New construction: No
    • Year built: 2017
    Details
    • Builder model: Struass
    • Builder name: Ryan Homes

    Utilities & green energy

    • Electric: 200+ Amp Service
    • Sewer: Public Sewer
    • Water: Public

    Community & HOA

    Community
    • Subdivision: Villages At Crosskeys
    HOA
    • Has HOA: Yes
    • HOA fee: $105 monthly
    • HOA name: ASSOCIA MID-ATLANTIC
    Location
    • Region: Sicklerville
    • Municipality: GLOUCESTER TWP

    Financial & listing details

    • Price per square foot: $187/sqft
    • Tax assessed value: $228,100
    • Annual tax amount: $9,615
    • Date on market: 5/24/2024
    • Listing agreement: Exclusive Right To Sell
    • Listing terms: Cash,Conventional,FHA,VA Loan
    • Inclusions: Washer & Dryer Included As-is
    • Ownership: Fee Simple

    Price history

    DateEventPrice
    7/9/2024Sold$405,000$187/sqft
    Source: Bright MLS #NJCD2069020 Report a problem
    7/8/2024Pending sale$405,000$187/sqft
    Source: Bright MLS #NJCD2069020 Report a problem
    5/31/2024Contingent$405,000+5.2%$187/sqft
    Source: Bright MLS #NJCD2069020 Report a problem
    5/24/2024Listed for sale$385,000+34.9%$178/sqft
    Source: Bright MLS #NJCD2069020 Report a problem
    6/20/2017Sold$285,350+345.9%$132/sqft
    Source: Public Record Report a problem
    2/16/2017Sold$64,000$30/sqft
    Source: Public Record Report a problem

    Public tax history

    YearProperty taxesTax assessment
    2025$9,532 +1.8%$228,100
    2024$9,366 -2.6%$228,100
    2023$9,617 +0.6%$228,100
    2022$9,562 +2.1%$228,100
    2021$9,364 +2.2%$228,100
    2020$9,163 +0.4%$228,100
    2019$9,124 $228,100
    2018$9,124 $228,100 +365.5%
    2017-- $49,000
    Find assessor info on the county website

    Neighborhood: 08081

    Nearby schools

    GreatSchools rating
    Schools provided by the listing agent
    • High: Timber Creek
    • District: Black Horse Pike Regional Schools

    Source: Bright MLS. This data may not be complete. We recommend contacting the local school district to confirm school assignments for this home.

    Get a cash offer in 3 minutes
    Find out how much your home could sell for in as little as 3 minutes with a no-obligation cash offer.
    Estimated market value
    $422,600
    Get a cash offer in 3 minutes
    Find out how much your home could sell for in as little as 3 minutes with a no-obligation cash offer.
    Estimated market value
    $422,600