Adult community living, amazing location close to shopping and highways, and a layout that is both modern and practical, 42 Senators Way has it all and is ready for it's next buyer! This 3 years young Ryan Home build also comes with a transferrable tax abatement and builder warranty! Pull into the double driveway or two car garage when you arrive and you're greeted by modern yet timeless curb appeal! Stacked stone adds dimension and complements the the tan siding and bright white garage door. Lawn maintenance is handled by the community, so enjoy gardening as much or as little as you like! Curated landscaping and hardscaping have already been done for you! Enter through the garage to the interior or the front door and you're welcomed by warm LVP flooring throughout the home in every room for an elevated, continuous and timeless look. Neutral paint and recessed lighting accented by bright white woodwork and custom window treatments throughout are the perfect backdrop for you to move in and make it your own! Most buyers love the thoughtful layout of the Grand Cayman model for their move to one floor living! There are two generously sized bedrooms on either side of the home off the entryway with a full bathroom in between. This makes the home ideal for multigenerational living or having family stay over! Both bedrooms have upgraded ceiling fans, custom window treatments and generous closets with ample storage. Make these spacious bedrooms, guestrooms, office, home gym, hobby room-customize to your tastes/needs! The front bathroom has a tiled tub/shower combo, added storage, and single sink vanity. Everyone's favorite part of this home is the open concept living room/kitchen/dining space. The flow is beautiful for everyday living and seamless for entertaining. The living room invites even the largest sectional to occupy the space! The custom window treatments continue throughout the interior as it opens to the modern kitchen. The ample white shaker cabinets are soft close, and complemented by the upgraded granite countertops. Gleaming stainless steel appliances and white tile backsplash invite the everyday home cook as well as the accomplished chef! Enjoy casual meals at the island or entertain friends/family with seamless conversation in the open dining area. In warmer weather let the company spill outdoors through the sliding glass doors onto the covered composite deck and extended paver patio perfect for grilling or an autumn fire pit. Again, the landscaping has been done for you with privacy trees and a tidy stone/mulch bed that surrounds the entirety of the home. The primary bedroom has been thoughtfully designed with all the necessary amenities. A generous walk in closet on one side of the room with attic access and for future pacing, the ensuite bathroom is wheelchair friendly and boasts a walk in shower with double sink vanity. The warm flooring, ceiling fan, and custom window treatments mirror the rest of the home in the primary bedroom! An ample laundry room with utility sink completes the convenience of one floor living. But that's not all! 42 Senators Way has an unfinished basement that is a FULL FOOTPRINT of the home! Equipped with all of the roughed in plumbing for a full third bath, and painted basement floor-this additional space elevates the home's versability! Set up a golf simulator, make it a man cave or indoor she shed, let the grandkids play-the possibilities are limitless! Current/previous residents have finished all/part of the basement space or left it unfinished for storage! Should you decide to finish the basement, it is already equipped with an egress for access from the exterior of the home that the owner has elevated with an appealing glass cover should you develop the basement further! Come see 42 Senators Way today-this one won't last! Book your showing today!
For sale
$499,999
42 Senators Way, Berlin, NJ 08009
3beds
1,564sqft
Single Family Residence
Built in 2022
6,050 Square Feet Lot
$-- Zestimate®
$320/sqft
$148/mo HOA
What's special
Double drivewayRecessed lightingSingle sink vanityBright white garage doorUpgraded ceiling fansCustom window treatments throughoutCurated landscaping and hardscaping
- 9 days
- 256
- 8
Zillow last checked:
Listing updated:
Listed by:
Sarah Lewandowski 856-404-8576,
Compass New Jersey, LLC - Haddon Township
Source: Bright MLS,MLS#: NJCD2125528
Facts & features
Interior
Bedrooms & bathrooms
- Bedrooms: 3
- Bathrooms: 2
- Full bathrooms: 2
- Main level bathrooms: 2
- Main level bedrooms: 3
Rooms
- Room types: Basement
Basement
- Level: Lower
Heating
- Forced Air, Natural Gas
Cooling
- Central Air, Ceiling Fan(s), Electric
Appliances
- Included: Dishwasher, Disposal, Microwave, Oven, Oven/Range - Gas, Refrigerator, Stainless Steel Appliance(s), Tankless Water Heater
- Laundry: Main Level
Features
- Attic, Bathroom - Tub Shower, Bathroom - Walk-In Shower, Breakfast Area, Ceiling Fan(s), Combination Dining/Living, Combination Kitchen/Dining, Combination Kitchen/Living, Dining Area, Entry Level Bedroom, Family Room Off Kitchen, Open Floorplan, Eat-in Kitchen, Kitchen Island, Kitchen - Table Space, Pantry, Primary Bath(s), Recessed Lighting, Upgraded Countertops, Walk-In Closet(s), High Ceilings
- Flooring: Luxury Vinyl, Ceramic Tile
- Doors: Sliding Glass
- Windows: Window Treatments
- Basement: Full,Unfinished
- Has fireplace: No
Interior area
- Total structure area: 1,664
- Total interior livable area: 1,564 sqft
- Finished area above ground: 1,564
- Finished area below ground: 0
Property
Parking
- Total spaces: 4
- Parking features: Garage Faces Front, Garage Door Opener, Inside Entrance, Asphalt, Attached, Driveway
- Attached garage spaces: 2
- Uncovered spaces: 2
Accessibility
- Accessibility features: No Stairs
Features
- Levels: One
- Stories: 1
- Patio & porch: Deck, Patio
- Exterior features: Lighting, Rain Gutters, Lawn Sprinkler, Tennis Court(s), Underground Lawn Sprinkler
- Pool features: None
Lot
- Size: 6,050 Square Feet
- Dimensions: 55.00 x 110.00
- Features: Front Yard, Landscaped, Rear Yard
Details
- Additional structures: Above Grade, Below Grade
- Parcel number: 3601502 0100020
- Zoning: RDP
- Special conditions: Standard
Construction
Type & style
- Home type: SingleFamily
- Architectural style: Contemporary
- Property subtype: Single Family Residence
Materials
- Frame
- Foundation: Concrete Perimeter
- Roof: Shingle
Condition
- Excellent
- New construction: No
- Year built: 2022
Details
- Builder model: Grand Cayman
- Builder name: Ryan Homes
Utilities & green energy
- Electric: 150 Amps
- Sewer: Public Sewer
- Water: Public
Community & HOA
Community
- Security: Smoke Detector(s), Carbon Monoxide Detector(s), Fire Escape
- Senior community: Yes
- Subdivision: Legacy Acres
HOA
- Has HOA: Yes
- Services included: Common Area Maintenance, Maintenance Grounds, Management, Snow Removal
- HOA fee: $148 monthly
- HOA name: ASSOCIA MID ATLANTIC
Location
- Region: Berlin
- Municipality: WINSLOW TWP
Financial & listing details
- Price per square foot: $320/sqft
- Tax assessed value: $356,000
- Date on market: 10/6/2026
- Listing agreement: Exclusive Right To Sell
- Inclusions: All Appliances In "as Is" Condition. Living Room Tv And Mount
- Ownership: Fee Simple
Estimated market value
Not available
Estimated sales range
Not available
Not available
Price history
| Date | Event | Price |
|---|---|---|
| 10/7/2026 | Listed for sale | $499,999+10.8%$320/sqft |
Source:  Bright MLS #NJCD2125528 Report a problem Bright MLS #NJCD2125528 Report a problem | ||
| 9/1/2023 | Sold | $451,130+432.3%$288/sqft |
Source: Public Record Report a problem | ||
| 2/21/2023 | Sold | $84,750$54/sqft |
Source: Public Record Report a problem | ||
Public tax history
| Year | Property taxes | Tax assessment |
|---|---|---|
| 2026 | -- | $356,000 |
| 2025 | $13,154 +597.8% | $356,000 +584.6% |
| 2024 | $1,885 -4.6% | $52,000 |
| 2023 | $1,975 +106.4% | $52,000 +100% |
| 2022 | $957 | $26,000 |
Find assessor info on the county website
Monthly payment
Est. payment
Payment breakdown
Explore the cost of this home by adjusting the details. Changes won't be saved.Climate risks
Neighborhood: 08009
Nearby schools
Schools provided by the listing agent
- District: Winslow Township Public Schools
Source: Bright MLS. This data may not be complete. We recommend contacting the local school district to confirm school assignments for this home.
Similar homes
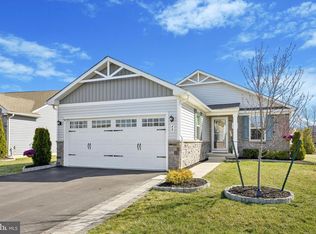
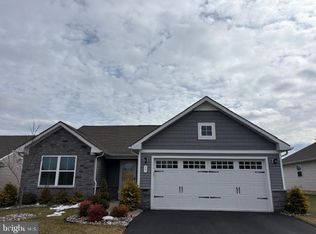
- $499,0003 bd2 ba1.5k sqft15 Truman Rd, Berlin, NJ 08009For Sale
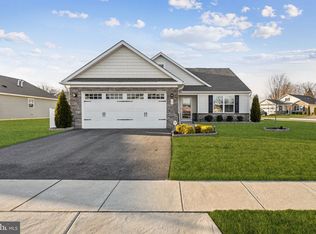
 MLS ID #NJCD2108912, Denise Walsh, Weichert Realtors - Moorestown. Bright MLS
 - $399,9992 bd3 ba1.5k sqft81 Glacier Dr, Berlin, NJ 08009For Sale
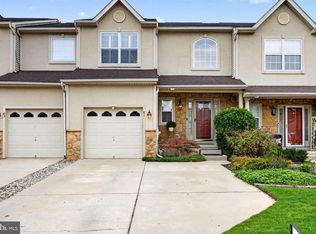 MLS ID #NJCD2127610, Don Antonelli, EXP Realty, LLC. Bright MLS
 - $449,9003 bd2 ba1.5k sqft388 Cleveland Ave, West Berlin, NJ 08091For Sale
 MLS ID #NJCD2123666, Henry Philip Carr, IV, Crowley & Carr, Inc.. Bright MLS
 - $455,0004 bd2 ba1.9k sqft20 Turner St, Mantua, NJ 08051For Sale
 MLS ID #NJGL2078832, Linda Jakymiw, Sabal Real Estate. Bright MLS
 - $469,9005 bd2 ba2k sqft11 Bucknell Ave, Stratford, NJ 08084For SaleMLS ID #NJCD2128440, Jenna Barikian, EXP Realty, LLC. Bright MLS
- $520,0004 bd3 ba2.3k sqft5 Elsworth Dr, Sicklerville, NJ 08081For SaleMLS ID #NJCD2117416, Colleen Mckelwee, Real Broker, LLC. Bright MLS
- $369,0002 bd3 ba1.3k sqft11 Windingbrook Ct, Atco, NJ 08004For SaleMLS ID #NJCD2119110, Danielle Moore, Keller Williams Realty - Medford. Bright MLS
- $465,0005 bd3 ba2.2k sqft109 Carissa Ln, Sicklerville, NJ 08081For SaleMLS ID #NJCD2118622, Nick Christopher, Real Broker, LLC. Bright MLS
- $389,9003 bd3 ba1.3k sqft146 Pine Ave, West Berlin, NJ 08091For SaleMLS ID #NJCD2125500, Joe Wiessner, Joe Wiessner Realty LLC. Bright MLS
- $419,7774 bd3 ba1.6k sqft47 Country Club Rd, Pine Hill, NJ 08021For SaleMLS ID #NJCD2127082, Ricky Mauriello, RE/MAX Community-Williamstown. Bright MLS
- $539,9003 bd2 ba1.9k sqft3 Pebble Ln, Cherry Hill, NJ 08002For SaleMLS ID #NJCD2125428, Michaela Hartery, Peze & Associates. Bright MLS
- $449,9003 bd2 ba1.6k sqft584 Lantern Way, Franklinville, NJ 08322For SaleMLS ID #NJGL2071752, Nick Christopher, Real Broker, LLC. Bright MLS
- $455,0004 bd2 ba1.8k sqft1759 Black Oak Rd, Williamstown, NJ 08094For SaleMLS ID #NJGL2077058, Narine Wetzel, Weichert Realtors-Mullica Hill. Bright MLS
- $600,0003 bd3 ba2.2k sqft14 Country Walk, Cherry Hill, NJ 08003For SaleMLS ID #NJCD2127672, Louis Sassano, Keller Williams Realty - Moorestown. Bright MLS
- $499,0004 bd2 ba2.1k sqft268 Champion Way, Sewell, NJ 08080For SaleMLS ID #NJGL2077296, Julie Twomey, Keller Williams Realty - Washington Township. Bright MLS
- $629,9994 bd3 ba2.1k sqft1102 Springdale Rd, Cherry Hill, NJ 08003For SaleMLS ID #NJCD2128268, Denise West, EXP Realty, LLC. Bright MLS
- $525,0003 bd3 ba1.8k sqft1029 Chelten Pkwy, Cherry Hill, NJ 08034For SaleMLS ID #NJCD2124246, Debbie Grau, Weichert Realtors-Haddonfield. Bright MLS
- $399,9004 bd2 ba1.6k sqft4 Prospect Ct, Sicklerville, NJ 08081For SaleMLS ID #NJCD2117744, Jake Gale, Compass New Jersey, LLC - Haddon Township. Bright MLS
- $439,9003 bd4 ba2.2k sqft53 Dis Ct, Sewell, NJ 08080For SaleMLS ID #NJGL2078852, Andrea Schoelkopf, Century 21 Rauh & Johns. Bright MLS
- $429,0003 bd2 ba1.7k sqft103 Carver Dr, Wenonah, NJ 08090For SaleMLS ID #NJGL2075932, Sarah Feingold, HomeSmart First Advantage Realty. Bright MLS
