UPDATED & UPGRADED! This 2 bedroom, 1 full bath Charming Ranch style home features many upgrades such as All New Kitchen Cabinetry, 4 pieces, Brand New Stainless Steel Appliances, beautiful tile backsplash and granite countertops in the eat in kitchen. The bathroom has been upgraded with All New bath fixtures, appliances, custom tile, new vanity, countertop, lighting, mirror, etc. The spacious living room features beautiful crown molding and shadow box wood trim with a sliding door to the Bonus room/extra living space of the enclosed back room. There is new flooring throughout, updated lighting throughout, fresh paint throughout, some new interior doors and trim, An enclosed front porch with additional storage- great for enjoying your morning coffee or tea! The serene backyard offers some mature trees and natural privacy- just waiting for you to add your own garden or personal touches! NEW ROOF, NEW HVAC, NEW PAVED DRIVEWAY, solar...Too Many upgrades to Mention PLUS- 2 community pools, a fitness center, tennis courts/pickleball, and an area to play bocci and so much more!
Pre-foreclosure
Est. $307,900
48 Huntington Dr, Southampton, NJ 08088
2beds
1,051sqft
Single Family Residence
Built in 1976
8,355 Square Feet Lot
$307,900 Zestimate®
$293/sqft
$88/mo HOA
Overview
- 360 days
- 95
- 4
Zillow last checked:
Listing updated:
Listed by:
Colleen O'Hara 609-707-0388,
BHHS Fox & Roach-Moorestown
Source: Bright MLS,MLS#: NJBL2054736
Facts & features
Interior
Bedrooms & bathrooms
- Bedrooms: 2
- Bathrooms: 1
- Full bathrooms: 1
- Main level bathrooms: 1
- Main level bedrooms: 2
Basement
- Area: 0
Heating
- Heat Pump, Electric
Cooling
- Central Air, Electric
Appliances
- Included: Oven, Oven/Range - Electric, Refrigerator, Stainless Steel Appliance(s), Microwave, Dishwasher, Electric Water Heater
Features
- Breakfast Area, Entry Level Bedroom, Family Room Off Kitchen, Floor Plan - Traditional, Eat-in Kitchen, Recessed Lighting, Bathroom - Tub Shower, Upgraded Countertops
- Has basement: No
- Has fireplace: No
Interior area
- Total structure area: 1,051
- Total interior livable area: 1,051 sqft
- Finished area above ground: 1,051
- Finished area below ground: 0
Property
Parking
- Total spaces: 1
- Parking features: Garage Faces Front, Attached, Driveway
- Attached garage spaces: 1
- Has uncovered spaces: Yes
Accessibility
- Accessibility features: None
Features
- Levels: One
- Stories: 1
- Pool features: Community
Lot
- Size: 8,355 Square Feet
- Dimensions: 61.00 x 137.00
Details
- Additional structures: Above Grade, Below Grade
- Parcel number: 3302702 1100005
- Zoning: RDPL
- Special conditions: Standard
Construction
Type & style
- Home type: SingleFamily
- Architectural style: Ranch/Rambler
- Property subtype: Single Family Residence
Materials
- Frame
- Foundation: Slab
Condition
- New construction: No
- Year built: 1976
Utilities & green energy
- Sewer: Public Sewer
- Water: Public
Community & HOA
Community
- Senior community: Yes
- Subdivision: Leisuretowne
HOA
- Has HOA: Yes
- HOA fee: $88 monthly
- HOA name: LEISURETOWN ASSOCIATION, INC.
Location
- Region: Southampton
- Municipality: SOUTHAMPTON TWP
Financial & listing details
- Price per square foot: $293/sqft
- Tax assessed value: $93,200
- Annual tax amount: $2,856
- Date on market: 10/12/2023
- Listing agreement: Exclusive Right To Sell
- Listing terms: Cash,Conventional,FHA,VA Loan
- Ownership: Fee Simple
Foreclosure details
Estimated market value
$307,900
$293,000 - $323,000
$2,209/mo
Price history
| Date | Event | Price |
|---|---|---|
| 1/10/2024 | Sold | $275,000+0.2%$262/sqft |
Source:  Bright MLS #NJBL2054736 Report a problem Bright MLS #NJBL2054736 Report a problem | ||
| 12/1/2023 | Pending sale | $274,500$261/sqft |
Source: Bright MLS #NJBL2054736 Report a problem | ||
| 11/30/2023 | Contingent | $274,500$261/sqft |
Source: Bright MLS #NJBL2054736 Report a problem | ||
| 10/19/2023 | Price change | $274,500-0.1%$261/sqft |
Source: Bright MLS #NJBL2054736 Report a problem | ||
| 10/13/2023 | Listed for sale | $274,900$262/sqft |
Source: Bright MLS #NJBL2054736 Report a problem | ||
| 9/21/2023 | Listing removed | -- |
Source: Berkshire Hathaway HomeServices Fox & Roach, REALTORS Report a problem | ||
| 7/27/2023 | Price change | $274,900-1.8%$262/sqft |
Source: Bright MLS #NJBL2048332 Report a problem | ||
| 6/16/2023 | Listed for sale | $279,900+83.5%$266/sqft |
Source: Bright MLS #NJBL2048332 Report a problem | ||
| 5/9/2023 | Sold | $152,500+191.9%$145/sqft |
Source: Public Record Report a problem | ||
| 2/20/1996 | Sold | $52,250$50/sqft |
Source: Public Record Report a problem | ||
Public tax history
| Year | Property taxes | Tax assessment |
|---|---|---|
| 2026 | $3,125 +1.6% | $93,200 |
| 2025 | $3,075 +13.4% | $93,200 |
| 2024 | $2,711 | $93,200 |
| 2023 | -- | $93,200 |
| 2022 | $2,607 +2.5% | $93,200 |
| 2021 | $2,544 +5% | $93,200 |
| 2020 | $2,424 +2.6% | $93,200 |
| 2019 | $2,361 -0.4% | $93,200 |
| 2018 | $2,371 +2.4% | $93,200 |
| 2017 | $2,315 -6.8% | $93,200 |
| 2016 | $2,484 +3.7% | $93,200 |
| 2015 | $2,396 +2.6% | $93,200 |
| 2014 | $2,336 +0.2% | $93,200 |
| 2013 | $2,330 +0.2% | $93,200 |
| 2012 | $2,326 -0.4% | $93,200 +34.3% |
| 2011 | $2,336 +1.9% | $69,400 |
| 2010 | $2,293 +1% | $69,400 |
| 2009 | $2,269 +1% | $69,400 |
| 2008 | $2,248 +1.6% | $69,400 |
| 2007 | $2,213 +6.1% | $69,400 |
| 2006 | $2,085 +8.1% | $69,400 |
| 2005 | $1,929 +8.3% | $69,400 |
| 2004 | $1,782 | $69,400 |
| 2003 | -- | $69,400 +36.9% |
| 2002 | -- | $50,700 |
| 2001 | -- | $50,700 |
Find assessor info on the county website
Monthly payment
Climate risks
Neighborhood: 08088
Nearby schools
Schools provided by the listing agent
- District: Southampton Township Public Schools
Source: Bright MLS. This data may not be complete. We recommend contacting the local school district to confirm school assignments for this home.

Similar homes
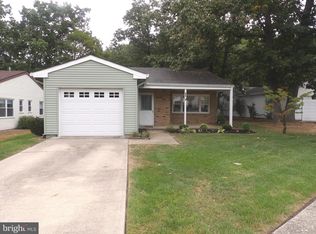
- $305,0002 bd2 ba1.1k sqft13 New Castle Dr, Southampton, NJ 08088For Sale

 MLS ID #NJBL2122546, Anthony McAnany, BHHS Fox & Roach - Robbinsville. Bright MLS
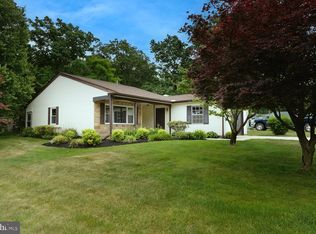
 - $319,9002 bd2 ba1.3k sqft11 Chesterfield Ct, Southampton, NJ 08088For Sale
 MLS ID #NJBL2121664, Mary Bauer, RE/MAX at Home. Bright MLS
 - $296,8752 bd2 ba1.3k sqft71 Huntington Dr, Southampton, NJ 08088For Sale
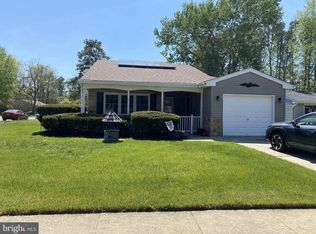 MLS ID #NJBL2110946, Kelly Lawrence, BHHS Fox & Roach-Washington-Gloucester. Bright MLS
 - $329,7772 bd2 ba1.5k sqft91 Dorchester Dr, Southampton, NJ 08088For Sale
 MLS ID #NJBL2122182, Michael Coffee, HOF Realty. Bright MLS
 - $330,0002 bd2 ba1.2k sqft2 Tifani Ln, Southampton, NJ 08088For SaleMLS ID #NJBL2121440, Bob Colombo, Weichert Realtors-Medford. Bright MLS
- $325,0002 bd2 ba1.3k sqft6 Sheffield Pl, Southampton, NJ 08088For SaleMLS ID #NJBL2120242, Katie Kunz, Compass New Jersey, LLC - Moorestown. Bright MLS
- $310,0002 bd2 ba1.1k sqft22 Banbury Ln, Southampton, NJ 08088For SaleMLS ID #NJBL2096488, Theapia Best, Prime Realty Partners. Bright MLS
- $289,9002 bd2 ba1.3k sqft139 Huntington Dr, Southampton, NJ 08088For SaleMLS ID #NJBL2120470, Pat Pugliese, Crown Realty Inc. Bright MLS
- $334,9002 bd2 ba1.2k sqft19 Stamford Pl, Vincentown, NJ 08088For SaleMLS ID #NJBL2121226, Patricia Gesswein, Houwzer LLC-Haddonfield. Bright MLS
- $283,5002 bd1 ba989 sqft3 Narberth Pl, Southampton, NJ 08088For SaleMLS ID #NJBL2117216, Tim Belko, BHHS Fox & Roach-Washington-Gloucester. Bright MLS
- $315,0002 bd2 ba967 sqft22 Windsor Rd, Southampton, NJ 08088For SaleMLS ID #NJBL2119104, Jeremiah F Kobelka, Real Broker, LLC. Bright MLS
- $325,0002 bd2 ba1.1k sqft130 Dorchester Dr, Southampton, NJ 08088For SaleMLS ID #NJBL2120736, Maryann Fallows, Liberty. Bright MLS
- $269,0002 bd2 ba1k sqft87 Kingston Way, Southampton, NJ 08088For SaleMLS ID #NJBL2119422, Virginia Bowker, RE/MAX at Home. Bright MLS
- $295,0002 bd1 ba1k sqft58 Marlborough Dr, Southampton, NJ 08088For SaleMLS ID #NJBL2114574, Virginia Bowker, RE/MAX at Home. Bright MLS
- $265,0002 bd1 ba818 sqftNone Available, Southampton, NJ 08088For SaleMLS ID #NJBL2116802, Nancy Ciaruffoli, Homestead Realty Company Inc. Bright MLS
- $285,0002 bd2 ba1k sqft67 Chatham Pl, Southampton, NJ 08088For SaleMLS ID #NJBL2115450, Jennifer Winn, Redfin. Bright MLS
- $249,5002 bd1 ba861 sqft73 Huntington Dr, Southampton, NJ 08088For SaleMLS ID #NJBL2120600, Ian Rossman, EXP Realty, LLC. Bright MLS
- $340,0003 bd2 ba1k sqft10 Stagecoach Rd, Southampton, NJ 08088For SaleMLS ID #NJBL2119454, June Farrell, Coldwell Banker Realty. Bright MLS
- $315,0002 bd2 ba967 sqft877 Westminster Dr N, Southampton, NJ 08088For SaleMLS ID #NJBL2113634, Jack Ryan, RE/MAX at Home. Bright MLS
- $300,0002 bd2 ba1.3k sqft14 Cotherstone Dr, Southampton, NJ 08088For SaleMLS ID #NJBL2117998, Sue Miller, Homestead Realty Company Inc. Bright MLS
