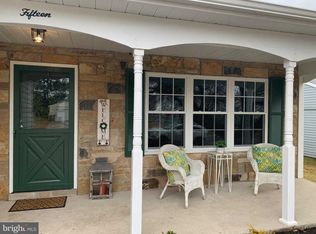
Welcoming Comfort. Immaculate. Move-In Ready. 55-Plus. One-Floor Living. 13 New Castle Dr is a best-in-class Gladwyne model located inside Southampton New Jersey’s celebrated LeisureTowne 55-Plus community. Features include; 2 Bedrooms, 1.5 Baths, stone front elevation, front porch, curated garden, custom made window treatments, designer kitchen, high-end wood cabinetry, granite counters, expansive storage space, stainless steel appliances, upgraded recessed lights, enclosed back porch/sunroom, walk-in pantry/storage, one-car attached garage with extra space for work area/bench, and large back yard backing to woods. The LeisureTowne experience includes an abundant menu of appealing amenities; gated security, two swimming pools, community bus service, club house, fitness center, shuffleboard, common grounds, community center, exercise room, lake, scenic paths, putting green, tennis courts, billiards room, picnic areas and more. Whether taking major highways or off-the-beaten-path back roads, from 13 New Castle Dr, one can access New Jersey’s vast assortment of beaches, points of interest, amusements, entertainment, worship, healthcare, shopping, dining, outdoor adventure, sports venues, unique towns, scenic views, each revealing the heart and character of the Metro-NJ-NY-PA Region. Welcoming Comfort. Value Driven. Carefully Maintained. Independent Living. Security Features. These and many more attributes describe why 13 New Castle Dr is special and distinctive. Make An Appointment Today.
For sale
$305,000
13 New Castle Dr, Southampton, NJ 08088
2beds
1,102sqft
Single Family Residence
Built in 1976
8,686 Square Feet Lot
$301,600 Zestimate®
$277/sqft
$89/mo HOA
What's special
Curated gardenStone front elevationCustom made window treatmentsFront porchExpansive storage spaceDesigner kitchenHigh-end wood cabinetry
- 2 days
- 231
- 19
Zillow last checked:
Listing updated:
Listed by:
Anthony McAnany 609-954-8669,
BHHS Fox & Roach - Robbinsville
Source: Bright MLS,MLS#: NJBL2122546
Facts & features
Interior
Bedrooms & bathrooms
- Bedrooms: 2
- Bathrooms: 2
- Full bathrooms: 1
- 1/2 bathrooms: 1
- Main level bathrooms: 2
- Main level bedrooms: 2
Rooms
- Room types: Living Room, Dining Room, Primary Bedroom, Bedroom 2, Kitchen, Laundry, Bathroom 2, Bonus Room, Primary Bathroom
Primary bedroom
- Level: Main
Bedroom 2
- Level: Main
Primary bathroom
- Level: Main
Bathroom 2
- Level: Main
Bonus room
- Level: Main
Dining room
- Level: Main
Kitchen
- Level: Main
Laundry
- Level: Main
Living room
- Level: Main
Heating
- Baseboard, Electric
Cooling
- Central Air, Electric
Appliances
- Included: Electric Water Heater
- Laundry: Main Level, Laundry Room
Features
- Has basement: No
- Has fireplace: No
Interior area
- Total structure area: 1,102
- Total interior livable area: 1,102 sqft
- Finished area above ground: 1,102
- Finished area below ground: 0
Property
Parking
- Total spaces: 3
- Parking features: Storage, Garage Door Opener, Oversized, Asphalt, Attached, Driveway, On Street
- Attached garage spaces: 1
- Uncovered spaces: 2
Accessibility
- Accessibility features: None
Features
- Levels: One
- Stories: 1
- Pool features: Community
Lot
- Size: 8,686 Square Feet
Details
- Additional structures: Above Grade, Below Grade
- Parcel number: 3302702 5600007
- Zoning: RDPL
- Special conditions: Standard
Construction
Type & style
- Home type: SingleFamily
- Architectural style: Ranch/Rambler
- Property subtype: Single Family Residence
Materials
- Mixed
- Foundation: Slab
Condition
- Excellent
- New construction: No
- Year built: 1976
Details
- Builder model: Gladwyne
Utilities & green energy
- Sewer: Public Sewer
- Water: Public
Community & HOA
Community
- Senior community: Yes
- Subdivision: Leisuretowne
HOA
- Has HOA: Yes
- Amenities included: Clubhouse, Pool, Tennis Court(s), Shuffleboard Court, Security, Recreation Facilities, Picnic Area, Lake, Jogging Path, Gated, Fitness Center, Game Room, Community Center, Common Grounds, Billiard Room
- Services included: Common Area Maintenance, Health Club, Pool(s), Recreation Facility, Road Maintenance, Security
- HOA fee: $89 monthly
- HOA name: LEISURETOWNE ASSOCIATION INC
Location
- Region: Southampton
- Municipality: SOUTHAMPTON TWP
Financial & listing details
- Price per square foot: $277/sqft
- Tax assessed value: $125,500
- Annual tax amount: $4,208
- Date on market: 10/14/2026
- Listing agreement: Exclusive Right To Sell
- Listing terms: Cash,Conventional
- Exclusions: Estate Belongings
- Ownership: Fee Simple
Estimated market value
$301,600
$287,000 - $317,000
$2,434/mo
Price history
| Date | Event | Price |
|---|---|---|
| 10/14/2026 | Listed for sale | $305,000+125.1%$277/sqft |
Source:  Bright MLS #NJBL2122546 Report a problem Bright MLS #NJBL2122546 Report a problem | ||
| 10/8/2015 | Sold | $135,500-1.5%$123/sqft |
Source: Public Record Report a problem | ||
| 6/15/2015 | Price change | $137,500-1.8%$125/sqft |
Source: Weichert Realtors #6571752 Report a problem | ||
| 5/21/2015 | Price change | $140,000-5.1%$127/sqft |
Source: Weichert Realtors #6571752 Report a problem | ||
| 5/13/2015 | Listed for sale | $147,500+126.9%$134/sqft |
Source: Weichert Realtors #6571752 Report a problem | ||
| 2/18/2015 | Sold | $65,000-23.5%$59/sqft |
Source: Public Record Report a problem | ||
| 1/17/2015 | Price change | $85,000-5.5%$77/sqft |
Source: Alloway Associates Realtors #6424886 Report a problem | ||
| 11/11/2014 | Price change | $89,900-2.3%$82/sqft |
Source: Alloway Associates Realtors #6424886 Report a problem | ||
| 10/8/2014 | Pending sale | $92,000$83/sqft |
Source: Alloway Associates Realtors #6424886 Report a problem | ||
| 7/17/2014 | Listed for sale | $92,000$83/sqft |
Source: Alloway Associates Realtors #6424886 Report a problem | ||
Public tax history
| Year | Property taxes | Tax assessment |
|---|---|---|
| 2026 | $4,208 +1.6% | $125,500 |
| 2025 | $4,140 +3.8% | $125,500 |
| 2024 | $3,987 | $125,500 |
| 2023 | -- | $125,500 |
| 2022 | $3,847 +2.2% | $125,500 |
| 2021 | $3,762 +4.5% | $125,500 |
| 2020 | $3,601 +10.2% | $125,500 |
| 2019 | $3,267 -0.4% | $125,500 |
| 2018 | $3,279 -5.1% | $125,500 |
| 2017 | $3,454 +46.2% | $125,500 |
| 2016 | $2,362 +4.1% | $125,500 +28.1% |
| 2015 | $2,270 +16% | $98,000 |
| 2014 | $1,956 +0.3% | $98,000 |
| 2013 | $1,950 -15.1% | $98,000 |
| 2012 | $2,298 -0.5% | $98,000 +17.4% |
| 2011 | $2,311 +2.3% | $83,500 |
| 2010 | $2,259 +1.3% | $83,500 |
| 2009 | $2,230 +1.2% | $83,500 |
| 2008 | $2,205 +1.9% | $83,500 |
| 2007 | $2,163 +7.6% | $83,500 |
| 2006 | $2,009 -3% | $83,500 |
| 2005 | $2,071 -3.4% | $83,500 |
| 2004 | $2,144 | $83,500 |
| 2003 | -- | $83,500 +16% |
| 2002 | -- | $72,000 |
| 2001 | -- | $72,000 |
Find assessor info on the county website
Monthly payment
Est. payment
Payment breakdown
Explore the cost of this home by adjusting the details. Changes won't be saved.Climate risks
Neighborhood: 08088
Nearby schools
Schools provided by the listing agent
- District: Southampton Township Public Schools
Source: Bright MLS. This data may not be complete. We recommend contacting the local school district to confirm school assignments for this home.
Similar homes
- $330,0002 bd2 ba1.2k sqft2 Tifani Ln, Southampton, NJ 08088For Sale

 MLS ID #NJBL2121440, Bob Colombo, Weichert Realtors-Medford. Bright MLS
 - $319,9002 bd2 ba1.3k sqft11 Chesterfield Ct, Southampton, NJ 08088For Sale
 MLS ID #NJBL2121664, Mary Bauer, RE/MAX at Home. Bright MLS
 - $334,9002 bd2 ba1.2k sqft19 Stamford Pl, Vincentown, NJ 08088For Sale
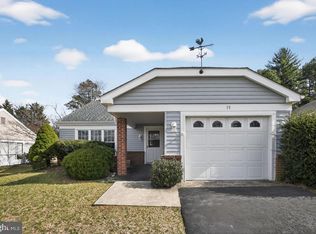 MLS ID #NJBL2121226, Patricia Gesswein, Houwzer LLC-Haddonfield. Bright MLS
 - $289,9002 bd2 ba1.3k sqft139 Huntington Dr, Southampton, NJ 08088For Sale
 MLS ID #NJBL2120470, Pat Pugliese, Crown Realty Inc. Bright MLS
 - $310,0002 bd2 ba1.1k sqft22 Banbury Ln, Southampton, NJ 08088For SaleMLS ID #NJBL2096488, Theapia Best, Prime Realty Partners. Bright MLS
- $296,8752 bd2 ba1.3k sqft71 Huntington Dr, Southampton, NJ 08088For SaleMLS ID #NJBL2110946, Kelly Lawrence, BHHS Fox & Roach-Washington-Gloucester. Bright MLS
- $329,7772 bd2 ba1.5k sqft91 Dorchester Dr, Southampton, NJ 08088For SaleMLS ID #NJBL2122182, Michael Coffee, HOF Realty. Bright MLS
- $325,0002 bd2 ba1.3k sqft6 Sheffield Pl, Southampton, NJ 08088For SaleMLS ID #NJBL2120242, Katie Kunz, Compass New Jersey, LLC - Moorestown. Bright MLS
- $269,0002 bd2 ba1k sqft87 Kingston Way, Southampton, NJ 08088For SaleMLS ID #NJBL2119422, Virginia Bowker, RE/MAX at Home. Bright MLS
- $260,0002 bd2 ba1.2k sqft105 Buckingham Dr, Southampton, NJ 08088For SaleMLS ID #NJBL2121540, Edward Keebler, RE/MAX Preferred - Medford. Bright MLS
- $269,9002 bd2 ba1k sqft5 Yorkshire Way, Southampton, NJ 08088For SaleMLS ID #NJBL2111330, Nancy Cozens, Weichert Realtors-Medford. Bright MLS
- $315,0002 bd2 ba967 sqft22 Windsor Rd, Southampton, NJ 08088For SaleMLS ID #NJBL2119104, Jeremiah F Kobelka, Real Broker, LLC. Bright MLS
- $295,0002 bd1 ba1k sqft58 Marlborough Dr, Southampton, NJ 08088For SaleMLS ID #NJBL2114574, Virginia Bowker, RE/MAX at Home. Bright MLS
- $300,0002 bd2 ba1.3k sqft14 Cotherstone Dr, Southampton, NJ 08088For SaleMLS ID #NJBL2117998, Sue Miller, Homestead Realty Company Inc. Bright MLS
- $325,0002 bd2 ba1.1k sqft130 Dorchester Dr, Southampton, NJ 08088For SaleMLS ID #NJBL2120736, Maryann Fallows, Liberty. Bright MLS
- $262,0002 bd2 ba1.3k sqft96 Huntington Dr, Southampton Township, NJ 08088For SaleMLS ID #NJBL2113032, Edward Keebler, RE/MAX Preferred - Medford. Bright MLS
- $283,5002 bd1 ba989 sqft3 Narberth Pl, Southampton, NJ 08088For SaleMLS ID #NJBL2117216, Tim Belko, BHHS Fox & Roach-Washington-Gloucester. Bright MLS
- $285,0002 bd2 ba1k sqft67 Chatham Pl, Southampton, NJ 08088For SaleMLS ID #NJBL2115450, Jennifer Winn, Redfin. Bright MLS
- $254,9002 bd1 ba861 sqft53 Kingston Way, Southampton, NJ 08088For SaleMLS ID #NJBL2120480, Dennis Lennon, EXP Realty, LLC. Bright MLS
- $215,0002 bd1 ba880 sqft8 Kingston Way, Southampton, NJ 08088For SaleMLS ID #NJBL2122678, Mia Ditta, Weichert Realtors-Medford. Bright MLS
