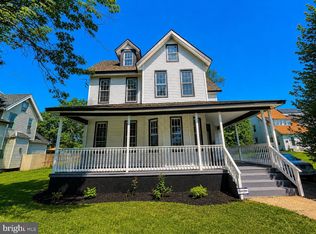
Spacious home with great potential! The garage has been converted into additional living space and can be used as a guest bedroom, home office, or flex room to suit your needs. The property has been updated and offers excellent opportunities for customization and future value. Enjoy a large backyard with plenty of space for outdoor entertaining, gardening, recreation. The home also features a walk-out basement, providing convenient access to the yard. Conveniently located near schools, Cherry Hill Mall, Routes 38 and 73, and just a short drive to Philadelphia, offering easy access to shopping, dining, and major commuting routes. Property is being sold in as-is condition.
For sale
$480,000
3320 Gladwyn Ave, Pennsauken, NJ 08109
4beds
2,112sqft
Single Family Residence
Built in 1925
0.35 Acres Lot
$476,600 Zestimate®
$227/sqft
$-- HOA
What's special
- 69 days |
- 190 |
- 6 |
Zillow last checked:
Listing updated:
Listed by:
Lucy Berdugo 609-847-8013,
Better Homes and Gardens Real Estate Maturo
Source: Bright MLS,MLS#: NJCD2119982
Facts & features
Interior
Bedrooms & bathrooms
- Bedrooms: 4
- Bathrooms: 2
- Full bathrooms: 1
- 1/2 bathrooms: 1
- Main level bathrooms: 1
Basement
- Area: 0
Heating
- Forced Air, Natural Gas
Cooling
- Central Air, Electric
Appliances
- Included: Gas Water Heater
Features
- Basement: Partially Finished
- Number of fireplaces: 1
Interior area
- Total structure area: 2,112
- Total interior livable area: 2,112 sqft
- Finished area above ground: 2,112
- Finished area below ground: 0
Property
Parking
- Parking features: Driveway
- Has uncovered spaces: Yes
Accessibility
- Accessibility features: 2+ Access Exits
Features
- Levels: Two
- Stories: 2
- Pool features: None
Lot
- Size: 0.35 Acres
- Dimensions: 80.00 x 190.00
Details
- Additional structures: Above Grade, Below Grade
- Parcel number: 270331000006
- Zoning: HOUSE
- Special conditions: Standard
Construction
Type & style
- Home type: SingleFamily
- Architectural style: Victorian
- Property subtype: Single Family Residence
Materials
- Frame, Aluminum Siding
- Foundation: Block
Condition
- New construction: No
- Year built: 1925
Utilities & green energy
- Sewer: Public Sewer
- Water: Public
Community & HOA
Community
- Subdivision: Iron Rock
HOA
- Has HOA: No
Location
- Region: Pennsauken
- Municipality: PENNSAUKEN TWP
Financial & listing details
- Price per square foot: $227/sqft
- Tax assessed value: $345,500
- Annual tax amount: $7,849
- Date on market: 6/11/2026
- Listing agreement: Exclusive Right To Sell
- Listing terms: Conventional,FHA,Cash,VA Loan
- Ownership: Fee Simple
Estimated market value
$476,600
$453,000 - $500,000
$3,002/mo
Price history
| Date | Event | Price |
|---|---|---|
| 6/12/2026 | Listed for sale | $480,000+220%$227/sqft |
Source:  Bright MLS #NJCD2119982 Report a problem Bright MLS #NJCD2119982 Report a problem | ||
| 6/26/2025 | Sold | $150,000-46.4%$71/sqft |
Source: Public Record Report a problem | ||
| 12/27/2024 | Listing removed | $280,000$133/sqft |
Source: Bright MLS #NJCD2052318 Report a problem | ||
| 8/17/2024 | Listing removed | -- |
Source: Bright MLS #NJCD2052318 Report a problem | ||
| 9/11/2023 | Listing removed | -- |
Source: Bright MLS #NJCD2052318 Report a problem | ||
| 8/18/2023 | Listed for sale | $280,000+211.1%$133/sqft |
Source: Bright MLS #NJCD2052318 Report a problem | ||
| 10/2/2012 | Sold | $90,000-9.9%$43/sqft |
Source: Public Record Report a problem | ||
| 8/28/2012 | Pending sale | $99,900$47/sqft |
Source: CENTURY 21 Hughes-Riggs Realty, Inc #6091504 Report a problem | ||
| 8/8/2012 | Price change | $99,900-16.7%$47/sqft |
Source: CENTURY 21 Hughes-Riggs Realty, Inc #6091504 Report a problem | ||
| 5/9/2012 | Price change | $119,900-7.7%$57/sqft |
Source: RE/MAX Connection #5996178 Report a problem | ||
| 1/25/2012 | Price change | $129,900-13.3%$62/sqft |
Source: RE/MAX Connection #5996178 Report a problem | ||
| 10/13/2011 | Price change | $149,900-6.3%$71/sqft |
Source: ReMax Sell All Properties #5938102 Report a problem | ||
| 8/24/2011 | Listed for sale | $159,900$76/sqft |
Source: ReMax Sell All Properties #5938102 Report a problem | ||
Public tax history
| Year | Property taxes | Tax assessment |
|---|---|---|
| 2025 | $7,504 +12.6% | $345,500 +115.1% |
| 2024 | $6,663 -2.8% | $160,600 |
| 2023 | $6,854 +5.2% | $160,600 |
| 2022 | $6,514 +2.3% | $160,600 |
| 2021 | $6,365 +5% | $160,600 |
| 2020 | $6,059 -0.4% | $160,600 |
| 2019 | $6,085 | $160,600 |
| 2018 | $6,085 +1.7% | $160,600 |
| 2017 | $5,982 +1.8% | $160,600 |
| 2016 | $5,875 +10.1% | $160,600 |
| 2015 | $5,334 +1.3% | $160,600 +67.5% |
| 2014 | $5,263 +8.8% | $95,900 |
| 2013 | $4,837 +2.3% | $95,900 |
| 2012 | $4,727 +3.9% | $95,900 |
| 2011 | $4,549 +3.9% | $95,900 |
| 2010 | $4,377 +2.9% | $95,900 |
| 2009 | $4,254 | $95,900 |
| 2008 | -- | $95,900 |
| 2007 | -- | $95,900 |
| 2006 | -- | $95,900 |
| 2005 | -- | $95,900 |
| 2004 | -- | $95,900 |
| 2003 | -- | $95,900 |
| 2002 | -- | $95,900 |
| 2001 | -- | $95,900 |
Find assessor info on the county website
Monthly payment
Est. payment
Payment breakdown
Explore the cost of this home by adjusting the details. Changes won't be saved.Climate risks
Neighborhood: 08109
Nearby schools
GreatSchools rating
- 4/10Pennsauken Intermediate SchoolGrades: 4-5Distance: 0.2 mi
- 3/10Howard M Phifer Middle SchoolGrades: 6-8Distance: 0.3 mi
- 1/10Pennsauken High SchoolGrades: 9-12Distance: 1.8 mi
Schools provided by the listing agent
- District: Pennsauken Township Public Schools
Source: Bright MLS. This data may not be complete. We recommend contacting the local school district to confirm school assignments for this home.
- $340,300-- bd-- ba1.7k sqft3324 Gladwyn Ave, Pennsauken, NJ 08109Off Market
- $352,200-- bd-- ba1.3k sqft3250 Gladwyn Ave, Pennsauken, NJ 08109Off Market
- $321,500-- bd-- ba1.1k sqft3319 Gladwyn Ave, Pennsauken, NJ 08109Off Market
- $364,400-- bd-- ba1.7k sqft3245 Gladwyn Ave, Pennsauken, NJ 08109Off Market
- $290,500-- bd-- ba1.1k sqft3328 Gladwyn Ave, Pennsauken, NJ 08109Off Market
- $315,500-- bd-- ba1.3k sqft3327 Howard Ave, Pennsauken, NJ 08109Off Market
- $320,500-- bd-- ba1.6k sqft3321 Gladwyn Ave, Pennsauken, NJ 08109Off Market
- $330,100-- bd-- ba1.5k sqft3317 Howard Ave, Pennsauken, NJ 08109Off Market
A local agent can set up tours, give advice and negotiate with sellers.
Similar homes
- $469,0005 bd2 ba2.4k sqft6737 Park Ave, Pennsauken, NJ 08109For Sale
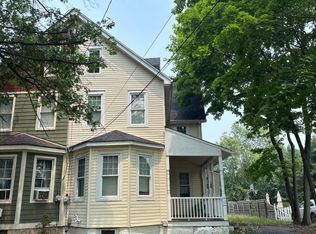
 MLS ID #NJCD2122466, Haci Kose, RE/MAX Of Cherry Hill. Bright MLS
 - $--5 bd2 ba2.9k sqft2934 Cove Rd, Pennsauken, NJ 08109Auction
 Auction.com 2
 - $--4 bd3 ba2.3k sqft6349 Harvey Ave, Pennsauken, NJ 08109Auction
 Auction.com 2
 - $--3 bd2 ba1.1k sqft3128 Finlaw Ave, Pennsauken, NJ 08109Auction
 Xome
Xome - $449,9995 bd3 ba2k sqft36 W Cedar Ave, Merchantville, NJ 08109For SaleMLS ID #NJCD2121028, Natalie Schanne, HomeSmart First Advantage Realty. Bright MLS
- $425,0006 bd3 ba2.1k sqft3516 Finlaw Ave, Pennsauken, NJ 08109For SaleMLS ID #NJCD2124368, John DeFeo, Fathom Realty NJ, LLC. Bright MLS
- $399,0003 bd2 ba1.8k sqft7240 Cedar Ave, Pennsauken, NJ 08109For SaleMLS ID #NJCD2123240, Jack Yao, Realmart Realty, LLC. Bright MLS
- $449,9994 bd3 ba1.8k sqft7710 Greenbrier Rd, Pennsauken, NJ 08109For SaleMLS ID #NJCD2121210, Joseph Iacovano, EXP Realty, LLC. Bright MLS
- $394,9003 bd1 ba2k sqft3229 Howard Ave, Pennsauken, NJ 08109For SaleMLS ID #NJCD2124070, Chris Branin, Real Broker, LLC. Bright MLS
- $435,0004 bd2 ba1.8k sqft2743 Pettit Ln, Pennsauken, NJ 08109For SaleMLS ID #NJCD2123600, Joey Malcarney, Greenside Realty LLC. Bright MLS
- $470,0004 bd2 ba1.7k sqft6104 Walnut Ave, Pennsauken, NJ 08109For SaleMLS ID #NJCD2117752, Lisa B Hopewell, BHHS Fox & Roach-Marlton. Bright MLS
- $--5 bd2 ba2.5k sqft6704 Rudderow Ave, Pennsauken, NJ 08109AuctionServiceLink Auction
- $450,0005 bd4 ba2k sqft3022 Penn St, Pennsauken, NJ 08109For SaleMLS ID #NJCD2113420, Ramona Torres, Weichert Realtors-Haddonfield. Bright MLS
- $449,9004 bd2 ba2.4k sqft334 Lincoln Ave N, Cherry Hill, NJ 08002For SaleMLS ID #NJCD2124276, Bayram Kose, RE/MAX Of Cherry Hill. Bright MLS
- $389,0003 bd2 ba1.7k sqft7487 Githens Ave, Pennsauken, NJ 08109For SaleMLS ID #NJCD2121544, Esther Ungar, Goldstone Residential LLC. Bright MLS
- $399,9003 bd2 ba1.6k sqft3422 Palace Ct, Pennsauken, NJ 08109For SaleMLS ID #NJCD2122096, Catherine Colfver, Balsley-Losco Realtors. Bright MLS
- $529,7453 bd3 ba2.3k sqft16 Saint Martins Rd, Cherry Hill, NJ 08002For SaleMLS ID #NJCD2123794, Joan George, REMAX Welcome Home. Bright MLS
- $399,9994 bd3 ba1.6k sqft2449 Shelley Ln, Pennsauken, NJ 08109For SaleMLS ID #NJCD2118588, Lisa Pho, Keller Williams - Main Street. Bright MLS
- $410,0003 bd2 ba2.2k sqft822 Longwood Ave, Cherry Hill, NJ 08002For SaleMLS ID #NJCD2124828, Catherine Walters, EXP Realty, LLC. Bright MLS
- $389,9004 bd2 ba2.1k sqft6144 Rogers Ave, Pennsauken, NJ 08109For SaleMLS ID #NJCD2116692, Rita Miloshevsky, Peze & Associates. Bright MLS
