Complete details and photos to come. Tucked away on a peaceful dead-end street in desirable Cherry Hill Township, 822 Longwood Avenue offers the rare combination of privacy, space, thoughtful updates, and exceptional access to everything South Jersey and Philadelphia have to offer. Step inside this 3-bedroom, 2-full-bath home and be welcomed by a bright, open floor plan designed for comfortable everyday living and effortless entertaining. The open kitchen is the heart of the home, featuring 42-inch cabinetry, generous counter space, and a spacious island with bar seating that flows naturally into the surrounding living areas. The home's unique multi-level layout creates both openness and separation. On the main level, you'll find a comfortable bedroom with a beautifully appointed full bathroom directly across the hall, complete with a stone walk-in shower. Just a few steps down is a second spacious bedroom offering ample closet space and a sliding glass door providing direct access to the outdoors. Upstairs, the immense primary suite feels like a private retreat. Bright and airy with skylights and a walk-in closet, the bedroom opens to an impressive ensuite bath filled with natural light from a dramatic floor-to-ceiling window. Unwind in the glamorous soaking tub or enjoy the separate walk-in shower, double vanity, and generous proportions that give the space a true spa-like feel. The unfinished basement with egress provides additional flexibility and future potential. A French drain and sump pump were professionally installed in July 2026, adding an important improvement to the home's lower level. And don't overlook the garage. The oversized two-car garage includes an additional door leading to a separate bonus area—an ideal opportunity for a home office, workshop, hobby space, or additional storage for a motorcycle, ATV, bikes, or recreational equipment. Major improvements completed in 2024 include updated plumbing and electrical, select windows, siding, water heater, air-conditioning condenser, roof, and more. The home has also been freshly painted throughout, making it ready for its next owner to move in and make it their own. The location delivers the best of both worlds: a home tucked away on a quiet residential street while remaining remarkably connected. Routes 38, 30, and 70 are nearby, with convenient access to area bridges and Philadelphia. Shopping, dining, coffee shops, public parks, Garden State Park and Cherry Hill Mall are all just moments away. For those who rely on public transportation, the location offers another significant advantage. NJ TRANSIT bus service is available along the Route 38 corridor near Longwood Avenue, including Routes 317, 413, and 418, providing connections throughout South Jersey and toward Camden, with additional connections available into Philadelphia. The nearby Cherry Hill Mall transit stops provide another convenient access point for these routes. The Cherry Hill station on NJ TRANSIT's Atlantic City Rail Line is also located within Cherry Hill, expanding transportation options for commuters and residents. Quiet when you want it. Connected when you need it. Updated where it matters. 822 Longwood Avenue offers distinctive living spaces, substantial improvements, flexible bonus areas, and a location that makes it easy to enjoy everything Cherry Hill and the surrounding region have to offer.
Coming soon 08/19
Street View
$410,000
822 Longwood Ave, Cherry Hill, NJ 08002
3beds
2,204sqft
Single Family Residence
Built in 1935
0.34 Acres Lot
$431,000 Zestimate®
$186/sqft
$-- HOA
What's special
- 3 days |
- 153 |
- 8 |
Zillow last checked:
Listing updated:
Listed by:
Catherine Walters 856-266-0600,
EXP Realty, LLC
Source: Bright MLS,MLS#: NJCD2124828
Facts & features
Interior
Bedrooms & bathrooms
- Bedrooms: 3
- Bathrooms: 2
- Full bathrooms: 2
- Main level bathrooms: 2
- Main level bedrooms: 3
Basement
- Area: 1608
Heating
- Central, Forced Air, Natural Gas
Cooling
- Central Air, Electric
Appliances
- Included: Gas Water Heater
- Laundry: In Basement
Features
- Soaking Tub, Bathroom - Tub Shower, Bathroom - Walk-In Shower, Entry Level Bedroom, Family Room Off Kitchen, Open Floorplan, Kitchen Island, Kitchenette, Primary Bath(s), Recessed Lighting, Upgraded Countertops, Walk-In Closet(s), Other, Dry Wall
- Flooring: Luxury Vinyl
- Doors: Sliding Glass
- Windows: Skylight(s)
- Basement: Full,Interior Entry,Exterior Entry,Side Entrance,Sump Pump,Unfinished,Walk-Out Access,Water Proofing System,Windows
- Has fireplace: No
Interior area
- Total structure area: 3,008
- Total interior livable area: 2,204 sqft
- Finished area above ground: 1,400
- Finished area below ground: 804
Property
Parking
- Total spaces: 2
- Parking features: Storage, Oversized, Detached, Off Street
- Garage spaces: 2
Accessibility
- Accessibility features: None
Features
- Levels: Two
- Stories: 2
- Patio & porch: Patio
- Exterior features: Lighting, Sidewalks, Street Lights
- Pool features: None
- Fencing: Chain Link,Partial
- Has view: Yes
- View description: Garden
Lot
- Size: 0.34 Acres
- Dimensions: 52 x 270
- Features: Front Yard, Level, Rear Yard, SideYard(s), Suburban
Details
- Additional structures: Above Grade, Below Grade
- Parcel number: 0900102 0200002
- Zoning: RESIDENTIAL
- Special conditions: Standard
Construction
Type & style
- Home type: SingleFamily
- Architectural style: Cape Cod
- Property subtype: Single Family Residence
Materials
- Frame
- Foundation: Block
- Roof: Shingle,Pitched
Condition
- Excellent,Good,Very Good
- New construction: No
- Year built: 1935
- Major remodel year: 2024
Utilities & green energy
- Sewer: Public Sewer
- Water: Public
Community & HOA
Community
- Subdivision: Cherry Valley
HOA
- Has HOA: No
Location
- Region: Cherry Hill
- Municipality: CHERRY HILL TWP
Financial & listing details
- Price per square foot: $186/sqft
- Tax assessed value: $139,900
- Annual tax amount: $6,575
- Date on market: 8/19/2026
- Listing agreement: Exclusive Right To Sell
- Listing terms: Cash,Conventional,FHA,FHA 203(b),Negotiable,VA Loan
- Exclusions: Personal Property
- Ownership: Fee Simple
Estimated market value
$431,000
$409,000 - $453,000
$3,120/mo
Price history
| Date | Event | Price |
|---|---|---|
| 10/25/2024 | Sold | $405,000$184/sqft |
Source:  Bright MLS #NJCD2074952 Report a problem Bright MLS #NJCD2074952 Report a problem | ||
| 9/30/2024 | Pending sale | $405,000$184/sqft |
Source: Bright MLS #NJCD2074952 Report a problem | ||
| 9/25/2024 | Contingent | $405,000$184/sqft |
Source: Bright MLS #NJCD2074952 Report a problem | ||
| 9/20/2024 | Price change | $405,000-2.4%$184/sqft |
Source: Bright MLS #NJCD2074952 Report a problem | ||
| 8/29/2024 | Listed for sale | $415,000+135.8%$188/sqft |
Source: Bright MLS #NJCD2074952 Report a problem | ||
| 3/29/2024 | Sold | $176,000$80/sqft |
Source: Bright MLS #NJCD2063050 Report a problem | ||
| 3/14/2024 | Pending sale | $176,000-21.8%$80/sqft |
Source: Bright MLS #NJCD2063050 Report a problem | ||
| 3/7/2024 | Contingent | $225,000$102/sqft |
Source: Bright MLS #NJCD2063050 Report a problem | ||
| 2/16/2024 | Listed for sale | $225,000$102/sqft |
Source: Bright MLS #NJCD2063050 Report a problem | ||
Public tax history
| Year | Property taxes | Tax assessment |
|---|---|---|
| 2025 | $6,083 +40.2% | $139,900 +33.2% |
| 2024 | $4,340 -1.6% | $105,000 |
| 2023 | $4,412 +2.8% | $105,000 |
| 2022 | $4,290 +2.6% | $105,000 |
| 2021 | $4,182 +0% | $105,000 +1.6% |
| 2020 | $4,180 +0.2% | $103,300 -1.6% |
| 2019 | $4,169 +1.4% | $105,000 |
| 2018 | $4,112 +1.3% | $105,000 |
| 2017 | $4,058 +1.6% | $105,000 |
| 2016 | $3,994 +1.1% | $105,000 +1.6% |
| 2015 | $3,949 +2.1% | $103,300 |
| 2014 | $3,868 -6.8% | $103,300 |
| 2013 | $4,148 +9% | $103,300 +58.7% |
| 2012 | $3,804 +6% | $65,100 |
| 2011 | $3,588 +2.4% | $65,100 |
| 2010 | $3,504 +2.2% | $65,100 |
| 2009 | $3,428 | $65,100 |
| 2008 | -- | $65,100 |
| 2007 | -- | $65,100 |
| 2006 | -- | $65,100 |
| 2005 | -- | $65,100 |
| 2004 | -- | $65,100 |
| 2003 | -- | $65,100 |
| 2002 | -- | $65,100 |
| 2001 | -- | $65,100 |
Find assessor info on the county website
Monthly payment
Est. payment
Payment breakdown
Explore the cost of this home by adjusting the details. Changes won't be saved.Climate risks
Neighborhood: Golden Triangle
Nearby schools
GreatSchools rating
- 6/10Clara Barton Elementary SchoolGrades: K-5Distance: 2 mi
- 5/10John A Carusi Middle SchoolGrades: 6-8Distance: 2.6 mi
- 5/10Cherry Hill High-West High SchoolGrades: 9-12Distance: 1.5 mi
Schools provided by the listing agent
- District: Cherry Hill Township Public Schools
Source: Bright MLS. This data may not be complete. We recommend contacting the local school district to confirm school assignments for this home.
- $313,800-- bd-- ba1.2k sqft824 Longwood Ave, Cherry Hill, NJ 08002Off Market
- $456,900-- bd-- ba2.2k sqft816 Longwood Ave, Cherry Hill, NJ 08002Off Market
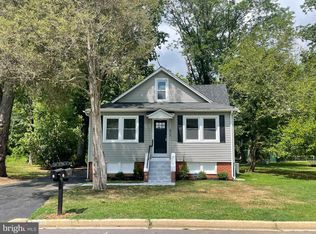
- $464,0005 bd3 ba1.6k sqft826 Longwood Ave, Cherry Hill, NJ 08002Sold
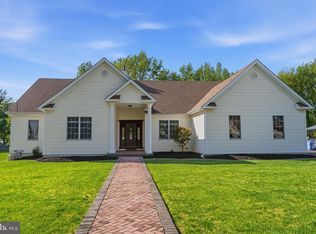
- $658,0004 bd4 ba2.4k sqft812 Longwood Ave, Cherry Hill, NJ 08002Sold
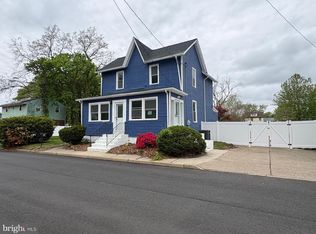
- $255,0003 bd1 ba1.2k sqft830 Longwood Ave, Cherry Hill, NJ 08002Sold
- $623,000-- bd-- ba2.3k sqft808 Longwood Ave, Cherry Hill, NJ 08002Off Market
- $459,900-- bd-- ba1.6k sqft821 Longwood Ave, Cherry Hill, NJ 08002Off Market
- $330,0003 bd2 ba1.3k sqft815 Longwood Ave, Cherry Hill, NJ 08002Off Market
A local agent can set up tours, give advice and negotiate with sellers.
Similar homes
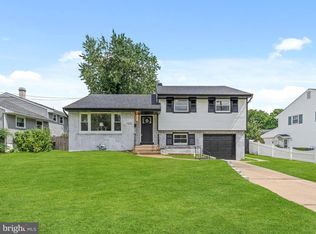
- $443,7004 bd4 ba1.8k sqft526 Merchant St, Cherry Hill, NJ 08002For Sale
 MLS ID #NJCD2116822, Kevin Nguyen, Kay and Jay Realty Inc. Bright MLS
 - $550,0004 bd2 ba1.8k sqft125 Massachusetts Ave, Cherry Hill, NJ 08002For Sale
 MLS ID #NJCD2124452, Francesco Pullella, HOF Realty. Bright MLS
 - $499,0003 bd2 ba1.9k sqft926 Mercer St, Cherry Hill, NJ 08002For Sale
 MLS ID #NJCD2118512, Yun Li, Keller Williams Realty - Marlton. Bright MLS
 - $423,9002 bd1 ba1.3k sqft316 Clements Bridge Rd, Barrington, NJ 08007Off Market
- $449,0004 bd2 ba1.6k sqft406 3rd St, Atco, NJ 08004For SaleMLS ID #NJCD2123548, Louis Sassano, Keller Williams Realty - Moorestown. Bright MLS
- $465,0003 bd2 ba1.5k sqft412 W Cedar Ave, Oaklyn, NJ 08107For SaleMLS ID #NJCD2124262, Michele Stella, RE/MAX ONE Realty-Moorestown. Bright MLS
- $444,9005 bd2 ba1.9k sqft235 W Center Ave, Maple Shade, NJ 08052For SaleMLS ID #NJBL2109926, Tina Batten, Keller Williams Realty - Cherry Hill. Bright MLS
- $414,9004 bd2 ba1.9k sqft91 Baker Blvd, Marlton, NJ 08053For SaleMLS ID #NJBL2110544, Adam Kiliszek, EXP Realty, LLC. Bright MLS
- $399,9114 bd2 ba1.6k sqft423 W Broad St, Palmyra, NJ 08065For SaleMLS ID #NJBL2116718, Tito Santiago, Garden State Properties Group - Merchantville. Bright MLS
- $449,9003 bd3 ba1.7k sqft81 Lamppost Ln, Somerdale, NJ 08083For SaleMLS ID #NJCD2123866, Harshilkumar Desai, HOF Realty. Bright MLS
- $399,9003 bd2 ba2k sqft3 Fern Cir, West Berlin, NJ 08091For SaleMLS ID #NJCD2124506, Val Nunnenkamp, Keller Williams Realty - Marlton. Bright MLS
- $497,0004 bd2 ba2.8k sqft121 Patterson Ave, Bellmawr, NJ 08031For SaleMLS ID #NJCD2124352, Nicole Dizio, Realty Mark Associates. Bright MLS
- $449,9994 bd3 ba1.8k sqft7710 Greenbrier Rd, Pennsauken, NJ 08109For SaleMLS ID #NJCD2121210, Joseph Iacovano, EXP Realty, LLC. Bright MLS
- $399,0003 bd2 ba1.7k sqft306 May Ct, Woodbury, NJ 08096For SaleMLS ID #NJGL2074760, William Spinner, Real Broker, LLC. Bright MLS
- $424,9904 bd2 ba1.6k sqft160 E Monmouth Ave, Sewell, NJ 08080For SaleMLS ID #NJGL2076718, Taz Gurcanli, HomeSmart First Advantage Realty. Bright MLS
- $419,9004 bd2 ba2.6k sqft10 Spruce St, Sewell, NJ 08080For SaleMLS ID #NJGL2075998, Francesco Pullella, HOF Realty. Bright MLS
- $336,9003 bd1 ba1.3k sqft865 N Read Ave, Runnemede, NJ 08078For SaleMLS ID #NJCD2124164, Mrs. Mikaela Arpino, NJ Real Estate Boutique, LLC. Bright MLS
- $439,9904 bd4 ba2.7k sqft23 Gloucester Ave, Lawnside, NJ 08045For SaleMLS ID #NJCD2118624, Danielle Tyson, EXP Realty, LLC. Bright MLS
- $419,9003 bd2 ba1.1k sqft4107 Manayunk Ave, Philadelphia, PA 19128For SaleMLS ID #PAPH2658592, Lisa Murphy, Compass RE. Bright MLS
- $349,9003 bd2 ba1.2k sqft25 Thompson Ave, Mount Ephraim, NJ 08059For SaleMLS ID #NJCD2123788, Colleen Dorrego, Keller Williams Realty - Washington Township. Bright MLS
