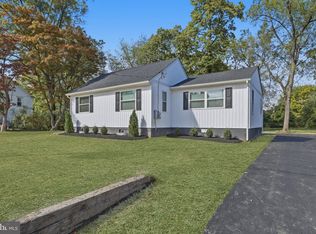
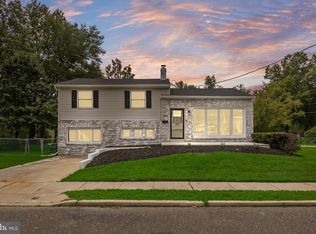
SELLER INCENTIVE: MAKE YOUR MOVE WITH BUYER RATE RELIEF! Inquire about a seller concession toward an interest rate buydown or closing cost credit with a full-price or higher offer. Incentive subject to negotiated terms and lender approval. Modern finishes, flexible living spaces, and room to spread out come together in this completely renovated, move-in-ready Lawnside home. From the open-concept main level to the finished basement and large backyard, the layout offers space for everyday living, entertaining, and more. The spacious living and dining areas flow into a beautifully designed kitchen featuring an oversized island, quartz countertops, white shaker cabinetry, stainless steel appliances, gold fixtures, and a custom tile backsplash. Spacious bedrooms and beautifully renovated bathrooms complete the main level. Upstairs, additional generously sized bedrooms and a renovated full bathroom provide room to unwind, while a versatile bonus space offers convenient linen storage or room for organization. The finished basement adds flexibility for a family room, media room, home office, gym, or playroom, along with a dedicated laundry area and additional storage. Create the spaces that fit your lifestyle. Outside, the large, tree-lined backyard offers room to relax and entertain, complemented by ample driveway parking and attractive curb appeal. Convenient access to major highways, shopping, dining, parks, and everyday amenities rounds out the appeal. Schedule your showing and ask how the seller concession incentive could help make your next move more affordable.
For sale
Price cut: $15K (10/2)
$409,900
23 Gloucester Ave, Lawnside, NJ 08045
4beds
2,768sqft
Single Family Residence
Built in 1940
5,001 Square Feet Lot
$420,100 Zestimate®
$148/sqft
$-- HOA
What's special
- 132 days
- 686
- 74
Zillow last checked:
Listing updated:
Listed by:
Danielle Tyson 609-556-0868,
EXP Realty, LLC
Source: Bright MLS,MLS#: NJCD2118624
Facts & features
Interior
Bedrooms & bathrooms
- Bedrooms: 4
- Bathrooms: 4
- Full bathrooms: 3
- 1/2 bathrooms: 1
- Main level bathrooms: 3
- Main level bedrooms: 2
Basement
- Area: 828
Heating
- Forced Air, Electric
Cooling
- Central Air, Electric
Appliances
- Included: Electric Water Heater
- Laundry: Hookup, In Basement
Features
- Basement: Finished
- Has fireplace: No
Interior area
- Total structure area: 2,768
- Total interior livable area: 2,768 sqft
- Finished area above ground: 1,940
- Finished area below ground: 828
Video & virtual tour
Property
Parking
- Parking features: Driveway, On Street
- Has uncovered spaces: Yes
Accessibility
- Accessibility features: None
Features
- Levels: Three
- Stories: 3
- Pool features: None
Lot
- Size: 5,001 Square Feet
- Dimensions: 50.00 x 100.00
Details
- Additional structures: Above Grade, Below Grade
- Parcel number: 210121100017
- Zoning: RESIDENTIAL
- Special conditions: Standard
Construction
Type & style
- Home type: SingleFamily
- Architectural style: Cape Cod
- Property subtype: Single Family Residence
Materials
- Frame
- Foundation: Concrete Perimeter
Condition
- New construction: No
- Year built: 1940
- Major remodel year: 2026
Utilities & green energy
- Electric: 200+ Amp Service
- Sewer: Public Sewer
- Water: Public
Community & HOA
Community
- Subdivision: Belcrest
HOA
- Has HOA: No
Location
- Region: Lawnside
- Municipality: LAWNSIDE BORO
Financial & listing details
- Price per square foot: $148/sqft
- Tax assessed value: $81,900
- Annual tax amount: $3,993
- Date on market: 5/29/2026
- Listing agreement: Exclusive Right To Sell
- Listing terms: Cash,Conventional,FHA,VA Loan
- Ownership: Fee Simple
Estimated market value
$420,100
$399,000 - $441,000
$3,174/mo
Price history
| Date | Event | Price |
|---|---|---|
| 10/2/2026 | Price change | $409,900-3.5%$148/sqft |
Source: eXp Realty #NJCD2118624 Report a problem | ||
| 8/25/2026 | Price change | $424,900-3.4%$154/sqft |
Source:  Bright MLS #NJCD2118624 Report a problem Bright MLS #NJCD2118624 Report a problem | ||
| 7/31/2026 | Listed for sale | $439,990-2.2%$159/sqft |
Source: Bright MLS #NJCD2118624 Report a problem | ||
| 7/20/2026 | Listing removed | $449,990$163/sqft |
Source: eXp Realty #NJCD2118624 Report a problem | ||
| 6/30/2026 | Price change | $449,990-5.3%$163/sqft |
Source: Bright MLS #NJCD2118624 Report a problem | ||
| 5/29/2026 | Listed for sale | $475,000+163.9%$172/sqft |
Source: Bright MLS #NJCD2118624 Report a problem | ||
| 12/10/2024 | Sold | $180,000$65/sqft |
Source: Bright MLS #NJCD2077778 Report a problem | ||
Public tax history
| Year | Property taxes | Tax assessment |
|---|---|---|
| 2026 | $3,993 +3.5% | $81,900 |
| 2025 | $3,858 | $81,900 |
| 2024 | $3,858 +4.4% | $81,900 |
| 2023 | $3,697 +2.8% | $81,900 |
| 2022 | $3,595 -0.7% | $81,900 |
| 2021 | $3,622 +6.1% | $81,900 |
| 2020 | $3,413 +2.6% | $81,900 |
| 2019 | $3,326 | $81,900 |
| 2018 | $3,326 +3.6% | $81,900 |
| 2017 | $3,210 +0.3% | $81,900 |
| 2016 | $3,200 +1.7% | $81,900 |
| 2015 | $3,147 +1% | $81,900 |
| 2014 | $3,116 -0.3% | $81,900 |
| 2013 | $3,125 +6.1% | $81,900 |
| 2012 | $2,945 +4.7% | $81,900 +48.4% |
| 2011 | $2,814 +12.7% | $55,200 |
| 2010 | $2,496 +0.8% | $55,200 |
| 2009 | $2,475 | $55,200 |
| 2008 | -- | $55,200 |
| 2007 | -- | $55,200 |
| 2006 | -- | $55,200 |
| 2005 | -- | $55,200 |
| 2004 | -- | $55,200 |
| 2003 | -- | $55,200 |
| 2002 | -- | $55,200 |
| 2001 | -- | $55,200 |
Find assessor info on the county website
Monthly payment
Est. payment
Payment breakdown
Explore the cost of this home by adjusting the details. Changes won't be saved.Climate risks
Neighborhood: 08045
Similar homes
- $419,0004 bd2 ba1.6k sqft212 Summit Ave, Blackwood, NJ 08012For Sale

 MLS ID #NJCD2128228, Gina Marrone, EXP Realty, LLC. Bright MLS
 - $429,0004 bd2 ba1.6k sqft215 Almonesson Rd, Blackwood, NJ 08012For Sale
 MLS ID #NJCD2128110, Gonzalo Berthin, Century 21 Alliance-Cherry Hill. Bright MLS
 - $423,9003 bd2 ba1.7k sqft305 Fairview Ave, Somerdale, NJ 08083For Sale
 MLS ID #NJCD2125780, Kenneth Flannery, EXP Realty, LLC. Bright MLS
 - $449,9004 bd2 ba2.1k sqft250 Fairview Ave, Berlin Township, NJ 08091For Sale
 MLS ID #NJCD2128472, Murat Sengul, Twins Associates, LLC. Bright MLS
 - $419,0003 bd2 ba1.4k sqft307 Gloucester Ave, Somerdale, NJ 08083For SaleMLS ID #NJCD2124128, Julie Twomey, Keller Williams Realty - Washington Township. Bright MLS
- $414,9004 bd3 ba1.6k sqft62 Higgins Ave, Clementon, NJ 08021For SaleMLS ID #NJCD2126298, Mark Hebert, RE/MAX Preferred - Sewell. Bright MLS
- $439,9004 bd2 ba2.1k sqft124 Glenwood Ave, Merchantville, NJ 08109For SaleMLS ID #NJCD2125600, Rita O'Brien, Garden State Properties Group - Merchantville. Bright MLS
- $400,0004 bd3 ba2.1k sqft16 Mill Ct, Sicklerville, NJ 08081For SaleMLS ID #NJCD2126922, Cara Campos, Keller Williams Realty - Marlton. Bright MLS
- $409,9004 bd2 ba1.4k sqft36 Atlantic Ave, Clementon, NJ 08021For SaleMLS ID #NJCD2117270, Lucy Berdugo, Better Homes and Gardens Real Estate Maturo. Bright MLS
- $379,0004 bd2 ba1.9k sqft356 Washington Ave, West Berlin, NJ 08091For SaleMLS ID #NJCD2128098, Cristin Holloway, EXP Realty, LLC. Bright MLS
- $400,0004 bd2 ba1.6k sqft1771 Delsea Dr, Deptford, NJ 08096For SaleMLS ID #NJGL2078558, Tony Esposito, RE/MAX Aspire. Bright MLS
- $394,9004 bd2 ba1.6k sqft113 Center Ave, Mount Ephraim, NJ 08059For SaleMLS ID #NJCD2115016, Josh Haas, Keller Williams Realty - Cherry Hill. Bright MLS
- $529,0004 bd3 ba1.9k sqft139 Albany Ave, Barrington, NJ 08007For SaleMLS ID #NJCD2127944, Brittany Gallagher, Howard Hanna Real Estate Services. Bright MLS
- $379,0003 bd2 ba1.4k sqft116 Carolina Ave, Cherry Hill, NJ 08003For SaleMLS ID #NJCD2121314, James Washington, Keller Williams Realty - Washington Township. Bright MLS
- $440,0003 bd3 ba2.1k sqft1931 Cooper St, Deptford, NJ 08096For SaleMLS ID #NJGL2078420, Greg Cromwell, Garden Realty Experts. Bright MLS
- $489,9993 bd2 ba2k sqft10 Camden Ave, Voorhees, NJ 08043For SaleMLS ID #NJCD2127532, Dante Casella, EXP Realty, LLC. Bright MLS
- $419,7774 bd3 ba1.6k sqft47 Country Club Rd, Pine Hill, NJ 08021For SaleMLS ID #NJCD2127082, Ricky Mauriello, RE/MAX Community-Williamstown. Bright MLS
- $410,0004 bd3 ba1.9k sqft524 White Horse Pike, Atco, NJ 08004For SaleMLS ID #NJCD2127206, Amir Zakikhani, Realty Prime Holdings LLC. Bright MLS
- $424,9003 bd3 ba1.7k sqft18 Bacon St, Clayton, NJ 08312For SaleMLS ID #NJGL2078744, Magdalena Les, RE/MAX at Home. Bright MLS
- $389,0004 bd2 ba2k sqft701 W Park Ave, Lindenwold, NJ 08021For Sale
 MLS ID #2702042R, DITH PAUL. All Jersey MLS
