Completely renovated from top to bottom, this stunning historic home seamlessly blends timeless character with modern updates. Featuring all-new flooring and carpeting throughout, this home boasts a state-of-the-art kitchen with brand-new cabinetry, countertops, stainless steel appliances, and contemporary finishes. Two beautifully remodeled full bathrooms offer modern style and comfort. Although currently configured as a 5-bedroom home, the flexible floor plan provides the potential for 5 to 7 bedrooms, making it ideal for a large household, multi-generational living, or those needing extra office or flex space. The home also includes a full basement, gas heat, and sits on nearly half an acre, offering an enormous backyard with plenty of room for outdoor entertaining, recreation, or future possibilities. This move-in-ready home offers the perfect combination of historic charm, modern conveniences, and generous living space. Don't miss this rare opportunity!
For sale
$479,000
6737 Park Ave, Pennsauken, NJ 08109
5beds
2,479sqft
:
Get pre-qualified$3,783/mo
Single Family Residence
Built in 1910
0.54 Acres Lot
$477,600 Zestimate®
$193/sqft
$-- HOA
What's special
Contemporary finishesState-of-the-art kitchenFull basementGas heatNearly half an acreStainless steel appliancesBrand-new cabinetry
- 24 days |
- 1,125 |
- 87 |
Zillow last checked:
Listing updated:
Listed by:
Haci Kose 856-220-5099,
RE/MAX Of Cherry Hill
Source: Bright MLS,MLS#: NJCD2122466
Facts & features
Interior
Bedrooms & bathrooms
- Bedrooms: 5
- Bathrooms: 2
- Full bathrooms: 2
- Main level bathrooms: 1
- Main level bedrooms: 1
Basement
- Area: 0
Heating
- Other
Cooling
- Central Air, Electric
Appliances
- Included: Gas Water Heater
- Laundry: Main Level
Features
- Windows: Stain/Lead Glass
- Basement: Partial
- Has fireplace: No
Interior area
- Total structure area: 2,479
- Total interior livable area: 2,479 sqft
- Finished area above ground: 2,479
- Finished area below ground: 0
Property
Parking
- Parking features: Driveway, Off Street
- Has uncovered spaces: Yes
Accessibility
- Accessibility features: None
Features
- Levels: Three
- Stories: 3
- Patio & porch: Porch
- Pool features: None
- Frontage type: Road Frontage
Lot
- Size: 0.54 Acres
- Features: Front Yard, SideYard(s), Rear Yard
Details
- Additional structures: Above Grade, Below Grade
- Parcel number: 270310500004
- Zoning: RES
- Special conditions: Standard
Construction
Type & style
- Home type: SingleFamily
- Architectural style: Victorian
- Property subtype: Single Family Residence
Materials
- Frame, Vinyl Siding
- Foundation: Other
Condition
- New construction: No
- Year built: 1910
Utilities & green energy
- Sewer: Public Sewer
- Water: Public
Community & HOA
Community
- Subdivision: Collins Tract
HOA
- Has HOA: No
Location
- Region: Pennsauken
- Municipality: PENNSAUKEN TWP
Financial & listing details
- Price per square foot: $193/sqft
- Tax assessed value: $429,900
- Annual tax amount: $9,766
- Date on market: 7/15/2026
- Listing agreement: Exclusive Right To Sell
- Ownership: Fee Simple
Estimated market value
$477,600
$454,000 - $501,000
$3,360/mo
Price history
| Date | Event | Price |
|---|---|---|
| 7/15/2026 | Listed for sale | $479,000+91.6%$193/sqft |
Source:  Bright MLS #NJCD2122466 Report a problem Bright MLS #NJCD2122466 Report a problem | ||
| 2/9/2026 | Sold | $250,000+6.4%$101/sqft |
Source: Bright MLS #NJCD2108278 Report a problem | ||
| 1/11/2026 | Pending sale | $235,000$95/sqft |
Source: Bright MLS #NJCD2108278 Report a problem | ||
| 1/6/2026 | Listed for sale | $235,000+104.3%$95/sqft |
Source: Bright MLS #NJCD2108278 Report a problem | ||
| 5/9/2025 | Sold | $115,000$46/sqft |
Source: Public Record Report a problem | ||
Public tax history
| Year | Property taxes | Tax assessment |
|---|---|---|
| 2025 | $9,337 +20% | $429,900 +129.3% |
| 2024 | $7,779 +38.4% | $187,500 |
| 2023 | $5,623 +9.3% | $187,500 |
| 2022 | $5,144 -30.8% | $187,500 |
| 2021 | $7,431 +5% | $187,500 |
| 2020 | $7,074 +7.8% | $187,500 |
| 2019 | $6,560 | $187,500 |
| 2018 | $6,560 -6.1% | $187,500 |
| 2017 | $6,984 +1.8% | $187,500 |
| 2016 | $6,859 +6.2% | $187,500 |
| 2015 | $6,457 +1.3% | $187,500 +61.5% |
| 2014 | $6,372 +3.5% | $116,100 |
| 2013 | $6,158 +2.2% | $116,100 |
| 2012 | $6,026 +3.7% | $116,100 |
| 2011 | $5,810 +3.7% | $116,100 |
| 2010 | $5,602 +2.7% | $116,100 |
| 2009 | $5,453 | $116,100 |
| 2008 | -- | $116,100 |
| 2007 | -- | $116,100 |
| 2006 | -- | $116,100 |
| 2005 | -- | $116,100 |
| 2004 | -- | $116,100 |
| 2003 | -- | $116,100 |
| 2002 | -- | $116,100 |
| 2001 | -- | $116,100 |
Find assessor info on the county website
Monthly payment
Est. payment
Payment breakdown
Explore the cost of this home by adjusting the details. Changes won't be saved.Climate risks
Neighborhood: 08109
Nearby schools
GreatSchools rating
- 4/10Pennsauken Intermediate SchoolGrades: 4-5Distance: 0.9 mi
- 3/10Howard M Phifer Middle SchoolGrades: 6-8Distance: 0.9 mi
- 1/10Pennsauken High SchoolGrades: 9-12Distance: 2.3 mi
Schools provided by the listing agent
- District: Pennsauken Township Public Schools
Source: Bright MLS. This data may not be complete. We recommend contacting the local school district to confirm school assignments for this home.
- $260,2003 bd1 ba1.2k sqft6749 Park Ave, Pennsauken, NJ 08109Off Market
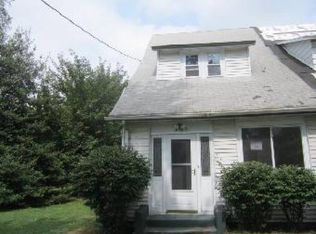
- $337,1002 bd2 ba2k sqft6729 Park Ave, Pennsauken, NJ 08109Off Market

- $245,4003 bd1 ba1.1k sqft6751 Park Ave, Pennsauken, NJ 08109Off Market
- $426,9003 bd4 ba2.5k sqft6721 Park Ave, Pennsauken, NJ 08109Off Market
- $390,0005 bd3 ba1.9k sqft3329 Bethel Ave, Pennsauken, NJ 08109Off Market
- $320,0003 bd1 ba1.6k sqft3402 Norwood Ave, Pennsauken, NJ 08109Sold
- $231,9003 bd1 ba1.2k sqft6718 Park Ave, Merchantville, NJ 08109Off Market
- $337,2003 bd2 ba1.3k sqft6757 Park Ave, Pennsauken, NJ 08109Off Market
A local agent can set up tours, give advice and negotiate with sellers.
Similar homes
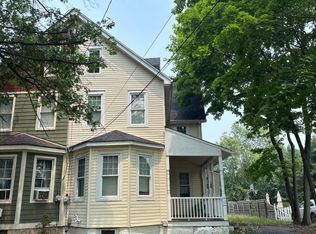
- $--4 bd3 ba2.3k sqft6349 Harvey Ave, Pennsauken, NJ 08109Auction
 Auction.com 2
 - $339,9003 bd1 ba1.3k sqft6736 Marion Ave, Pennsauken, NJ 08109For Sale

 MLS ID #NJCD2122864, Michael MCCOLLUM, RE/MAX Of Cherry Hill. Bright MLS
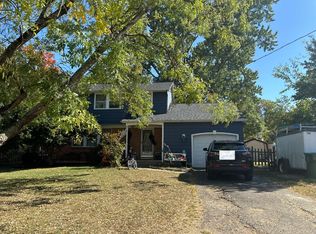
 - $--4 bd2 ba2.3k sqft859 Stonehenge Rd, Cherry Hill, NJ 08003Auction
 Auction.com 2
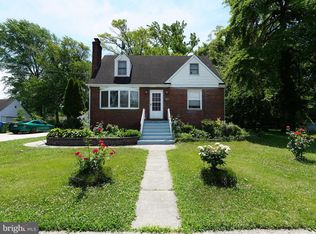
 - $419,9006 bd3 ba2k sqft425 Yale Ave, Cherry Hill, NJ 08002For Sale
 MLS ID #NJCD2120588, ERIC FARHAT, RE/MAX Preferred - Cherry Hill. Bright MLS
 - $279,9003 bd1 ba1.2k sqft7040 Irving Ave, Pennsauken, NJ 08109For SaleMLS ID #NJCD2123766, Ronald L Woods, Prominent Properties Sotheby's International Realty. Bright MLS
- $--4 bd2 ba1.7k sqft801 Liberty Dr, Somerdale, NJ 08083AuctionAuction.com 2
- $460,0003 bd2 ba2k sqft219 Maine Ave, Cherry Hill, NJ 08002AuctionMLS ID #NJCD2123710, Kimberlee McClellan, Ai Brokers LLC. Bright MLS
- $--4 bd3 ba2.9k sqft1927 Birchwood Ct, Cherry Hill, NJ 08003AuctionAuction.com 2
- $--4 bd2 ba1.9k sqft8610 Patton Rd, Wyndmoor, PA 19038AuctionAuction.com 2
- $450,0004 bd2 ba2.3k sqft44 Randolph Ln, Sicklerville, NJ 08081For SaleMLS ID #NJCD2122592, Rich Bradford, RE/MAX ONE Realty-Moorestown. Bright MLS
- $--3 bd1 ba1.2k sqft234 Greenwood Ave, Gloucester City, NJ 08030AuctionXome
- $469,9004 bd2 ba1.7k sqft48 Princeton Dr, Delran, NJ 08075For SaleMLS ID #NJBL2110578, Murat Sengul, Twins Associates, LLC. Bright MLS
- $275,0004 bd2 ba1.3k sqft24 S 32nd St, Camden, NJ 08105For SaleMLS ID #NJCD2124214, Ramona Torres, Weichert Realtors-Haddonfield. Bright MLS
- $415,0004 bd2 ba1.8k sqft405 Elm Ave, Riverton, NJ 08077For SaleMLS ID #NJBL2106058, THERESA NKWOALA, HomeSmart First Advantage Realty. Bright MLS
- $--4 bd4 ba2.1k sqft25 Mansfield Rd, Lansdowne, PA 19050AuctionServiceLink Auction
- $--4 bd2 ba1.9k sqft813 Green Ave, Mount Ephraim, NJ 08059AuctionAuction.com 2
- $361,9004 bd2 ba1.5k sqft10 E Batten Ave, Blackwood, NJ 08012For SaleMLS ID #NJCD2119188, Mark Hebert, RE/MAX Preferred - Sewell. Bright MLS
- $--4 bd2 ba1.7k sqft841 Powell St, Gloucester City, NJ 08030AuctionAuction.com 2
- $--3 bd2 ba2.1k sqft56 Henderson Ln, Willingboro, NJ 08046AuctionAuction.com 2
- $549,9004 bd3 ba2.4k sqft1101 Mount Pleasant Way, Cherry Hill, NJ 08034For SaleMLS ID #NJCD2121390, Lynda Stefano, BHHS Fox & Roach - Haddonfield. Bright MLS
