Some rooms you look at. This one you stay in. Welcome to 13 Borelle Square, a cozy, affordable 3-bedroom, 2.5-bath townhouse in Parlin's Sayrebrooke community - 1,747 square feet of happy place, where your memories begin as soon as you close. The living room feels like a sanctuary: bamboo floors, a brick fireplace, and light from glass doors. The main level flows from the dining room to the kitchen with its gas range to a family room that soaks up the sunlight beneath its vaulted ceiling, with sliding doors opening onto a fenced paver patio. Radiant heat underfoot and central air keep every season comfortable. Upstairs are three bedrooms and two full baths. The kitchen, baths and upstairs flooring and paint are ready for your updates - a cared-for home you can finish your way. Commuting options include NJ Transit bus service, South Amboy trains and ferry, and Garden State Parkway access nearby. Two parking spots plus guest parking. Sayreville Public Schools, rated A- by Niche. Showing Starts on November 21, 2026
For sale
$529,000
13 Borelle Sq, Parlin, NJ 08859
3beds
1,747sqft
Townhouse
Built in 1985
1,625 Square Feet Lot
$527,600 Zestimate®
$303/sqft
$-- HOA
What's special
Vaulted ceilingCentral airBamboo floorsRadiant heat underfootBrick fireplaceLight from glass doors
- 1 day
- 124
- 10
Zillow last checked:
Listing updated:
Listed by:
TAREK HASSIEB 732-874-3999,
PROMINENT PROPERTIES SOTHEBY'S
Source: All Jersey MLS,MLS#: 2707849R
Facts & features
Interior
Bedrooms & bathrooms
- Bedrooms: 3
- Bathrooms: 3
- Full bathrooms: 2
- 1/2 bathrooms: 1
Primary bedroom
- Features: Full Bath
Dining room
- Features: Living Dining Combo
Kitchen
- Features: Kitchen Exhaust Fan, Pantry, Eat-in Kitchen
Basement
- Area: 0
Heating
- See Remarks
Cooling
- Central Air
Appliances
- Included: Dishwasher, Dryer, Gas Range/Oven, Microwave, Refrigerator, Washer, Kitchen Exhaust Fan, Gas Water Heater
Features
- Blinds, Security System, Vaulted Ceiling(s), Kitchen, Bath Half, Living Room, Dining Room, Family Room, 3 Bedrooms, Bath Full, Other Room(s), None
- Flooring: Ceramic Tile, Wood, Marble
- Windows: Blinds
- Has basement: No
- Number of fireplaces: 1
- Fireplace features: Wood Burning
Interior area
- Total structure area: 1,747
- Total interior livable area: 1,747 sqft
Video & virtual tour
Property
Parking
- Parking features: 1 Car Width, Additional Parking, Asphalt
- Has uncovered spaces: Yes
Features
- Levels: Two
- Stories: 2
- Patio & porch: Patio
- Exterior features: Patio, Storage Shed
Lot
- Size: 1,625 Square Feet
- Dimensions: 65.00 x 25.00
- Features: Near Shopping, Near Train, See Remarks, Near Public Transit
Details
- Additional structures: Shed(s)
- Parcel number: 19003680300013
Construction
Type & style
- Home type: Townhouse
- Architectural style: Townhouse, End Unit
- Property subtype: Townhouse
Materials
- Roof: Asphalt, See Remarks
Condition
- Year built: 1985
Utilities & green energy
- Gas: Natural Gas
- Sewer: Public Sewer
- Water: Public
- Utilities for property: Natural Gas Connected, Gas In Street
Community & HOA
Community
- Features: Playground, Tennis Court(s)
- Security: Security System
HOA
- Has HOA: Yes
- Services included: Common Area Maintenance, See remarks
- Additional fee info: Maintenance Expense: $285 Monthly
Location
- Region: Parlin
Financial & listing details
- Price per square foot: $303/sqft
- Tax assessed value: $123,200
- Annual tax amount: $7,711
- Date on market: 11/17/2026
- Ownership: Condominium
Estimated market value
$527,600
$501,000 - $554,000
$3,222/mo
Price history
| Date | Event | Price |
|---|---|---|
| 11/17/2026 | Listed for sale | $529,000+205.8%$303/sqft |
Source: HCMLS #260023000 Report a problem | ||
| 12/27/1988 | Sold | $173,000$99/sqft |
Source: Agent Provided Report a problem | ||
Public tax history
| Year | Property taxes | Tax assessment |
|---|---|---|
| 2026 | $7,711 +2.5% | $123,200 |
| 2025 | $7,521 | $123,200 |
| 2024 | $7,521 +2.8% | $123,200 |
| 2023 | $7,313 +7.1% | $123,200 |
| 2022 | $6,831 +1.1% | $123,200 |
| 2021 | $6,756 +2.6% | $123,200 |
| 2020 | $6,585 +4% | $123,200 |
| 2019 | $6,331 | $123,200 |
| 2018 | $6,331 +5.2% | $123,200 |
| 2017 | $6,020 +2.3% | $123,200 |
| 2016 | $5,883 +2.8% | $123,200 |
| 2015 | $5,725 +1.2% | $123,200 |
| 2014 | $5,656 +2.1% | $123,200 |
| 2013 | $5,539 +2.2% | $123,200 |
| 2012 | $5,421 +3.6% | $123,200 |
| 2011 | $5,235 +1.3% | $123,200 |
| 2010 | $5,169 +5.1% | $123,200 |
| 2009 | $4,918 | $123,200 |
| 2008 | -- | $123,200 |
| 2007 | -- | $123,200 |
| 2006 | -- | $123,200 |
| 2005 | -- | $123,200 |
| 2004 | $4,053 | $123,200 |
| 2003 | -- | $123,200 |
| 2002 | -- | $123,200 |
| 2001 | -- | $123,200 |
Find assessor info on the county website
Monthly payment
Est. payment
Payment breakdown
Explore the cost of this home by adjusting the details. Changes won't be saved.Climate risks
Neighborhood: 08859


Similar homes
- $569,0003 bd2 ba1.7k sqft22 Harrison Pl, Parlin, NJ 08859For Sale

 MLS ID #2707368R, DMITRY TEPER, KELLER WILLIAMS WEST MONMOUTH. All Jersey MLS
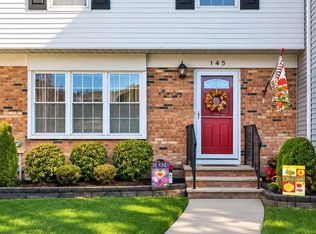
- $489,9002 bd3 ba1.5k sqft145 Pendleton Pl, Old Bridge, NJ 08857For Sale
 MLS ID #2707404R, CHRISTINA CRUPI-LYONS, WEICHERT CO REALTORS. All Jersey MLS
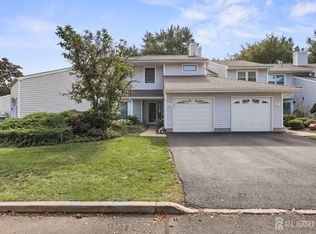
- $480,0002 bd2 ba1.3k sqft25 Sandpiper Dr, Parlin, NJ 08859For Sale
 MLS ID #2705789R, AMANDA MANCINI, RE/MAX INNOVATION. All Jersey MLS
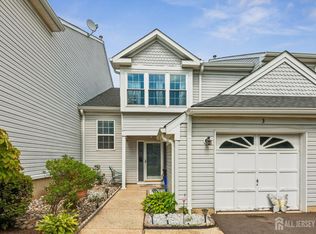
- $485,0003 bd3 ba1.7k sqft3 Letts Ct, Sayreville, NJ 08872For Sale
 MLS ID #2706348R, ANDRIY STOROSHCHUK, WEICHERT CO REALTORS. All Jersey MLS
- $575,0003 bd3 ba1.4k sqft79 Staghorn Dr, Matawan, NJ 07747For SaleMLS ID #2704002R, EVAN V. BRAILE, WEICHERT CO REALTORS. All Jersey MLS
- $549,0003 bd3 ba1.7k sqft26 Orange Dr, Marlboro, NJ 07746For SaleMLS ID #2707300R, MOHAMMED HASHMI, NATIONWIDE HOMES REALTY LLC. All Jersey MLS
- $519,9002 bd3 ba1.7k sqft29 Catherine Ct #319, Laurence Harbor, NJ 08879For SaleMLS ID #2703920R, SERENA W. AINSWORTH, CENTURY 21 NEW BEGINNINGS RLTY. All Jersey MLS
- $585,0004 bd3 ba2.1k sqft137 Redpine Loop, Old Bridge, NJ 08857For SaleMLS ID #2702049R, ELLEN ROSENBAUM, ELLEN ROSENBAUM REAL ESTATE. All Jersey MLS
- $525,0003 bd2 ba884 sqft9 Elmwood Ter, Edison, NJ 08817For SaleMLS ID #2707303R, SUZANNE DUPUY, SUBURB REALTY AGENCY. All Jersey MLS
- $539,0003 bd4 ba1.6k sqft93 Riverbend Dr, North Brunswick, NJ 08902For SaleMLS ID #2704561R, POONACHA BOLLERA, EXP REALTY, LLC. All Jersey MLS
- $599,9994 bd2 ba1.5k sqft118 Markowitz St, Carteret, NJ 07008For SaleMLS ID #2708104R, SUKHWINDER KAUR, J.J. ELEK REALTY CO.. All Jersey MLS
- $580,0003 bd2 ba1.7k sqft19 Rebecca Pl, Piscataway, NJ 08854For SaleMLS ID #2707378R, DENISE M. GREER, ERA BONIAKOWSKI REAL ESTATE. All Jersey MLS
- $550,0003 bd2 ba1.1k sqft122 Ocean Blvd, Keyport, NJ 07735For SaleMLS ID #2707357R, JOSE R. SANCHEZ, KELLER WILLIAMS CITY LIFE. All Jersey MLS
- $499,0003 bd1 ba1.1k sqft23 Radcliffe St, South River, NJ 08882For SaleMLS ID #2705763R, VERA LUNA VICTORIA, SOCIETY REAL ESTATE. All Jersey MLS
- $599,0002 bd3 ba1.4k sqft65 Carlisle Ct, Old Bridge, NJ 08857For SaleMLS ID #2706422R, SARAH F. BANDY, JASON MITCHELL REAL ESTATE NJ. All Jersey MLS
- $539,9994 bd3 ba1.6k sqft152 Borman Ave, Avenel, NJ 07001For SaleMLS ID #2707230R, THOMAS J. MCNEILL, J.J. ELEK REALTY CO.. All Jersey MLS
- $439,0002 bd3 ba1.4k sqft1088 Schmidt Ln, North Brunswick, NJ 08902For SaleMLS ID #2705677R, JAYAKRISHNAN MANIYIL, CENTURY 21 GLORIA ZASTKO REALT. All Jersey MLS
- $565,0003 bd2 ba1.4k sqft91 Colfax St, South River, NJ 08882For SaleMLS ID #2703297R, AMY BUTEWICZ, KW EMPOWER. All Jersey MLS
- $584,9004 bd2 ba1.8k sqft99 Madison Ave, Old Bridge, NJ 08857For SaleMLS ID #2706699R, JEFFREY A. PRONTNICKI, GREEN LIGHT REALTY LLC. All Jersey MLS
- $560,0003 bd2 ba1.2k sqft5 Oak St, Carteret, NJ 07008For SaleMLS ID #2707597R, SUKHWINDER KAUR, J.J. ELEK REALTY CO.. All Jersey MLS
