Welcome to this beautifully maintained and move-in-ready split-level home ideally situated on a quiet cul-de-sac in Milltown! This inviting 3-bedroom, 2-full-bath home offers a comfortable layout with hardwood floors throughout the upper two levels and plenty of living space for today's lifestyle. The remodeled kitchen features granite countertops, stainless steel appliances, including a newer dishwasher and built-in oven, a stylish ceramic tile backsplash, creating a bright and functional space for everyday cooking and entertaining. Three well-proportioned bedrooms and a full bath complete the upper level. The lower level offers a versatile den and second full bath, perfect for a home office, family room, playroom, or relaxing retreat. The finished basement provides additional living space, offering flexibility for guests, recreation, or extended living needs. Replaced Andersen windows and a newer Hot Water Heater makes the home efficient and low maintenance. Outside, enjoy beautifully manicured landscaping and a welcoming setting. This home is truly ready for its new owners to unpack and enjoy. Don't miss the opportunity to make this wonderful Milltown home your own!
For sale
$629,900
9 Michael Ave, Milltown, NJ 08850
3beds
1,300sqft
Single Family Residence
Built in 1953
5,998 Square Feet Lot
$628,700 Zestimate®
$485/sqft
$-- HOA
What's special
Beautifully manicured landscapingRemodeled kitchenSplit-level homeFinished basementNewer dishwasherWelcoming settingVersatile den
- 34 days
- 737
- 38
Zillow last checked:
Listing updated:
Listed by:
PETER RIGA 732-715-8195,
WEICHERT CO REALTORS,
JOAN GOLDEN 732-570-7230,
WEICHERT CO REALTORS
Source: All Jersey MLS,MLS#: 2704424R
Facts & features
Interior
Bedrooms & bathrooms
- Bedrooms: 3
- Bathrooms: 2
- Full bathrooms: 2
Bathroom
- Features: Tub Shower, Stall Shower
Dining room
- Features: Dining L
Kitchen
- Features: Granite/Corian Countertops, Breakfast Bar, Kitchen Exhaust Fan
Basement
- Area: 0
Heating
- Forced Air
Cooling
- Central Air
Appliances
- Included: Self Cleaning Oven, Dishwasher, Microwave, Refrigerator, Range, Oven, Washer, Kitchen Exhaust Fan, Gas Water Heater
Features
- Blinds, Shades-Existing, 3 Bedrooms, Bath Main, Kitchen, Living Room, Dining Room, Den, Family Room, Additional Bath
- Flooring: Carpet, Ceramic Tile, Wood
- Windows: Blinds, Shades-Existing
- Basement: Finished, Bath Full
- Has fireplace: No
Interior area
- Total structure area: 1,300
- Total interior livable area: 1,300 sqft
Video & virtual tour
Property
Parking
- Total spaces: 1
- Parking features: 1 Car Width, 2 Cars Deep, Garage, Built-In Garage, Driveway, On Street
- Attached garage spaces: 1
- Has uncovered spaces: Yes
- Details: Oversized Vehicles Allowed
Features
- Levels: Three Or More, Multi/Split
- Stories: 2
- Exterior features: Curbs, Sidewalk
Lot
- Size: 5,998 Square Feet
- Dimensions: 100.00 x 60.00
- Features: Cul-De-Sac
Details
- Parcel number: 11001060100005
- Zoning: R-6
Construction
Type & style
- Home type: SingleFamily
- Architectural style: Split Level
- Property subtype: Single Family Residence
Materials
- Roof: Asphalt
Condition
- Year built: 1953
Utilities & green energy
- Gas: Natural Gas
- Sewer: Public Sewer
- Water: Public
- Utilities for property: Underground Utilities
Community & HOA
Community
- Features: Curbs, Sidewalks
Location
- Region: Milltown
Financial & listing details
- Price per square foot: $485/sqft
- Tax assessed value: $133,800
- Annual tax amount: $9,300
- Date on market: 9/14/2026
- Ownership: Fee Simple
Estimated market value
$628,700
$597,000 - $660,000
$3,704/mo
Price history
| Date | Event | Price |
|---|---|---|
| 9/14/2026 | Listed for sale | $629,900+75%$485/sqft |
Source:  All Jersey MLS #2704424R Report a problem All Jersey MLS #2704424R Report a problem | ||
| 10/5/2015 | Listing removed | $360,000$277/sqft |
Source: Weichert Realtors #3253018 Report a problem | ||
| 9/13/2015 | Listed for sale | $360,000+30.9%$277/sqft |
Source: WEICHERT CO REALTORS #1606177 Report a problem | ||
| 3/22/2004 | Sold | $275,000$212/sqft |
Source: Public Record Report a problem | ||
Public tax history
| Year | Property taxes | Tax assessment |
|---|---|---|
| 2025 | $9,037 | $133,800 |
| 2024 | $9,037 +1.9% | $133,800 |
| 2023 | $8,872 +0.5% | $133,800 |
| 2022 | $8,832 +2.1% | $133,800 |
| 2021 | $8,649 +2.5% | $133,800 |
| 2020 | $8,440 +10.6% | $133,800 |
| 2019 | $7,631 | $133,800 |
| 2018 | $7,631 +7.4% | $133,800 |
| 2017 | $7,105 +2.1% | $133,800 |
| 2016 | $6,956 +3.6% | $133,800 |
| 2015 | $6,711 +3% | $133,800 |
| 2014 | $6,517 +3.6% | $133,800 |
| 2013 | $6,291 +2.3% | $133,800 |
| 2012 | $6,149 +2.7% | $133,800 |
| 2011 | $5,989 +5% | $133,800 |
| 2010 | $5,705 +5.5% | $133,800 |
| 2009 | $5,410 | $133,800 |
| 2008 | -- | $133,800 |
| 2007 | -- | $133,800 |
| 2006 | -- | $133,800 |
| 2005 | -- | $133,800 |
| 2004 | $4,286 | $133,800 |
| 2003 | -- | $133,800 |
| 2002 | -- | $133,800 |
| 2001 | -- | $133,800 |
Find assessor info on the county website
Monthly payment
Est. payment
Payment breakdown
Explore the cost of this home by adjusting the details. Changes won't be saved.Climate risks
Neighborhood: 08850
Similar homes
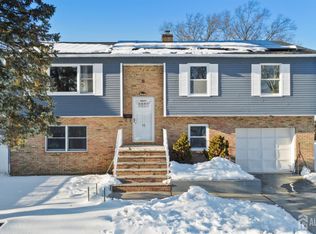
- $599,0004 bd2 ba1.6k sqft45 Herbert Dr, East Brunswick, NJ 08816For Sale

 MLS ID #2703263R, DAVID LEVINE. All Jersey MLS
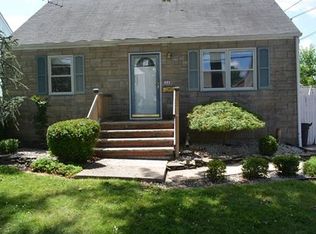
 - $679,0004 bd3 ba1.8k sqft59 Gage Rd, East Brunswick, NJ 08816For Sale
 MLS ID #2705364R, DANIEL A. RAZZANO. All Jersey MLS
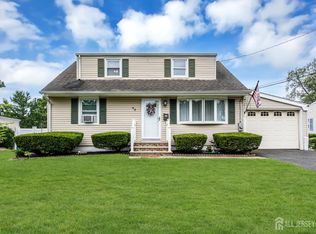
 - $630,0004 bd2 ba1.2k sqft43 Mimi Rd, Old Bridge, NJ 08857For Sale
 MLS ID #2702001R, ZEHAVA WIESNER. All Jersey MLS
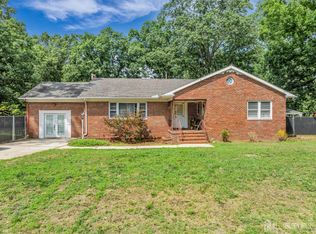
 - $624,9993 bd2 ba1.1k sqft1233 Englishtown Rd, Old Bridge, NJ 08857For Sale
 MLS ID #2701588R, STEVEN SELLITTI. All Jersey MLS
 - $599,9994 bd2 ba1.2k sqft81 Lois Ave, East Brunswick, NJ 08816For SaleMLS ID #2617592R, AMI Y. CRUZ. All Jersey MLS
- $589,0003 bd3 ba1.5k sqft114 Manalapan Rd, Spotswood, NJ 08884For SaleMLS ID #2701256R, KIMBERLY PAVLIK. All Jersey MLS
- $635,0003 bd3 ba1.4k sqft39 McFadden Dr, Monroe Township, NJ 08831For SaleMLS ID #2700713R, PAMELA ELGHOUL. All Jersey MLS
- $600,0003 bd2 ba1.7k sqft160 Stratton St S, Piscataway, NJ 08854For SaleMLS ID #2706445R, JENNEFFER CASTILLO. All Jersey MLS
- $600,0005 bd2 ba1.3k sqft3 Cornell Rd, Parlin, NJ 08859For SaleMLS ID #2704998R, CHRISTINA M. GUZMAN. All Jersey MLS
- $650,0004 bd2 ba1.7k sqft14 Juniper Avenue, Manalapan, NJ 07726For Sale
 MLS ID #22632841, Michael Sclafani, RE/MAX Central. MoreMLS
 - $649,9994 bd2 ba1.2k sqft12 Washington Ave, South Amboy, NJ 08879For SaleMLS ID #2704068R, ARSIME SEMOVSKI. All Jersey MLS
- $599,9003 bd3 ba1.5k sqft9 Mason Ave, East Brunswick, NJ 08816For SaleMLS ID #2704053R, RYAN T. DESTLER. All Jersey MLS
- $625,0004 bd2 ba780 sqft62 Pinetree Dr, Parlin, NJ 08859For SaleMLS ID #2702908R, TANYA CLEARY. All Jersey MLS
- $549,9984 bd2 ba1.4k sqft63 Tunison Rd, New Brunswick, NJ 08901For SaleMLS ID #2703862R, KELLY ROBINSON. All Jersey MLS
- $615,0004 bd3 ba1.4k sqft43 Jared Dr, North Brunswick, NJ 08902For SaleMLS ID #2702793R, ANUPAMA TADIKONDA. All Jersey MLS
- $499,9993 bd2 ba1.4k sqft21 Rieder Rd, Spotswood, NJ 08884For SaleMLS ID #2705288R, CHRISTIAN TIBOK. All Jersey MLS
- $499,0003 bd1 ba1.1k sqft23 Radcliffe St, South River, NJ 08882For SaleMLS ID #2705763R, VERA LUNA VICTORIA. All Jersey MLS
- $700,0004 bd2 ba1.8k sqft395 Cindy St, Old Bridge, NJ 08857For SaleMLS ID #2705802R, SUSAN MARCRIE. All Jersey MLS
- $629,9004 bd3 ba1.7k sqft21 S Heathcote Ave, Edison, NJ 08817For SaleMLS ID #2702095R, JASMINE TSUI. All Jersey MLS
- $650,0004 bd3 ba1.8k sqft381 William St, Piscataway, NJ 08854For SaleMLS ID #2705932R, SPENCER FREEDMAN. All Jersey MLS
