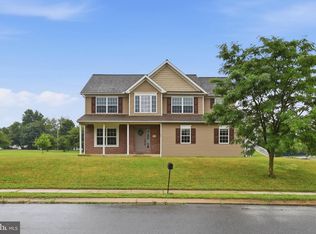
COMING SOON! Open House Thursday, August 27th 5pm-7pm! Beautiful 4-bedroom, 2.5-bath home in the highly desirable Pennwood Farms community and Twin Valley School District! From the moment you arrive, you'll appreciate the beautiful landscaping and fantastic curb appeal. Step inside the impressive two-story foyer with hardwood flooring and you'll immediately feel at home. The main level offers a formal living room, dining room, convenient first-floor laundry, and a half bath. The spacious kitchen features stainless steel appliances, a breakfast bar, and an eat-in dining area, all open to the family room with a gas fireplace—perfect for everyday living and entertaining. Upstairs, the spacious primary suite offers a relaxing retreat with a private bath featuring a tiled soaking tub. Three additional generously sized bedrooms and a full hall bath complete the second floor. Step outside to the composite deck overlooking a great backyard with plenty of space to entertain, play, or simply relax. Situated on a fantastic lot, this home truly has it all. Don't miss your opportunity to own this beautiful Pennwood Farms home!
Coming soon 08/27
$524,900
49 Pennwood Dr, Morgantown, PA 19543
4beds
2,400sqft
Single Family Residence
Built in 2002
0.43 Acres Lot
$504,800 Zestimate®
$219/sqft
$-- HOA
What's special
- 11 days |
- 1,097 |
- 86 |
Zillow last checked:
Listing updated:
Listed by:
Susan McFadden 484-364-1106,
Keller Williams Platinum Realty - Wyomissing 6108981441,
Listing Team: The Susan Mcfadden Team
Source: Bright MLS,MLS#: PABK2076554
Facts & features
Interior
Bedrooms & bathrooms
- Bedrooms: 4
- Bathrooms: 3
- Full bathrooms: 2
- 1/2 bathrooms: 1
- Main level bathrooms: 1
Basement
- Area: 0
Heating
- Forced Air, Natural Gas
Cooling
- Central Air, Electric
Appliances
- Included: Gas Water Heater
- Laundry: Main Level
Features
- Breakfast Area, Ceiling Fan(s), Family Room Off Kitchen, Formal/Separate Dining Room, Eat-in Kitchen, Kitchen Island, Primary Bath(s), Soaking Tub, Bathroom - Tub Shower, Wainscotting, Walk-In Closet(s)
- Flooring: Wood
- Basement: Full
- Number of fireplaces: 1
- Fireplace features: Gas/Propane, Mantel(s)
Interior area
- Total structure area: 2,400
- Total interior livable area: 2,400 sqft
- Finished area above ground: 2,400
- Finished area below ground: 0
Property
Parking
- Total spaces: 2
- Parking features: Built In, Garage Faces Side, Attached
- Attached garage spaces: 2
Accessibility
- Accessibility features: None
Features
- Levels: Two
- Stories: 2
- Patio & porch: Deck
- Pool features: None
Lot
- Size: 0.43 Acres
Details
- Additional structures: Above Grade, Below Grade
- Parcel number: 35532004613569
- Zoning: RES
- Special conditions: Standard
Construction
Type & style
- Home type: SingleFamily
- Architectural style: Colonial
- Property subtype: Single Family Residence
Materials
- Vinyl Siding, Aluminum Siding
- Foundation: Permanent
Condition
- New construction: No
- Year built: 2002
Utilities & green energy
- Sewer: Public Sewer
- Water: Public
Community & HOA
Community
- Subdivision: Pennwood Farms
HOA
- Has HOA: No
Location
- Region: Morgantown
- Municipality: CAERNARVON TWP
Financial & listing details
- Price per square foot: $219/sqft
- Tax assessed value: $198,900
- Annual tax amount: $8,532
- Date on market: 8/27/2026
- Listing agreement: Exclusive Right To Sell
- Ownership: Fee Simple
Estimated market value
$504,800
$480,000 - $530,000
$2,886/mo
Price history
| Date | Event | Price |
|---|---|---|
| 10/2/2019 | Sold | $324,900$135/sqft |
Source: Public Record Report a problem | ||
| 9/10/2019 | Pending sale | $324,900$135/sqft |
Source: Keller Williams Platinum Realty #PABK344304 Report a problem | ||
| 7/5/2019 | Listed for sale | $324,900+3.1%$135/sqft |
Source: Keller Williams Platinum Realty #PABK344304 Report a problem | ||
| 7/1/2008 | Sold | $315,000-7.1%$131/sqft |
Source: Public Record Report a problem | ||
| 5/29/2008 | Listed for sale | $339,000+56.1%$141/sqft |
Source: Prudential Real Estate #5171421 Report a problem | ||
| 4/9/2002 | Sold | $217,185$90/sqft |
Source: Public Record Report a problem | ||
Public tax history
| Year | Property taxes | Tax assessment |
|---|---|---|
| 2025 | $8,333 +7.1% | $198,900 |
| 2024 | $7,782 -0.1% | $198,900 |
| 2023 | $7,789 +2.5% | $198,900 |
| 2022 | $7,599 +3.1% | $198,900 |
| 2021 | $7,367 -1.8% | $198,900 |
| 2020 | $7,499 +0% | $198,900 |
| 2019 | $7,496 +0% | $198,900 |
| 2018 | $7,496 +2.9% | $198,900 |
| 2017 | $7,285 +257.7% | $198,900 |
| 2016 | $2,037 | $198,900 |
| 2015 | $2,037 | $198,900 |
| 2014 | -- | $198,900 |
| 2013 | -- | $198,900 |
| 2012 | -- | $198,900 |
| 2011 | -- | $198,900 |
| 2010 | -- | $198,900 |
| 2009 | -- | $198,900 |
| 2008 | -- | $198,900 |
| 2007 | -- | $198,900 |
| 2006 | -- | $198,900 |
| 2005 | -- | $198,900 +1% |
| 2004 | -- | $196,900 |
| 2003 | -- | $196,900 |
Find assessor info on the county website
Monthly payment
Est. payment
Payment breakdown
Explore the cost of this home by adjusting the details. Changes won't be saved.Climate risks
Neighborhood: 19543
Nearby schools
GreatSchools rating
- 7/10Twin Valley Middle SchoolGrades: 5-8Distance: 1.3 mi
- 6/10Twin Valley High SchoolGrades: 9-12Distance: 1.3 mi
- 6/10Twin Valley El CenterGrades: K-4Distance: 1.4 mi
Schools provided by the listing agent
- District: Twin Valley
Source: Bright MLS. This data may not be complete. We recommend contacting the local school district to confirm school assignments for this home.
- $527,9004 bd2 ba3.7k sqft43 Pennwood Dr, Morgantown, PA 19543Off Market
- $487,9004 bd2 ba2.4k sqft51 Pennwood Dr, Morgantown, PA 19543Off Market
- $447,5004 bd2 ba2k sqft10 Indian Springs Ct, Morgantown, PA 19543Off Market
- $461,5004 bd2 ba2k sqft41 Pennwood Dr, Morgantown, PA 19543Off Market

- $490,6004 bd2 ba2.7k sqft54 Pennwood Dr, Morgantown, PA 19543Off Market
- $479,1004 bd2 ba2k sqft56 Pennwood Dr, Morgantown, PA 19543Off Market
- $537,3004 bd2 ba2.7k sqft12 Indian Springs Ct, Morgantown, PA 19543Off Market
- $534,1004 bd3 ba3.6k sqft52 Pennwood Dr, Morgantown, PA 19543Off Market
A local agent can set up tours, give advice and negotiate with sellers.
A local lender can help you make sure your offer is ready when you are.
Similar homes
- $500,0004 bd3 ba2.2k sqft101 Rachel Ln, Coatesville, PA 19320For Sale

 MLS ID #PACT2132410, Kelly Murtaugh, RE/MAX Ace Realty. Bright MLS
 - $515,0004 bd3 ba2.3k sqft125 Woodmeadow Dr, Denver, PA 17517For Sale
 MLS ID #PALA2094020, Alex Whitt, Keller Williams Elite. Bright MLS
 - $499,9004 bd3 ba2.9k sqft851 Schoffers Rd, Birdsboro, PA 19508For Sale
 MLS ID #PABK2076082, Luke Berg, United Real Estate Strive 212. Bright MLS
 - $595,0004 bd3 ba2.3k sqft40 Hunters Run Rd, Honey Brook, PA 19344For Sale
 MLS ID #PACT2130270, Cassandra Corkhill, Axen Realty. Bright MLS
 - $540,0004 bd3 ba2.8k sqft8 Sweet Briar Rd, Coatesville, PA 19320For SaleMLS ID #PACT2132762, Nodari Tetruashvily, Weichert Realtors. Bright MLS
- $579,9004 bd3 ba2.8k sqft16 Ryan Ln, Honey Brook, PA 19344For SaleMLS ID #PACT2128340, Dominick Fantanarosa, RE/MAX Action Associates. Bright MLS
- $525,0004 bd3 ba1.8k sqft3060 Manor Rd, Coatesville, PA 19320For SaleMLS ID #PACT2128214, Tiffany Varghese, Compass Pennsylvania LLC. Bright MLS
- $475,0004 bd3 ba2.2k sqft118 Beacon St, Coatesville, PA 19320For SaleMLS ID #PACT2131670, Melissa Yancavage, Keller Williams Real Estate -Exton. Bright MLS
- $548,8004 bd3 ba2.8k sqft19 Ponds End Dr, Downingtown, PA 19335For SaleMLS ID #PACT2118308, Jerry Fisher, RE/MAX Pinnacle. Bright MLS
- $569,9004 bd3 ba2.6k sqft248 Coleridge Ln, Coatesville, PA 19320For SaleMLS ID #PACT2131904, Leana Dickerman, KW Greater West Chester. Bright MLS
- $599,9004 bd4 ba2.8k sqft1170 N Manor Rd, Honey Brook, PA 19344For SaleMLS ID #PACT2129284, Susan McFadden, Keller Williams Platinum Realty - Wyomissing. Bright MLS
- $500,0004 bd3 ba2.5k sqft609 Norma Dr, Thorndale, PA 19372For SaleMLS ID #PACT2133548, Susan Mangigian, RE/MAX Preferred - Newtown Square. Bright MLS
- $520,0004 bd3 ba2.7k sqft7 Kingston Ct, Brownstown, PA 17508For SaleMLS ID #PALA2092604, Dave Kopp, Howard Hanna Real Estate Services-York. Bright MLS
- $435,0003 bd3 ba2.4k sqft8 Parkside Dr, Elverson, PA 19520For SaleMLS ID #PACT2126132, Turner Stoltzfus, Stoltzfus Realtors. Bright MLS
- $650,0005 bd3 ba2.8k sqft10 Pebblebrook Ln, Mohnton, PA 19540For SaleMLS ID #PABK2072398, Erica Fair, Iron Valley Real Estate of Berks. Bright MLS
- $538,0003 bd2 ba2.2k sqft1421 Coldsprings Rd, Pottstown, PA 19465For SaleMLS ID #780744, Jackie Frey, IronValley RE of Lehigh Valley. GLVR
- $550,0004 bd4 ba3.4k sqft49 Fawn Dr, Reading, PA 19607For SaleMLS ID #PABK2068998, Loretta Leibert, BHHS Homesale Realty- Reading Berks. Bright MLS
- $599,0004 bd4 ba2.2k sqftNone Available, Coatesville, PA 19320For SaleMLS ID #PACT2129708, Victoria Dickinson, Patterson-Schwartz - Greenville. Bright MLS
- $492,5004 bd3 ba2.8k sqft1004 Helm Ln, Reading, PA 19605For SaleMLS ID #PABK2076532, Matthew Gantkowski, RE/MAX Of Reading. Bright MLS
- $469,9004 bd4 ba2.9k sqft414 Flagstone Cir, Coatesville, PA 19320For SaleMLS ID #PACT2126984, Karen Sparano, Clear Sky Real Estate Consulting. Bright MLS
