Welcome to a beautifully updated home, ready to welcome you! This home is move-in ready with thoughtful updates throughout. The kitchen is a standout, featuring granite counters, a stylish backsplash, a stainless steel refrigerator, dishwasher, and gas cooking, all set atop durable, elegant luxury vinyl flooring that flows throughout the main living areas. Relax in the family room, adjacent to the kitchen, or entertain with ease in the dining room, accented with classic wainscoting. Recessed lighting adds a warm, modern touch to the living room. A spacious mudroom/laundry room adds everyday convenience. A powder room finishes off this level. Upstairs, the primary bedroom offers a private en-suite bathroom with an updated tile shower and a ceiling fan for year-round comfort. 3 additional bedrooms provide flexible space for guests, a home office, or hobbies. The basement is unfinished, but the sellers have thoughtfully provided a walk-up outside entrance, so it's ready for further finishing. Outside, enjoy the backyard's built-in gazebo on the patio, ideal for relaxing or entertaining. A generator hookup provides added peace of mind year-round. New thermal-quality windows installed 6/2026 on the first and second floors; water heater installed 1/2026. HVAC installed 9/2024. Don't miss this move-in-ready gem. All info, though believed to be accurate, should be independently verified.
Pending
Price cut: $25K (8/22)
$500,000
609 Norma Dr, Thorndale, PA 19372
4beds
2,532sqft
Single Family Residence
Built in 1969
0.32 Acres Lot
$-- Zestimate®
$197/sqft
$-- HOA
What's special
Gas cookingStylish backsplashStainless steel refrigeratorGranite counters
- 54 days
- 183
- 2
Likely to sell faster than
Zillow last checked:
Listing updated:
Listed by:
Susan Mangigian 610-299-6237,
RE/MAX Preferred - Newtown Square (610) 325-4100
Source: Bright MLS,MLS#: PACT2133548
Facts & features
Interior
Bedrooms & bathrooms
- Bedrooms: 4
- Bathrooms: 3
- Full bathrooms: 2
- 1/2 bathrooms: 1
- Main level bathrooms: 1
Rooms
- Room types: Living Room, Dining Room, Primary Bedroom, Bedroom 2, Bedroom 3, Bedroom 4, Kitchen, Family Room, Breakfast Room, Laundry, Bathroom 2, Primary Bathroom, Half Bath
Primary bedroom
- Level: Upper
Bedroom 2
- Level: Upper
Bedroom 3
- Level: Upper
Bedroom 4
- Level: Upper
Primary bathroom
- Level: Upper
Bathroom 2
- Level: Upper
Breakfast room
- Level: Main
Dining room
- Level: Main
Family room
- Level: Main
Half bath
- Level: Main
Kitchen
- Level: Main
Laundry
- Level: Main
Living room
- Level: Main
Mud room
- Level: Main
Heating
- Forced Air, Natural Gas
Cooling
- Central Air, Electric
Appliances
- Included: Dishwasher, Microwave, Oven, Oven/Range - Gas, Gas Water Heater
- Laundry: Laundry Room, Mud Room
Features
- Basement: Drainage System,Partial,Exterior Entry
- Number of fireplaces: 1
Interior area
- Total structure area: 2,532
- Total interior livable area: 2,532 sqft
- Finished area above ground: 1,932
- Finished area below ground: 600
Property
Parking
- Total spaces: 1
- Parking features: Garage Faces Front, Oversized, Attached, Driveway
- Attached garage spaces: 1
- Has uncovered spaces: Yes
Accessibility
- Accessibility features: None
Features
- Levels: Two
- Stories: 2
- Pool features: None
- Fencing: Full
Lot
- Size: 0.32 Acres
Details
- Additional structures: Above Grade, Below Grade
- Parcel number: 3904C0031
- Zoning: RESIDENTIAL
- Special conditions: Standard
Construction
Type & style
- Home type: SingleFamily
- Architectural style: Colonial
- Property subtype: Single Family Residence
Materials
- Asbestos
- Foundation: Block
Condition
- New construction: No
- Year built: 1969
Utilities & green energy
- Sewer: Public Sewer
- Water: Public
Community & HOA
Community
- Subdivision: Ingleside Village
HOA
- Has HOA: No
Location
- Region: Thorndale
- Municipality: CALN TWP
Financial & listing details
- Price per square foot: $197/sqft
- Tax assessed value: $155,300
- Annual tax amount: $8,995
- Date on market: 8/17/2026
- Listing agreement: Exclusive Right To Sell
- Inclusions: Washer, Dryer, Refrigerator, Shed, Gazebo On Patio, Attached Shelving, Microwave.
- Exclusions: Personal Property, Yard Decorations, Curtains, Solar Lights, Hanging Hooks For Chimes, Freezer, Unattached Shelving, Tv And Mounting System.
- Ownership: Fee Simple
Estimated market value
Not available
Estimated sales range
Not available
Not available
Price history
| Date | Event | Price |
|---|---|---|
| 10/1/2026 | Pending sale | $500,000$197/sqft |
Source:  Bright MLS #PACT2133548 Report a problem Bright MLS #PACT2133548 Report a problem | ||
| 9/5/2026 | Contingent | $500,000$197/sqft |
Source: Bright MLS #PACT2133548 Report a problem | ||
| 8/22/2026 | Price change | $500,000-4.8%$197/sqft |
Source: Bright MLS #PACT2133548 Report a problem | ||
| 8/17/2026 | Listed for sale | $525,000+12.9%$207/sqft |
Source: Bright MLS #PACT2133548 Report a problem | ||
| 8/14/2024 | Sold | $465,000+0%$184/sqft |
Source: Bright MLS #PACT2069154 Report a problem | ||
| 7/7/2024 | Pending sale | $464,900$184/sqft |
Source: Bright MLS #PACT2069154 Report a problem | ||
| 6/27/2024 | Listed for sale | $464,900+98.7%$184/sqft |
Source: Bright MLS #PACT2069154 Report a problem | ||
| 11/20/2013 | Listing removed | $234,000$92/sqft |
Source: RealEstateShows.com #6191363 Report a problem | ||
| 10/24/2013 | Listed for sale | $234,000+2.6%$92/sqft |
Source: RealEstateShows.com #6191363 Report a problem | ||
| 7/23/2013 | Sold | $228,000-2.6%$90/sqft |
Source: Public Record Report a problem | ||
| 3/28/2013 | Listed for sale | $234,000$92/sqft |
Source: RE/MAX Action Associates #6191363 Report a problem | ||
Public tax history
| Year | Property taxes | Tax assessment |
|---|---|---|
| 2026 | $8,754 +23.1% | $155,300 +18.1% |
| 2025 | $7,111 +2% | $131,460 |
| 2024 | $6,970 +3% | $131,460 |
| 2023 | $6,770 +1.2% | $131,460 |
| 2022 | $6,691 +5.4% | $131,460 |
| 2021 | $6,350 +434.3% | $131,460 |
| 2020 | $1,188 -79.7% | $131,460 |
| 2019 | $5,861 +4.3% | $131,460 |
| 2018 | $5,619 +9899.5% | $131,460 |
| 2017 | $56 -98.6% | $131,460 |
| 2016 | $4,150 | $131,460 |
| 2015 | $4,150 | $131,460 |
| 2014 | $4,150 | $131,460 |
| 2013 | -- | $131,460 |
| 2012 | -- | $131,460 |
| 2011 | -- | $131,460 |
| 2010 | -- | $131,460 |
| 2009 | -- | $131,460 |
| 2008 | -- | $131,460 |
| 2007 | -- | $131,460 |
| 2006 | -- | $131,460 |
| 2005 | -- | $131,460 |
| 2004 | -- | $131,460 |
| 2003 | -- | $131,460 |
| 2000 | -- | $131,460 |
Find assessor info on the county website
Monthly payment
Est. payment
Payment breakdown
Explore the cost of this home by adjusting the details. Changes won't be saved.Climate risks
Neighborhood: 19372
Nearby schools
Schools provided by the listing agent
- High: Coatesville Area Senior
- District: Coatesville Area
Source: Bright MLS. This data may not be complete. We recommend contacting the local school district to confirm school assignments for this home.

Similar homes
- $500,0004 bd3 ba2.8k sqft720 S Washington St, Kennett Square, PA 19348For Sale

 MLS ID #PACT2137218, Alissa Facciolo, Crown Homes Real Estate. Bright MLS
 - $470,0004 bd3 ba2.8k sqft917 Franklin St, Coatesville, PA 19320For Sale
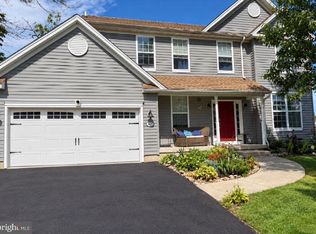 MLS ID #PACT2136998, Patience Conner, Keller Williams Keystone Realty. Bright MLS
 - $530,0004 bd3 ba2.8k sqft8 Sweet Briar Rd, Coatesville, PA 19320For Sale
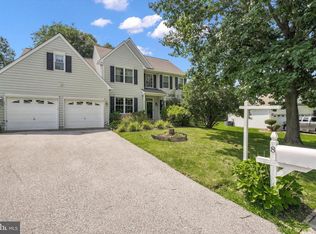 MLS ID #PACT2132762, Nodari Tetruashvily, Weichert Realtors. Bright MLS
 - $568,0004 bd3 ba2.7k sqft1012 Woodruff Rd, Coatesville, PA 19320For Sale
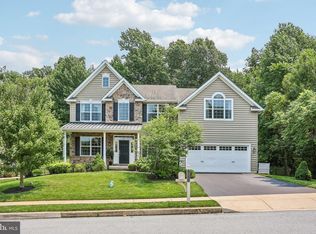 MLS ID #PACT2130420, Liliana Satell, Redfin Corporation. Bright MLS
 - $550,0004 bd3 ba2.6k sqft248 Coleridge Ln, Coatesville, PA 19320For SaleMLS ID #PACT2135626, Leana Dickerman, KW Greater West Chester. Bright MLS
- $490,0004 bd3 ba2.2k sqft101 Rachel Ln, Coatesville, PA 19320For SaleMLS ID #PACT2132410, Kelly Murtaugh, RE/MAX Ace Realty. Bright MLS
- $539,0004 bd4 ba3.1k sqft1420 Balmoral Rd, Coatesville, PA 19320For SaleMLS ID #PACT2132932, Teri Viljoen, BHHS Fox & Roach-West Chester. Bright MLS
- $514,9004 bd3 ba3.2k sqft102 Autumn Trl, Coatesville, PA 19320For SaleMLS ID #PACT2136774, Neil Douen, EXP Realty, LLC. Bright MLS
- $494,0003 bd3 ba1.7k sqft1312 Rhode Island Cir, Downingtown, PA 19335For SaleMLS ID #PACT2135870, Molly Caso, VRA Realty. Bright MLS
- $562,5004 bd3 ba1.6k sqft1285 Belmont Ave, West Chester, PA 19380For SaleMLS ID #PACT2134932, Mr. Matthew Fetick, EXP Realty, LLC. Bright MLS
- $565,5653 bd3 ba2.4k sqft1679 Horseshoe Pike, Glenmoore, PA 19343For SaleMLS ID #PACT2134322, Keith Kline, Kline Real Estate Works. Bright MLS
- $425,0004 bd4 ba1.5k sqft102 Valley View Dr, Coatesville, PA 19320For SaleMLS ID #PACT2137130, Daniel J Brudnok, BHHS Fox & Roach Malvern-Paoli. Bright MLS
- $499,0003 bd3 ba1.8k sqft27 Winding Hill Dr, Hockessin, DE 19707For SaleMLS ID #DENC2111598, Mr. Matthew Fetick, EXP Realty, LLC. Bright MLS
- $530,0004 bd3 ba2.9k sqftNone Available, Talleyville, DE 19803For SaleMLS ID #DENC2112278, Mike Terranova, Keller Williams Realty Wilmington. Bright MLS
- $612,0003 bd2 ba2.2k sqft505 Darlington Dr, West Chester, PA 19382For SaleMLS ID #PACT2136966, Michael Ciunci, KW Greater West Chester. Bright MLS
- $545,0004 bd3 ba2.8k sqft101 White Doe Dr, Lincoln University, PA 19352For SaleMLS ID #PACT2136776, Teresa Foster, VRA Realty. Bright MLS
- $659,0005 bd6 ba3k sqft1299 Lone Eagle Rd, Coatesville, PA 19320For SaleMLS ID #PACT2134186, Michael Risser, Tesla Realty Group, LLC. Bright MLS
- $525,0004 bd3 ba2.2k sqft311 Heron Dr, Lincoln University, PA 19352For SaleMLS ID #PACT2136290, Chris Myatt, Redfin Corporation. Bright MLS
- $639,9004 bd3 ba2.1k sqft829 Frank Rd, West Chester, PA 19380For SaleMLS ID #PACT2134184, Pat Harvey, RE/MAX Town & Country. Bright MLS
- $549,0003 bd3 ba1.9k sqft1731 W Doe Run Rd, Kennett Square, PA 19348For SaleMLS ID #PACT2135924, Roger Minner, Real of Pennsylvania. Bright MLS
