Skip main navigation
Off market
  • $600,900

    2590 Cherry Ct, Gilbertsville, PA 19525

    4beds
    3baths
    2,672sqft
    SingleFamily
    Built in 1999
    0.57 Acres Lot
    $600,900 Zestimate®
    $225/sqft
    $3,226 Estimated rent

    Home value

    $600,900

    $571,000 - $631,000

    $3,226/mo

    Zestimate® history
    Loading
    Loading...

    Owner options

    List your home for rent

    $3,226/mo

    Rent Zestimate®

    Find your next renter with Zillow Rental Manager. Plus, with online applications, you can quickly screen prospective tenants – for free.

    Learn more

    $3,226/mo

    Rent Zestimate®

    Refinance and save

    $3,171/mo

    Est. payment

    Refinancing to a lower rate could help reduce your monthly payments and save thousands over the life of the loan.

    See today's rates

    $3,171/mo

    Est. payment

    Explore your selling options

    Work with a Zillow partner agent

    Leverage their expertise and Zillow's premium Showcase listings to get your home seen by more buyers.

    Get started

    List with your own agent

    Get your home in front of millions of buyers by listing it on Zillow.

    Learn how to do it

    Sell it yourself

    Take full control of how buyers see your home on Zillow by listing For Sale by Owner (FSBO).

    List your home

    What's special

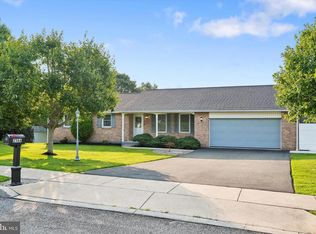
    Welcome Home to 2590 Cherry Court in the Colonial Ridge Development. This Paul Moyer built 4 bedroom 2.5 bath center hall colonial is impeccable and move in ready. Situated on a cul de sac and on a sizeable .57 Acre lot this home will impress. From the foyer, the living room is on the right side and features Bernina Scraped Hickory hardwood floors and abundant daylight through a pair of Anderson wood windows (Throughout). The left side features a formal dining room with more hardwood flooring and chair rail moldings. All of the paint & dcor throughout the home is neutral and in good taste. The fabulous eat-in kitchen features Cambria quartz counters, GE slate colored stainless appliances, recessed led lighting with dimmers, and a double wall oven with convection. There is plenty of counter space and a center island with room for seating. The custom tiled backsplash is the backdrop to the deep composite sink with handy wand faucet. The gorgeous kitchen flooring is Congoleum Duraceramic and is color matched to the tops and cabinetry. Just off the kitchen is a convenient laundry room with a rear door to the deck, shelving, utility tub and easy access to the attached oversized 2 car garage with dual openers and insulated doors. Just off the kitchen is the comfortable Family room with new carpets (2020) The magnificent raised brick hearth and wood burning fireplace gives the room character and utility. The fireplace also features a handsome mantel and convenient wood storage cubby. The trio of windows overlooks the rear yard and keeps the room bright. The second floor features a large Owners Suite with a separate sitting room/office as well as a walk-in closet and easy access to the walk-in attic. The master bath features a jacuzzi soaking tub, stall shower and dual vanities. The remaining 3 bedrooms on the level are all well sized and share a full hall bath. The daylight walkout basement is ready to be finished with an electrical sub panel ready to go and there is a door to the rear yard and a pair of full sized windows. The composite Trex deck is accessed from the kitchen Andersen french door and has stairs down to the yard. There is a large shed for all your lawn and garden equipment The owners just replaced the roof with a 50 year shingle and transferable warranty. The heater is an efficient 17 SEER heat pump, installed in 2017. There is an additional poured pad just to the side of the garage for any future storage needs. This home is sure to impress and in amazing condition inside and out. 2022-07-06

    This property is not currently displayed as for sale or rent on Zillow. This may be different from what's on other websites or public sources.

    Facts & features

    Interior

    Bedrooms & bathrooms
    • Bedrooms: 4
    • Bathrooms: 3
    Heating
    • Other, Electric
    Cooling
    • Central
    Features
    • Has fireplace: Yes
    Interior area
    • Total interior livable area: 2,672 sqft

    Property

    Parking
    • Total spaces: 2
    • Parking features: Garage - Attached
    Features
    • Exterior features: Stone
    Lot
    • Size: 0.57 Acres
    Details
    • Parcel number: 470003800392

    Construction

    Type & style
    • Home type: SingleFamily
    • Architectural style: Colonial
    Condition
    • Year built: 1999

    Community & HOA

    Location
    • Region: Gilbertsville

    Financial & listing details

    • Price per square foot: $225/sqft
    • Tax assessed value: $195,000
    • Annual tax amount: $7,508

    Price history

    DateEventPrice
    9/30/2022Sold$495,000+3.3%$185/sqft
    Source: Bright MLS #PAMC2043856 Report a problem
    7/6/2022Pending sale$479,000$179/sqft
    Source: Bright MLS #PAMC2043856 Report a problem
    6/29/2022Listed for sale$479,000+59.7%$179/sqft
    Source: Bright MLS #PAMC2043856 Report a problem
    2/15/2012Listing removed$300,000+5.3%$112/sqft
    Source: Prudential Fox & Roach, Realtors #5894555 Report a problem
    7/27/2011Sold$285,000-5%$107/sqft
    Source: Public Record Report a problem
    4/16/2011Price change$300,000-2.3%$112/sqft
    Source: Alliance #5804238 Report a problem
    3/18/2011Price change$307,000-4.1%$115/sqft
    Source: CENTURY 21 Alliance #5804238 Report a problem
    11/28/2010Listed for sale$320,000+540%$120/sqft
    Source: CENTURY 21 Alliance #5804238 Report a problem
    10/21/1998Sold$50,000$19/sqft
    Source: Public Record Report a problem

    Public tax history

    YearProperty taxesTax assessment
    2025$7,508 +4%$195,000
    2024$7,220 $195,000
    2023$7,220 +6%$195,000
    2022$6,814 +3.4%$195,000
    2021$6,592 +3.2%$195,000
    2020$6,389 +3%$195,000
    2019$6,202 +4.1%$195,000
    2018$5,958 +3.9%$195,000
    2017$5,736 +1.4%$195,000
    2016$5,656 +3.2%$195,000
    2015$5,481 +1.1%$195,000
    2014$5,422 +1.7%$195,000
    2013$5,329 +3.8%$195,000
    2012$5,136 +6.5%$195,000
    2011$4,824 +2.9%$195,000
    2010$4,688 -1.5%$195,000
    2009$4,760 +2.6%$195,000
    2008$4,641 +2.8%--
    2007$4,515 +6.7%--
    2006$4,230 +6%--
    2005$3,992 +4.5%--
    2004$3,819 +4.3%--
    2003$3,661 +6.6%--
    2002$3,434 +7.4%--
    2000$3,197 -0.6%--
    1999$3,217 --
    Find assessor info on the county website

    Neighborhood: 19525

    Nearby schools

    GreatSchools rating
    Schools provided by the listing agent
    • High: BOYERTOWN
    • District: Boyertown Area

    Source: The MLS. This data may not be complete. We recommend contacting the local school district to confirm school assignments for this home.

    Get a cash offer in 3 minutes
    Find out how much your home could sell for in as little as 3 minutes with a no-obligation cash offer.
    Estimated market value
    $600,900
    Get a cash offer in 3 minutes
    Find out how much your home could sell for in as little as 3 minutes with a no-obligation cash offer.
    Estimated market value
    $600,900