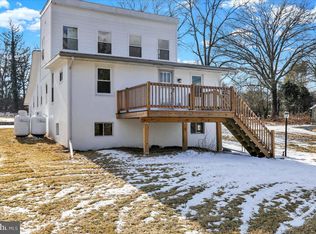
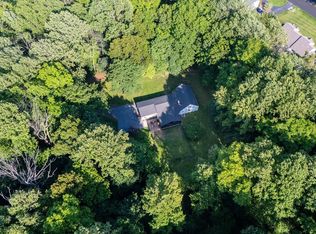
New Construction in the Owen J Roberts School District. Why wait 8-10 months for new construction when you can close in 30 days!! Welcome to 780 E Cedarville Road, an exceptional brand-new modern farmhouse nestled on nearly one acre of level land in the desirable North Coventry Township within the award-winning Owen J. Roberts School District. Designed for today’s lifestyle, this home blends timeless craftsmanship with modern luxury, offering over 2,700 square feet of finished living space plus an additional 1,100 square-foot unfinished basement ready for future customization. Step inside to find 9-foot ceilings, wide-plank hardwood flooring, and abundant natural light streaming through 20+ energy-efficient windows. The open-concept floor plan is anchored by a gourmet kitchen featuring stainless steel appliances, an oversized island, quartz countertops, and elegant finishes perfect for both everyday living and entertaining. Upstairs, retreat to your spacious primary suite complete with a private sitting area and his-and-hers walk-in closets. The en suite bathroom offers spa-like comfort with tiled floors and a custom shower. Three additional large guest bedrooms, a full hall bath, and a convenient laundry area complete the second floor. A first-floor office (or optional 5th bedroom) provides flexibility for work-from-home or guest accommodations. Enjoy peaceful mornings on the expansive front porch, evenings on your private backyard, and plenty of room for outdoor entertaining. Located just across from Bellewood Country Club with golf course views, and moments from Route 422 and Route 100, this home offers easy access to major commuting routes, shopping, dining, and entertainment in Pottstown, Limerick, and Phoenixville while still providing a serene suburban setting. Experience the perfect combination of luxury, comfort, and location in this stunning new construction, a true standout in North Coventry Township. Contact Mike D for more details.
New construction
Price cut: $20K (9/28)
$769,999
780 E Cedarville Rd, Pottstown, PA 19465
4beds
2,700sqft
Single Family Residence
Built in 2026
0.83 Acres Lot
$763,100 Zestimate®
$285/sqft
$-- HOA
What's special
Elegant finishesPrivate backyardQuartz countertopsCustom showerFull hall bathOversized islandOpen-concept floor plan
- 51 days
- 981
- 45
Zillow last checked:
Listing updated:
Listed by:
Mike Diioia 610-256-5735,
Keller Williams Main Line 6105200100
Source: Bright MLS,MLS#: PACT2133058
Facts & features
Interior
Bedrooms & bathrooms
- Bedrooms: 4
- Bathrooms: 3
- Full bathrooms: 2
- 1/2 bathrooms: 1
- Main level bathrooms: 1
Basement
- Area: 1100
Heating
- Forced Air, Propane
Cooling
- Central Air, Electric
Appliances
- Included: Stainless Steel Appliance(s), Water Heater
- Laundry: Upper Level
Features
- Family Room Off Kitchen, Open Floorplan, Kitchen - Gourmet, Kitchen Island, Recessed Lighting, Walk-In Closet(s)
- Flooring: Hardwood, Carpet, Ceramic Tile, Wood
- Windows: Energy Efficient
- Basement: Unfinished
- Has fireplace: No
Interior area
- Total structure area: 3,800
- Total interior livable area: 2,700 sqft
- Finished area above ground: 2,700
Video & virtual tour
Property
Parking
- Total spaces: 6
- Parking features: Garage Faces Front, Garage Door Opener, Inside Entrance, Attached, Driveway
- Attached garage spaces: 2
- Uncovered spaces: 4
Accessibility
- Accessibility features: None
Features
- Levels: Two
- Stories: 2
- Pool features: None
- Has view: Yes
- View description: Golf Course
Lot
- Size: 0.83 Acres
Details
- Additional structures: Above Grade
- Parcel number: 1703 0296
- Zoning: RESIDENTIAL
- Special conditions: Standard
Construction
Type & style
- Home type: SingleFamily
- Architectural style: Farmhouse/National Folk
- Property subtype: Single Family Residence
Materials
- Vinyl Siding
- Foundation: Concrete Perimeter
- Roof: Architectural Shingle
Condition
- Excellent
- New construction: Yes
- Year built: 2026
Details
- Builder name: Hyduke Builders
Utilities & green energy
- Electric: 200+ Amp Service
- Sewer: On Site Septic
- Water: Well
Community & HOA
Community
- Subdivision: None Available
HOA
- Has HOA: No
Location
- Region: Pottstown
- Municipality: NORTH COVENTRY TWP
Financial & listing details
- Price per square foot: $285/sqft
- Tax assessed value: $40,540
- Annual tax amount: $1,872
- Date on market: 8/11/2026
- Listing agreement: Exclusive Right To Sell
- Ownership: Fee Simple
Estimated market value
$763,100
$725,000 - $801,000
$3,564/mo
Price history
| Date | Event | Price |
|---|---|---|
| 9/28/2026 | Price change | $769,999-2.5%$285/sqft |
Source:  Bright MLS #PACT2133058 Report a problem Bright MLS #PACT2133058 Report a problem | ||
| 9/24/2026 | Price change | $789,999-1.3%$293/sqft |
Source: Bright MLS #PACT2133058 Report a problem | ||
| 9/11/2026 | Price change | $799,999-3%$296/sqft |
Source: Bright MLS #PACT2133058 Report a problem | ||
| 9/4/2026 | Price change | $824,9490%$306/sqft |
Source: Bright MLS #PACT2133058 Report a problem | ||
| 8/11/2026 | Listed for sale | $824,999+0%$306/sqft |
Source: Bright MLS #PACT2133058 Report a problem | ||
| 6/15/2026 | Listing removed | $824,860$306/sqft |
Source: Bright MLS #PACT2112110 Report a problem | ||
| 6/3/2026 | Price change | $824,8600%$306/sqft |
Source: Bright MLS #PACT2112110 Report a problem | ||
| 5/19/2026 | Price change | $824,8750%$306/sqft |
Source: Bright MLS #PACT2112110 Report a problem | ||
| 5/5/2026 | Price change | $824,8900%$306/sqft |
Source: Bright MLS #PACT2112110 Report a problem | ||
| 4/27/2026 | Price change | $824,9000%$306/sqft |
Source: Bright MLS #PACT2112110 Report a problem | ||
| 4/11/2026 | Price change | $824,9500%$306/sqft |
Source: Bright MLS #PACT2112110 Report a problem | ||
| 10/21/2025 | Listed for sale | $824,999+560%$306/sqft |
Source: Bright MLS #PACT2112110 Report a problem | ||
| 10/15/2025 | Sold | $125,000$46/sqft |
Source: Public Record Report a problem | ||
Public tax history
| Year | Property taxes | Tax assessment |
|---|---|---|
| 2026 | $1,829 +2.3% | $40,540 |
| 2025 | $1,787 +1.8% | $40,540 |
| 2024 | $1,756 +2.5% | $40,540 |
| 2023 | $1,713 +1.7% | $40,540 |
| 2022 | $1,685 +2.2% | $40,540 |
| 2021 | $1,649 +148.5% | $40,540 |
| 2020 | $664 -57.1% | $40,540 |
| 2019 | $1,547 +2.2% | $40,540 |
| 2018 | $1,513 +9900.6% | $40,540 |
| 2017 | $15 -98.8% | $40,540 |
| 2016 | $1,248 | $40,540 |
| 2015 | $1,248 | $40,540 |
| 2014 | $1,248 | $40,540 |
| 2013 | -- | $40,540 |
| 2012 | -- | $40,540 |
| 2011 | -- | $40,540 |
| 2010 | -- | $40,540 |
| 2009 | -- | $40,540 |
| 2008 | -- | $40,540 |
| 2007 | -- | $40,540 |
| 2006 | -- | $40,540 |
| 2005 | -- | $40,540 |
| 2004 | -- | $40,540 |
| 2003 | -- | $40,540 |
| 2000 | -- | $40,540 |
Find assessor info on the county website
Monthly payment
Est. payment
Payment breakdown
Explore the cost of this home by adjusting the details. Changes won't be saved.Climate risks
Neighborhood: Kenilworth
Nearby schools
Schools provided by the listing agent
- District: Owen J Roberts
Source: Bright MLS. This data may not be complete. We recommend contacting the local school district to confirm school assignments for this home.

Similar homes
- $639,9004 bd3 ba3.1k sqft207 Sylvan Dr, Pottstown, PA 19465For Sale
 MLS ID #PACT2135376, Mike Walton, Compass. Bright MLS
 - $890,0004 bd5 ba3.3k sqft7 Maack Rd, Pottstown, PA 19465For Sale
 MLS ID #PACT2133296, Kristy Swinehart Ruyak, Keller Williams Realty Group. Bright MLS
 - $750,0004 bd3 ba2.6k sqft4130 Creek Rd, Collegeville, PA 19426For Sale
 MLS ID #PAMC2190666, Ginger Childs, RE/MAX Main Line-Kimberton. Bright MLS
 - $795,0004 bd3 ba2.4k sqft2330 Horseshoe Trl, Chester Springs, PA 19425For Sale
 MLS ID #PACT2127256, Marla Gallagher, Keller Williams Realty Devon-Wayne. Bright MLS
 - $849,0004 bd5 ba3.2k sqft7 Montella Cir, Pottstown, PA 19464For SaleMLS ID #PAMC2186488, Lynn Pantella, Keller Williams Real Estate-Doylestown. Bright MLS
- $800,0004 bd3 ba3.7k sqft163 Hillcrest Ave, Phoenixville, PA 19460For SaleMLS ID #PACT2130540, Lynne Norris, Century 21 Norris-Valley Forge. Bright MLS
- $750,0004 bd3 ba2.8k sqft171 Highspire Rd, Downingtown, PA 19335For SaleMLS ID #PACT2135678, Guy Matteo, RE/MAX Preferred - Newtown Square. Bright MLS
- $734,9994 bd4 ba3.2k sqft1216 Township Line Rd, Phoenixville, PA 19460For SaleMLS ID #PACT2125612, Zach Neild, Real Broker, LLC. Bright MLS
- $719,9006 bd4 ba3.8k sqft11 Morlatton Rd, Douglassville, PA 19518For SaleMLS ID #PABK2077246, Susan McFadden, Keller Williams Platinum Realty - Wyomissing. Bright MLS
- $850,0004 bd3 ba3.2k sqft99 Caroline Dr, Collegeville, PA 19426For SaleMLS ID #PAMC2192788, Laurie Curran, BHHS Fox & Roach-Collegeville. Bright MLS
- $895,5004 bd3 ba3k sqft70 Alexandrea Cir, Harleysville, PA 19438For SaleMLS ID #PAMC2189318, Nathaniel Seaman, Realty One Group Exclusive. Bright MLS
- $760,0004 bd3 ba1.5k sqft305 Irish Rd, Berwyn, PA 19312For SaleMLS ID #PACT2135328, Keave Andrew Slomine, New Republic Realty. Bright MLS
- $900,0004 bd3 ba3.4k sqft120 Summit Dr, Phoenixville, PA 19460For SaleMLS ID #PAMC2191896, Lindsay Good, Compass RE. Bright MLS
- $799,0004 bd3 ba3.3k sqft1222 Indian Trail Dr, Downingtown, PA 19335For SaleMLS ID #PACT2134488, Megan Romano, Keller Williams Main Line. Bright MLS
- $779,0004 bd3 ba3.2k sqft231 E 5th St, East Greenville, PA 18041New ConstructionMLS ID #PAMC2175884, Vincent Vesci, Compass RE. Bright MLS
- $780,0004 bd3 ba3.6k sqft1062 Kingscote Dr, Harleysville, PA 19438For SaleMLS ID #PAMC2189664, Bob Kelley, BHHS Fox & Roach-Blue Bell. Bright MLS
- $899,7304 bd3 ba2.9k sqft226 Cemetery Rd, Schwenksville, PA 19473New ConstructionMLS ID #PAMC2161802, Richard Parke, RE/MAX Main Line-Kimberton. Bright MLS
- $485,0003 bd3 ba1.3k sqft510 Limerick Center Rd, Royersford, PA 19468For SaleMLS ID #PAMC2193874, Jessica Gross, Keller Williams Real Estate -Exton. Bright MLS
- $810,0004 bd3 ba2.1k sqft606 Upper Gulph Rd, Strafford, PA 19087For SaleMLS ID #PACT2133888, Scott Furman, Real Broker, LLC. Bright MLS
- $725,0004 bd3 ba2.4k sqft126 Garris Rd, Downingtown, PA 19335New ConstructionMLS ID #PACT2123096, Janel Loughin, Real Broker, LLC. Bright MLS
