A little more character. A little more breathing room. And a home that stands apart from the others! Welcome to 22 Monocacy Road, Birdsboro, a custom-built two-story home by Hunter Building Group, offering 1,963 square feet of thoughtfully designed living space in a peaceful country setting. Here, new construction comes with a more personal touch, combining modern conveniences, custom details and a refreshing alternative to mass-produced neighborhood living. Inside, spacious living areas create a natural flow for everyday living and entertaining. The kitchen brings timeless appeal and practical design together with granite countertops, beautiful soft-close cabinetry and all LG appliances. Enhanced lighting adds warmth, highlights the home’s details and helps create an inviting atmosphere throughout. The well-planned layout offers comfortable bedroom retreats, beautifully appointed bathrooms, a dedicated laundry area and a separate study ideal for working from home, pursuing a hobby or creating a quiet place to recharge. Every space offers room to settle in and make the home your own! An extended garage adds valuable versatility for vehicles, storage and everyday essentials, while the two-story design makes excellent use of the home’s living space. Located in Birdsboro on over a third of an acre, within the Daniel Boone School District, this custom new construction opportunity combines the appeal of a brand-new home with a country setting and details that give it an identity of its own. The home offers the added benefit of no age restrictions, making this an opportunity for buyers at any stage of life with no HOA. Additional opportunity! An adjoining .74-acre parcel is also available for purchase at an additional cost, offering the potential to expand your property and enjoy even more space and privacy. Inquire for details. Showings begin Monday, November 2! Professional photography and floor plan are scheduled to be added to the listing on Wednesday, November 4. 22 Monocacy Road is more than a new address. It’s an opportunity to make a fresh start in a home designed to feel distinctly different!
New construction
$498,000
22 Monocacy Rd, Birdsboro, PA 19508
3beds
1,963sqft
Single Family Residence
Built in 2026
0.34 Acres Lot
$496,100 Zestimate®
$254/sqft
$-- HOA
What's special
Beautifully appointed bathroomsComfortable bedroom retreatsPeaceful country settingDedicated laundry areaCustom-built two-story homeBeautiful soft-close cabinetryAll lg appliances
- 8 days
- 584
- 20
Zillow last checked:
Listing updated:
Listed by:
Laura Cousins-Washington 215-406-7044,
Keller Williams Realty Group 6107925900
Source: Bright MLS,MLS#: PABK2080044
Facts & features
Interior
Bedrooms & bathrooms
- Bedrooms: 3
- Bathrooms: 3
- Full bathrooms: 2
- 1/2 bathrooms: 1
- Main level bathrooms: 3
- Main level bedrooms: 3
Heating
- Forced Air, Electric
Cooling
- Central Air, Electric
Appliances
- Included: Water Heater
Features
- Dry Wall
- Flooring: Luxury Vinyl
- Has basement: No
- Has fireplace: No
Interior area
- Total structure area: 2,251
- Total interior livable area: 1,963 sqft
- Finished area above ground: 1,963
Property
Parking
- Total spaces: 1
- Parking features: Built In, Attached
- Attached garage spaces: 1
Accessibility
- Accessibility features: 2+ Access Exits, >84" Garage Door
Features
- Levels: Two
- Stories: 2
- Pool features: None
Lot
- Size: 0.34 Acres
Details
- Additional structures: Above Grade
- Parcel number: 24535410254897
- Zoning: RESIDENTIAL
- Special conditions: Standard
Construction
Type & style
- Home type: SingleFamily
- Architectural style: Traditional
- Property subtype: Single Family Residence
Materials
- Vinyl Siding, Concrete, Stick Built
- Foundation: Block, Slab
- Roof: Asphalt
Condition
- Excellent
- New construction: Yes
- Year built: 2026
Utilities & green energy
- Sewer: Public Sewer
- Water: Public
Community & HOA
Community
- Subdivision: None Available
HOA
- Has HOA: No
Location
- Region: Birdsboro
- Municipality: AMITY TWP
Financial & listing details
- Price per square foot: $254/sqft
- Date on market: 10/30/2026
- Listing agreement: Exclusive Agency
- Listing terms: Cash,Conventional,FHA,VA Loan
- Ownership: Fee Simple
Estimated market value
$496,100
$471,000 - $521,000
$2,649/mo
Price history
| Date | Event | Price |
|---|---|---|
| 10/30/2026 | Listed for sale | $498,000$254/sqft |
Source:  Bright MLS #PABK2080044 Report a problem | ||
Public tax history
Tax history is unavailable.
Monthly payment
Est. payment
Payment breakdown
Explore the cost of this home by adjusting the details. Changes won't be saved.Climate risks
Neighborhood: 19508
Nearby schools
Schools provided by the listing agent
- Elementary: Amity Primary Center
- Middle: Daniel Boone
- High: Daniel Boone
- District: Daniel Boone Area
Source: Bright MLS. This data may not be complete. We recommend contacting the local school district to confirm school assignments for this home.
Similar homes
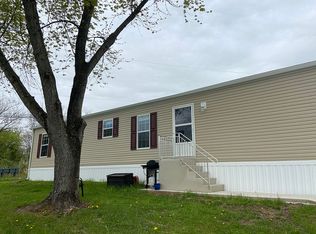
- $389,9003 bd2 ba2.1k sqft719 Madison St, Birdsboro, PA 19508For Sale
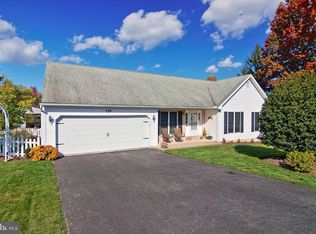
 MLS ID #PABK2080352, Jennifer Davidheiser, The Real Estate Professionals-Pottstown. Bright MLS
- $--4 bd3 ba2k sqft575 Pineford Rd, Pottstown, PA 19464Auction
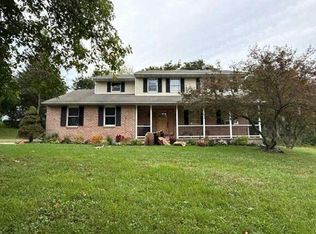 Auction.com 2
- $489,9004 bd3 ba2.2k sqft83 Sandy Hill Rd, Boyertown, PA 19512For Sale
 MLS ID #PABK2080222, Julie Gabel, Ironhorse Realty, LLC. Bright MLS
- $397,5004 bd3 ba2.5k sqft5700 Boyertown Pike, Birdsboro, PA 19508For Sale
 MLS ID #PABK2080096, Jesus De La Mora, Realty One Group Alliance. Bright MLS
- $498,9902 bd2 ba1.9k sqftScottish Hollow Dunvegan Dr #The, Birdsboro, PA 19508New ConstructionMLS ID #PABK2077816, Andy Craig, Craig Properties Inc. Bright MLS
- $495,0004 bd3 ba2.4k sqft5013 Overlook Point, Douglassville, PA 19518For SaleMLS ID #PABK2080076, Shelly Matter, Coldwell Banker Realty. Bright MLS
- $380,0003 bd2 ba1.8k sqft834 Golf Course Rd, Birdsboro, PA 19508For SaleMLS ID #PABK2080366, Scott Jaraczewski, Iron Valley Real Estate of Berks. Bright MLS
- $300,0003 bd2 ba1.4k sqft526 Buddies Ct, Birdsboro, PA 19508For SaleMLS ID #PABK2079930, Chaundra Santangelo, Springer Realty Group. Bright MLS
- $459,9004 bd3 ba1.7k sqft355 Furnace Rd, Birdsboro, PA 19508For SaleMLS ID #PABK2079690, Dan Hawk, Keller Williams Platinum Realty - Wyomissing. Bright MLS
- $509,0132 bd2 ba1.5k sqft72 Scottish Hollow Dr, Birdsboro, PA 19508New ConstructionBright MLS
- $449,9003 bd3 ba2k sqft400 Bramblewood Dr, Douglassville, PA 19518For SaleMLS ID #PABK2080038, Richelle Richet-Deane, Realty One Group Restore - Collegeville. Bright MLS
- $476,4902 bd2 ba1.7k sqftScottish Hollow Macgregor Dr #The, Birdsboro, PA 19508New ConstructionMLS ID #PABK2077804, Andy Craig, Craig Properties Inc. Bright MLS
- $439,9002 bd2 ba1.7k sqftScottish Hollow Glengarry Dr #The, Birdsboro, PA 19508New ConstructionMLS ID #PABK2079652, Andy Craig, Craig Properties Inc. Bright MLS
- $499,0004 bd3 ba2.6k sqft24 Pickwick Pl, Reading, PA 19606For SaleMLS ID #PABK2079696, Mary Brickner, RE/MAX Of Reading. Bright MLS
- $536,1252 bd2 ba1.7k sqft48 Scottish Hollow Dr, Birdsboro, PA 19508New ConstructionBright MLS
- $525,0004 bd4 ba2.9k sqft1004 Fallbrook Ln, Pottstown, PA 19464For SaleMLS ID #PAMC2199264, Chet Coupe, Keller Williams Real Estate-Montgomeryville. Bright MLS
- $399,8004 bd2 ba2.2k sqft88 Spruce Ave, Birdsboro, PA 19508For SaleMLS ID #PABK2072592, Cecilia Leone, Century 21 Emerald. Bright MLS
