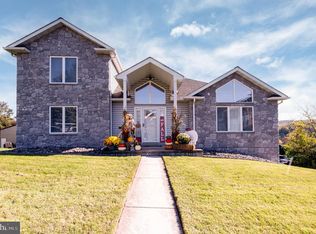
Welcome to this spacious 4-bedroom, 2.5-bath Colonial in Flying Hills, located within the Governor Mifflin School District. The two-story layout offers separate living, dining, and family rooms, along with an eat-in kitchen and convenient main-floor laundry. A fireplace adds warmth to the living space, while the primary bedroom features a sitting area and private bath. An attached two-car garage and full basement provide additional storage and flexibility. Set on approximately 0.28 acres, this detached home offers room to make it your own in an established community.
For sale
$453,900
10 Brassie Cir, Reading, PA 19607
4beds
2,640sqft
Single Family Residence
Built in 2003
0.28 Acres Lot
$460,300 Zestimate®
$172/sqft
$106/mo HOA
What's special
Attached two-car garageDetached homeEat-in kitchenTwo-story layoutConvenient main-floor laundry
- 7 days
- 628
- 41
Likely to sell faster than
Zillow last checked:
Listing updated:
Listed by:
Thomas Snyder 717-340-2081,
Keller Williams Elite 7175532500
Source: Bright MLS,MLS#: PABK2080012
Facts & features
Interior
Bedrooms & bathrooms
- Bedrooms: 4
- Bathrooms: 3
- Full bathrooms: 2
- 1/2 bathrooms: 1
- Main level bathrooms: 3
- Main level bedrooms: 4
Heating
- Forced Air, Heat Pump, Central, Electric, Natural Gas
Cooling
- Central Air, Electric
Appliances
- Included: Electric Water Heater, Gas Water Heater
Features
- Basement: Finished,Unfinished
- Has fireplace: No
Interior area
- Total structure area: 2,640
- Total interior livable area: 2,640 sqft
- Finished area above ground: 2,640
Property
Parking
- Total spaces: 2
- Parking features: Garage Door Opener, Garage Faces Front, Storage, Oversized, Attached, Driveway, Off Street
- Attached garage spaces: 2
- Has uncovered spaces: Yes
Accessibility
- Accessibility features: None
Features
- Levels: Two
- Stories: 2
- Pool features: None
Lot
- Size: 0.28 Acres
Details
- Additional structures: Above Grade
- Parcel number: 39531405178778
- Zoning: RESIDENTAL
- Special conditions: Standard
Construction
Type & style
- Home type: SingleFamily
- Architectural style: Traditional
- Property subtype: Single Family Residence
Materials
- Vinyl Siding
- Foundation: Concrete Perimeter
Condition
- New construction: No
- Year built: 2003
Utilities & green energy
- Sewer: Public Sewer
- Water: Public
Community & HOA
Community
- Subdivision: Flying Hills
HOA
- Has HOA: Yes
- HOA fee: $106 monthly
Location
- Region: Reading
- Municipality: CUMRU TWP
Financial & listing details
- Price per square foot: $172/sqft
- Tax assessed value: $212,200
- Annual tax amount: $10,636
- Date on market: 10/22/2026
- Listing agreement: Exclusive Right To Sell
- Ownership: Fee Simple
Estimated market value
$460,300
$437,000 - $483,000
$2,604/mo
Price history
| Date | Event | Price |
|---|---|---|
| 10/23/2026 | Listed for sale | $453,900+99.6%$172/sqft |
Source:  Bright MLS #PABK2080012 Report a problem | ||
| 5/13/2003 | Sold | $227,398$86/sqft |
Source: Public Record Report a problem | ||
Public tax history
| Year | Property taxes | Tax assessment |
|---|---|---|
| 2025 | $10,075 +3.2% | $212,200 |
| 2024 | $9,763 +2.9% | $212,200 |
| 2023 | $9,490 +2.6% | $212,200 |
| 2022 | $9,252 +2% | $212,200 |
| 2021 | $9,069 | $212,200 |
| 2020 | $9,069 +1.2% | $212,200 |
| 2019 | $8,958 +1.8% | $212,200 |
| 2018 | $8,797 +2% | $212,200 |
| 2017 | $8,626 +190.4% | $212,200 |
| 2016 | $2,970 | $212,200 |
| 2015 | $2,970 | $212,200 |
| 2014 | -- | $212,200 |
| 2013 | -- | $212,200 |
| 2012 | -- | $212,200 |
| 2011 | -- | $212,200 |
| 2010 | -- | $212,200 |
| 2009 | -- | $212,200 |
| 2008 | -- | $212,200 +2.8% |
| 2007 | -- | $206,400 |
| 2006 | -- | $206,400 |
| 2005 | -- | $206,400 |
| 2004 | -- | $206,400 +611.7% |
| 2003 | -- | $29,000 |
| 2002 | -- | $29,000 |
Find assessor info on the county website
Monthly payment
Est. payment
Payment breakdown
Explore the cost of this home by adjusting the details. Changes won't be saved.Climate risks
Neighborhood: Flying Hills
Nearby schools
Schools provided by the listing agent
- District: Governor Mifflin
Source: Bright MLS. This data may not be complete. We recommend contacting the local school district to confirm school assignments for this home.
Similar homes
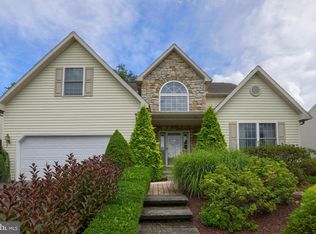
- $--4 bd2 ba2.7k sqft265 Mountain View Rd, Reading, PA 19607Auction
 ServiceLink Auction
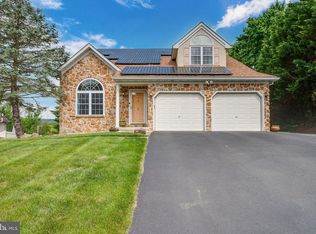
- $449,9004 bd3 ba3.1k sqft53 Maple St, Mohnton, PA 19540For Sale
 MLS ID #PABK2080068, Ronald Eckenroth, Daryl Tillman Realty Group. Bright MLS
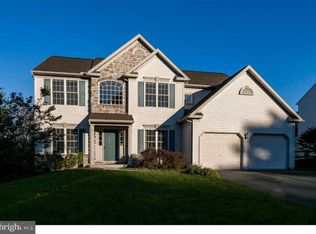
- $375,0004 bd2 ba1.3k sqft638 Mountain View Rd, Reading, PA 19607For Sale
 MLS ID #PABK2079702, Joan Antosy, BHHS Homesale Realty- Reading Berks. Bright MLS
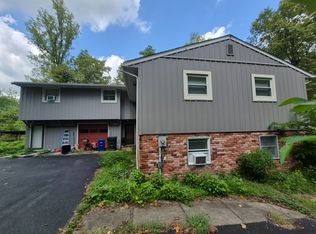
- $479,9004 bd3 ba2.8k sqft83 Flint Ridge Dr, Reading, PA 19607For Sale
 MLS ID #PABK2077724, Craig Stringer, Pagoda Realty ERA Powered. Bright MLS
- $445,0004 bd3 ba2.1k sqft4550 Hillside Rd, Reading, PA 19606For SaleMLS ID #PABK2079410, Ashley Marshall, Iron Valley Real Estate of Berks. Bright MLS
- $500,0003 bd2 ba2.6k sqft199 Deer Hill Rd, Reading, PA 19607For SaleMLS ID #PABK2069702, Ash Freese, Amo Realty. Bright MLS
- $469,9005 bd4 ba3.1k sqft7 Josephs Way, Reading, PA 19607For SaleMLS ID #PABK2078672, Dave Mattes, RE/MAX Of Reading. Bright MLS
- $425,0004 bd3 ba2.5k sqft5066 Valley View Rd, Mohnton, PA 19540For SaleMLS ID #PABK2079104, Matthew Kennedy, Glocker & Company-Boyertown. Bright MLS
- $434,9005 bd3 ba2.3k sqft18 Hillside Rd, Birdsboro, PA 19508For SaleMLS ID #PABK2075328, Wendy McCooey, RE/MAX Of Reading. Bright MLS
- $449,0004 bd3 ba2.4k sqft632 Leininger Ave, Mohnton, PA 19540For SaleMLS ID #PABK2078132, Sharon Rohrbach, RE/MAX Of Reading. Bright MLS
- $465,0005 bd4 ba3.2k sqft5 Chelsea Cir, Reading, PA 19606For SaleMLS ID #PABK2077248, Chris Strain, RE/MAX Of Reading. Bright MLS
- $349,9003 bd3 ba2.1k sqft12 Bancroft Ter, Reading, PA 19607For SaleMLS ID #PABK2079840, Craig Stringer, Pagoda Realty ERA Powered. Bright MLS
- $524,9004 bd4 ba2.6k sqft90 Kerr Rd, Reading, PA 19606For SaleMLS ID #PABK2079492, Jodi Brick Tibbetts, BHHS Homesale Realty- Reading Berks. Bright MLS
- $470,0003 bd3 ba2.7k sqft65 Sagebrook Dr, Reading, PA 19606For SaleMLS ID #PABK2079256, Taj Simmons, EXP Realty, LLC. Bright MLS
- $499,0004 bd3 ba2.6k sqft24 Pickwick Pl, Reading, PA 19606For SaleMLS ID #PABK2079696, Mary Brickner, RE/MAX Of Reading. Bright MLS
- $410,0002 bd3 ba2.3k sqft1515 Old Wyomissing Rd, Wyomissing, PA 19610For SaleMLS ID #PABK2080138, Tricia Mountz Bubel, RE/MAX Of Reading. Bright MLS
- $415,0004 bd2 ba1.7k sqft525A E Neversink Rd, Reading, PA 19606For SaleMLS ID #PABK2077684, Dave Mattes, RE/MAX Of Reading. Bright MLS
- $550,0004 bd3 ba3.7k sqft369 Pathfinder Dr, Birdsboro, PA 19508For SaleMLS ID #PABK2080112, Lisa Tiger, Century 21 Gold. Bright MLS
- $396,9004 bd3 ba2.5k sqft792 Fairmont Ave, Mohnton, PA 19540For SaleMLS ID #PABK2077254, Chad Schlanger, United Real Estate Strive 212. Bright MLS
- $424,9003 bd2 ba2.2k sqft650 Gouglersville Rd, Reading, PA 19608For SaleMLS ID #PABK2078732, Chris Weikel, Weikel Realty Group LLC. Bright MLS
