Welcome to 900 Charles St! This beautifully renovated home has been completely transformed, offering 4 bedrooms, 2 full bathrooms, and approximately 1,000 sq ft of additional finished living space. Enjoy a modern open-concept layout featuring a stunning new kitchen with contemporary cabinetry, quartz-style countertops, stainless steel appliances, a large peninsula, and modern finishes throughout. This renovation goes far beyond cosmetics: the home features a completely new electrical system, new plumbing, and brand-new central heating and A/C. The property also has its own private well and operates with only one electric utility bill. Renovated bathrooms, new flooring, lighting, and fresh finishes complete the transformation. All renovations and improvements were completed with the required permits. A truly move-in-ready home where major systems and living spaces have already been updated. Schedule your showing today! Iron Valley Real Estate de Berks acepta depósitos en garantía mediante cheque de caja o pago electrónico. Para pagos electrónicos, visite: https://keybox.payload.co/iron-valley---berks-county/ Las instrucciones para el pago electrónico del depósito de garantía pueden enviarse por correo electrónico o mensaje de texto al comprador. Se añadira un cargo de $15 al monto del depósito. No se aceptan cheques personales.
For sale
Price cut: $10K (10/29)
$384,900
900 Charles St, Reading, PA 19606
4beds
1,995sqft
Single Family Residence
Built in 1904
0.35 Acres Lot
$-- Zestimate®
$193/sqft
$-- HOA
What's special
- 24 days
- 662
- 31
Zillow last checked:
Listing updated:
Listed by:
Yahayra Munoz 484-215-7139,
Iron Valley Real Estate of Berks 4844508771
Source: Bright MLS,MLS#: PABK2079188
Facts & features
Interior
Bedrooms & bathrooms
- Bedrooms: 4
- Bathrooms: 2
- Full bathrooms: 2
- Main level bathrooms: 1
- Main level bedrooms: 2
Heating
- Heat Pump, Central
Cooling
- Heat Pump, Central Air, Electric
Appliances
- Included: Cooktop, Refrigerator, Electric Water Heater
Features
- Basement: Other
- Has fireplace: No
Interior area
- Total structure area: 1,995
- Total interior livable area: 1,995 sqft
- Finished area above ground: 1,995
Property
Parking
- Total spaces: 4
- Parking features: Garage Faces Side, Garage, Detached, Driveway
- Garage spaces: 4
- Has uncovered spaces: Yes
Accessibility
- Accessibility features: Other
Features
- Levels: Two
- Stories: 2
- Pool features: None
- Has view: Yes
- View description: Other
Lot
- Size: 0.35 Acres
- Dimensions: 15246 SF
Details
- Additional structures: Above Grade
- Parcel number: 43532516844073
- Zoning: EXETER
- Zoning description: Residential
- Special conditions: Standard
- Other equipment: None
Construction
Type & style
- Home type: SingleFamily
- Architectural style: Other
- Property subtype: Single Family Residence
Materials
- Brick, Brick Front
Condition
- Excellent,Good
- New construction: No
- Year built: 1904
- Major remodel year: 2026
Utilities & green energy
- Electric: 200+ Amp Service
- Sewer: Other
- Water: Well
- Utilities for property: Water Available
Community & HOA
Community
- Subdivision: Exeter Twp
HOA
- Has HOA: No
Location
- Region: Reading
- Municipality: EXETER TWP
Financial & listing details
- Price per square foot: $193/sqft
- Tax assessed value: $3,634
- Annual tax amount: $3,634
- Date on market: 10/8/2026
- Listing agreement: Exclusive Right To Sell
- Listing terms: Cash,Conventional,FHA,VA Loan
- Inclusions: Stove, Refrigerator
- Ownership: Fee Simple
Estimated market value
Not available
Estimated sales range
Not available
$2,085/mo
Price history
| Date | Event | Price |
|---|---|---|
| 10/29/2026 | Price change | $384,900-2.5%$193/sqft |
Source:  Bright MLS #PABK2079188 Report a problem | ||
| 10/16/2026 | Listed for sale | $394,900+97.5%$198/sqft |
Source: Bright MLS #PABK2079188 Report a problem | ||
| 10/9/2026 | Listing removed | -- |
Source: Owner Report a problem | ||
| 7/11/2026 | Pending sale | $200,000$100/sqft |
Source: Owner Report a problem | ||
| 5/28/2026 | Price change | $200,000-7%$100/sqft |
Source: Owner Report a problem | ||
| 5/20/2026 | Price change | $215,000-6.5%$108/sqft |
Source: Owner Report a problem | ||
| 5/14/2026 | Listed for sale | $230,000+304.9%$115/sqft |
Source: Owner Report a problem | ||
| 12/26/1996 | Sold | $56,800$28/sqft |
Source: Agent Provided Report a problem | ||
Public tax history
| Year | Property taxes | Tax assessment |
|---|---|---|
| 2025 | $3,524 +4.5% | $71,000 |
| 2024 | $3,372 +3.4% | $71,000 |
| 2023 | $3,262 +1.1% | $71,000 |
| 2022 | $3,225 +1.5% | $71,000 |
| 2021 | $3,176 +1.1% | $71,000 |
| 2020 | $3,141 +1.1% | $71,000 |
| 2019 | $3,106 +0.3% | $71,000 |
| 2018 | $3,097 +1.5% | $71,000 |
| 2017 | $3,052 +309.5% | $71,000 |
| 2016 | $745 +3.7% | $71,000 |
| 2015 | $719 | $71,000 |
| 2014 | -- | $71,000 |
| 2013 | -- | $71,000 |
| 2012 | -- | $71,000 |
| 2011 | -- | $71,000 |
| 2010 | -- | $71,000 |
| 2009 | -- | $71,000 |
| 2008 | -- | $71,000 |
| 2007 | -- | $71,000 |
| 2006 | -- | $71,000 |
| 2005 | -- | $71,000 |
| 2004 | -- | $71,000 |
| 2003 | -- | $71,000 |
| 2002 | -- | $71,000 |
| 2000 | -- | $71,000 |
Find assessor info on the county website
Monthly payment
Est. payment
Payment breakdown
Explore the cost of this home by adjusting the details. Changes won't be saved.Climate risks
Neighborhood: Lorane
Nearby schools
Schools provided by the listing agent
- High: Exeter
- District: Exeter Township
Source: Bright MLS. This data may not be complete. We recommend contacting the local school district to confirm school assignments for this home.

Similar homes
- $385,0004 bd2 ba1.9k sqft1719 Friedensburg Rd, Reading, PA 19606For Sale
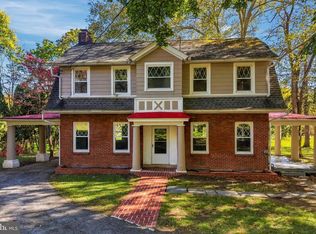
 MLS ID #PABK2080036, Michael Fingerman, HomeSmart Realty Advisors. Bright MLS
- $350,0004 bd3 ba2.6k sqft132 Oak Ln, Reading, PA 19606For Sale
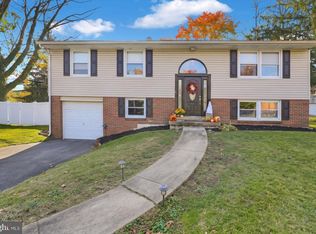 MLS ID #PABK2080020, Debra Hassler, Keller Williams Platinum Realty - Wyomissing. Bright MLS
- $415,0004 bd2 ba1.7k sqft525A E Neversink Rd, Reading, PA 19606For Sale
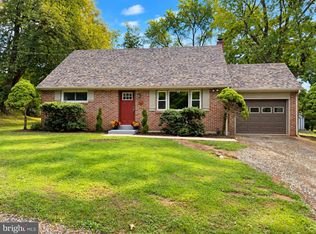 MLS ID #PABK2077684, Dave Mattes, RE/MAX Of Reading. Bright MLS
- $369,9004 bd2 ba1.5k sqft117 Anderson Ave, Reading, PA 19606For Sale
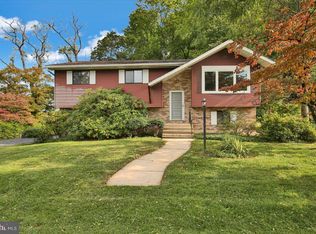 MLS ID #PABK2079130, McKenzie Hunter, Keller Williams Platinum Realty - Wyomissing. Bright MLS
- $295,0004 bd3 ba2.8k sqft35 E 40th St, Reading, PA 19606For SaleMLS ID #PABK2080350, Vashni Rodriguez, Iron Valley Real Estate of Berks. Bright MLS
- $445,0004 bd3 ba2.1k sqft4550 Hillside Rd, Reading, PA 19606For SaleMLS ID #PABK2079410, Ashley Marshall, Iron Valley Real Estate of Berks. Bright MLS
- $380,0003 bd2 ba1.8k sqft834 Golf Course Rd, Birdsboro, PA 19508For SaleMLS ID #PABK2080366, Scott Jaraczewski, Iron Valley Real Estate of Berks. Bright MLS
- $329,9004 bd2 ba1.6k sqft3118 Oley Turnpike Rd, Reading, PA 19606For SaleMLS ID #PABK2076634, Nelson De La Cruz Patricio, Coldwell Banker Realty. Bright MLS
- $397,5004 bd3 ba2.5k sqft5700 Boyertown Pike, Birdsboro, PA 19508For SaleMLS ID #PABK2080096, Jesus De La Mora, Realty One Group Alliance. Bright MLS
- $399,9993 bd3 ba2.5k sqft41 Rock Haven Ct, Reading, PA 19606For SaleMLS ID #PABK2078936, Cameron Reinoso, Real of Pennsylvania. Bright MLS
- $325,0003 bd1 ba1.2k sqft510 Gibraltar Rd, Reading, PA 19606For SaleMLS ID #PABK2079402, Angela Tolosky, Coldwell Banker Realty. Bright MLS
- $310,0004 bd1 ba1.6k sqft100 W 48th St, Reading, PA 19606For SaleMLS ID #PABK2079472, Jim Gonzalez, American Homes Realty Group. Bright MLS
- $345,0004 bd2 ba1.3k sqft3909 Reiff Pl, Reading, PA 19606For SaleMLS ID #PABK2073310, Jose Manzueta, JM Diamond Realty. Bright MLS
- $375,0004 bd2 ba1.3k sqft638 Mountain View Rd, Reading, PA 19607For SaleMLS ID #PABK2079702, Joan Antosy, BHHS Homesale Realty- Reading Berks. Bright MLS
- $365,0005 bd3 ba2.8k sqft1301 Butter Ln, Reading, PA 19606For SaleMLS ID #PABK2078128, Scott Graby, Gacono Real Estate LLC. Bright MLS
- $349,9003 bd3 ba2.3k sqft6 S Los Robles Ct, Reading, PA 19606For SaleMLS ID #PABK2078854, Annie Aponte, eRealty Advisors, Inc. Bright MLS
- $255,0004 bd2 ba1.4k sqft95 Pennsylvania Ave, Reading, PA 19606For SaleMLS ID #PABK2080200, Kate Kurtz, Iron Valley Real Estate of Berks. Bright MLS
- $399,8004 bd2 ba2.2k sqft88 Spruce Ave, Birdsboro, PA 19508For SaleMLS ID #PABK2072592, Cecilia Leone, Century 21 Emerald. Bright MLS
