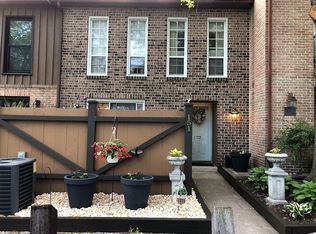
This gorgeous 2 bedroom 3 full bath walk in flat townhome in Flying Hills, Governor Mifflin School District simply has it all! Enter through the front door into the vast foyer boasting laminate plank flooring that flows beautifully throughout the main floor, large coat closet, pantry, and crown molding. The impressive, 28 handle kitchen offers gleaming granite countertops, under cabinet lighting, granite countertops, pull out drawers and spice racks, subway tile backsplash, stainless appliances, stone sink, and a glass slider with custom blinds to the private front patio. Continue on to the dining room with a modern chandelier and crown molding as well a the living room which also features crown molding in addition to a large glass slider to the rear second story covered porch! A beautiful space to enjoy nature or your morning cup of coffee. Take the open staircase to the second floor to discover two spacious bedrooms, one the primary suite with private bathroom. This incredible space provides a walk-in closet, ceiling fan, Frieze carpeting, and its very own private bathroom with granite countertops, walk-in shower, and recessed lighting. The hallway offers a second full bathroom with the same great features as well as a tub/shower with glass door. The second bedroom offers two entry doors and two closets as it was two bedrooms combined. A partition wall can be easily re-added to make it 3 bedrooms once again. The finished lower level offers a second entry to this incredible home boasting a vast family room with gas fireplace, built-in shelving, and glass slider to yet another private outdoor space—a screened in patio! The lower level is complete with a 3rd full bathroom and a utility room that offers plenty of storage and houses the washer and dryer! Gas fueled mechanicals make this townhome efficient! Flying hills community offers a community pool, golf course, restaurants, walking trails, and so much more. Call today to schedule your private showing, this move-in ready home simply will not last!
Pending
$299,900
149 Merion Ln, Reading, PA 19607
2beds
1,974sqft
Townhouse
Built in 1977
1,306 Square Feet Lot
$-- Zestimate®
$152/sqft
$210/mo HOA
What's special
Gas fireplaceBuilt-in shelvingTwo spacious bedroomsSubway tile backsplashUnder cabinet lightingLarge coat closetWalk-in closet
- 6 days
- 496
- 37
Zillow last checked:
Listing updated:
Listed by:
Daryl Tillman 484-336-7758,
Daryl Tillman Realty Group 6109850224
Source: Bright MLS,MLS#: PABK2079740
Facts & features
Interior
Bedrooms & bathrooms
- Bedrooms: 2
- Bathrooms: 3
- Full bathrooms: 3
Rooms
- Room types: Living Room, Dining Room, Primary Bedroom, Bedroom 2, Kitchen, Family Room, Foyer, Primary Bathroom, Full Bath
Primary bedroom
- Features: Flooring - Carpet, Walk-In Closet(s), Ceiling Fan(s)
- Level: Upper
- Area: 182 Square Feet
- Dimensions: 13 X 14
Bedroom 2
- Features: Flooring - Carpet, Ceiling Fan(s)
- Level: Upper
- Area: 228 Square Feet
- Dimensions: 12 X 19
Primary bathroom
- Features: Bathroom - Walk-In Shower, Granite Counters, Recessed Lighting
- Level: Upper
- Area: 40 Square Feet
- Dimensions: 5 X 8
Dining room
- Features: Flooring - Laminate Plank, Crown Molding
- Level: Main
- Area: 144 Square Feet
- Dimensions: 9 X 16
Family room
- Features: Flooring - Laminate Plank, Fireplace - Other, Built-in Features
- Level: Lower
- Area: 342 Square Feet
- Dimensions: 18 X 19
Foyer
- Features: Flooring - Laminate Plank
- Level: Main
- Area: 91 Square Feet
- Dimensions: 7 X 13
Other
- Features: Granite Counters, Flooring - Laminate Plank
- Level: Upper
- Area: 48 Square Feet
- Dimensions: 6 X 8
Other
- Features: Flooring - Laminate Plank, Bathroom - Walk-In Shower
- Level: Lower
- Area: 48 Square Feet
- Dimensions: 6 X 8
Kitchen
- Features: Flooring - Laminate Plank, Granite Counters, Kitchen - Electric Cooking
- Level: Main
- Area: 144 Square Feet
- Dimensions: 12 X 12
Living room
- Features: Flooring - Laminate Plank, Crown Molding
- Level: Main
- Area: 247 Square Feet
- Dimensions: 13 X 19
Heating
- Forced Air, Natural Gas
Cooling
- Central Air, Electric
Appliances
- Included: Stainless Steel Appliance(s), Gas Water Heater
- Laundry: In Basement
Features
- Dining Area, Bathroom - Walk-In Shower, Bathroom - Tub Shower, Built-in Features, Ceiling Fan(s), Crown Molding, Floor Plan - Traditional, Formal/Separate Dining Room, Eat-in Kitchen, Primary Bath(s), Recessed Lighting, Upgraded Countertops, Walk-In Closet(s)
- Flooring: Laminate, Carpet
- Basement: Full,Exterior Entry,Walk-Out Access
- Number of fireplaces: 1
- Fireplace features: Brick, Insert
Interior area
- Total structure area: 1,974
- Total interior livable area: 1,974 sqft
- Finished area above ground: 1,554
- Finished area below ground: 420
Property
Parking
- Parking features: Unassigned, Parking Lot
Accessibility
- Accessibility features: None
Features
- Levels: Three
- Stories: 3
- Patio & porch: Patio, Porch
- Pool features: Community
Lot
- Size: 1,306 Square Feet
Details
- Additional structures: Above Grade, Below Grade
- Parcel number: 39531517203340
- Zoning: RESD
- Special conditions: Standard
Construction
Type & style
- Home type: Townhouse
- Architectural style: Traditional
- Property subtype: Townhouse
Materials
- Brick
- Foundation: Block
- Roof: Architectural Shingle
Condition
- Excellent
- New construction: No
- Year built: 1977
Utilities & green energy
- Electric: 200+ Amp Service
- Sewer: Public Sewer
- Water: Public
Community & HOA
Community
- Subdivision: Flying Hills
HOA
- Has HOA: Yes
- Services included: All Ground Fee, Cable TV, Common Area Maintenance
- HOA fee: $210 monthly
- HOA name: FLYING HILLS TRUST
Location
- Region: Reading
- Municipality: CUMRU TWP
Financial & listing details
- Price per square foot: $152/sqft
- Tax assessed value: $94,500
- Annual tax amount: $4,737
- Date on market: 10/21/2026
- Listing agreement: Exclusive Right To Sell
- Listing terms: Cash,Conventional,FHA,VA Loan
- Inclusions: Refrigerator, Washer, Dryer, Tv & Bracket In Living Room, Large Picture In Stairwell, 2 Plastic Shelves And One Of The Work Benches In Utility Room, All In As Is Condition With No Monetary Value.
- Ownership: Fee Simple
Estimated market value
Not available
Estimated sales range
Not available
$2,172/mo
Price history
| Date | Event | Price |
|---|---|---|
| 10/23/2026 | Pending sale | $299,900$152/sqft |
Source:  Bright MLS #PABK2079740 Report a problem | ||
| 10/21/2026 | Listed for sale | $299,900+74.4%$152/sqft |
Source: Bright MLS #PABK2079740 Report a problem | ||
| 2/28/2019 | Sold | $172,000+47%$87/sqft |
Source: Public Record Report a problem | ||
| 12/5/2018 | Sold | $117,000+1.7%$59/sqft |
Source: Public Record Report a problem | ||
| 10/20/2018 | Listed for sale | $115,000-30.8%$58/sqft |
Source: Bold Realty #1009965646 Report a problem | ||
| 9/28/2018 | Sold | $166,288+7.3%$84/sqft |
Source: Public Record Report a problem | ||
| 8/9/2018 | Listed for sale | -- |
Source: Auction.com Report a problem | ||
| 5/4/2016 | Sold | $155,000+0.1%$79/sqft |
Source: Public Record Report a problem | ||
| 3/25/2016 | Pending sale | $154,900$78/sqft |
Source: CENTURY 21 Park Road #6593230 Report a problem | ||
| 8/25/2015 | Price change | $154,900-3.1%$78/sqft |
Source: CENTURY 21 Park Road #6593230 Report a problem | ||
| 7/6/2015 | Price change | $159,900-3%$81/sqft |
Source: CENTURY 21 Park Road #6593230 Report a problem | ||
| 6/15/2015 | Listed for sale | $164,900$84/sqft |
Source: Century 21 Park Road Realtors #6593230 Report a problem | ||
Public tax history
| Year | Property taxes | Tax assessment |
|---|---|---|
| 2025 | $4,487 +3.2% | $94,500 |
| 2024 | $4,348 +2.9% | $94,500 |
| 2023 | $4,226 +2.6% | $94,500 |
| 2022 | $4,120 +2% | $94,500 |
| 2021 | $4,039 | $94,500 |
| 2020 | $4,039 -4.8% | $94,500 |
| 2019 | $4,242 +184.8% | $94,500 |
| 2018 | $1,489 -61.2% | $94,500 |
| 2017 | $3,842 +170.8% | $94,500 |
| 2016 | $1,419 +2% | $94,500 |
| 2015 | $1,390 | $94,500 |
| 2014 | -- | $94,500 |
| 2013 | -- | $94,500 |
| 2012 | -- | $94,500 |
| 2011 | -- | $94,500 |
| 2010 | -- | $94,500 |
| 2009 | -- | $94,500 |
| 2008 | -- | $94,500 |
| 2007 | -- | $94,500 |
| 2006 | -- | $94,500 |
| 2005 | -- | $94,500 |
| 2004 | -- | $94,500 |
| 2003 | -- | $94,500 |
| 2002 | -- | $94,500 |
| 2000 | -- | $94,500 |
Find assessor info on the county website
Monthly payment
Est. payment
Payment breakdown
Explore the cost of this home by adjusting the details. Changes won't be saved.Climate risks
Neighborhood: Flying Hills
Nearby schools
Schools provided by the listing agent
- District: Governor Mifflin
Source: Bright MLS. This data may not be complete. We recommend contacting the local school district to confirm school assignments for this home.

Similar homes
- $349,9003 bd3 ba2.1k sqft12 Bancroft Ter, Reading, PA 19607For Sale

 MLS ID #PABK2079840, Craig Stringer, Pagoda Realty ERA Powered. Bright MLS
- $240,0003 bd2 ba1.2k sqft11 W Broad St, Shillington, PA 19607For Sale
 MLS ID #PABK2079852, Emily Gordon, Keller Williams Platinum Realty - Wyomissing. Bright MLS
- $315,0003 bd2 ba1.3k sqft209 Kocher Rd, Sinking Spring, PA 19608For Sale
 MLS ID #PABK2079762, Cindy Borelli, Keller Williams Platinum Realty - Wyomissing. Bright MLS
- $295,0003 bd1 ba1.2k sqft1504 Cortland Ave, Reading, PA 19607For Sale
 MLS ID #PABK2077134, Tricia Mountz Bubel, RE/MAX Of Reading. Bright MLS
- $269,9002 bd2 ba1.2k sqft102 Turning Leaf Way, Reading, PA 19605For SaleMLS ID #PABK2078122, Robert Abbott, RE/MAX Ready. Bright MLS
- $339,9003 bd3 ba2.5k sqft404 Hill Cir, Reading, PA 19607For SaleMLS ID #PABK2078020, Justin Horst, Pagoda Realty ERA Powered. Bright MLS
- $209,9004 bd3 ba1.8k sqft515 N 4th St, Reading, PA 19601For SaleMLS ID #PABK2079810, Tamer Gomaa, RE/MAX Pinnacle. Bright MLS
- $209,9002 bd2 ba1.1k sqft15 Reed St, Mohnton, PA 19540For SaleMLS ID #PABK2079386, Dave Hinkel, Coldwell Banker Realty. Bright MLS
- $240,0003 bd1 ba1.3k sqft2337 Fairview Ave, Reading, PA 19606For SaleMLS ID #PABK2077194, Xavier Huertas, Iron Valley Real Estate of Berks. Bright MLS
- $329,9004 bd2 ba1.6k sqft3118 Oley Turnpike Rd, Reading, PA 19606For SaleMLS ID #PABK2076634, Nelson De La Cruz Patricio, Coldwell Banker Realty. Bright MLS
- $295,0003 bd2 ba2.2k sqft341 Chestnut St, Leesport, PA 19533For SaleMLS ID #PABK2079880, Jen Blankenbiller, BHHS Homesale Realty- Reading Berks. Bright MLS
- $300,0003 bd2 ba1.8k sqft55 Clearview Dr, Reinholds, PA 17569AuctionMLS ID #PALA2096496, Randal Kline, Kingsway Realty - Ephrata. Bright MLS
- $334,9003 bd1 ba1.7k sqft3120 Oley Turnpike Rd, Reading, PA 19606For SaleMLS ID #PABK2077562, Kimberly Delgado, Coldwell Banker Realty. Bright MLS
- $274,9003 bd3 ba1.6k sqft526 Arietta Ct, Reading, PA 19605For SaleMLS ID #PABK2076160, Lisa Marchio, Commonwealth Real Estate LLC. Bright MLS
- $325,0004 bd3 ba2.2k sqft130 Davis Rd, Coatesville, PA 19320AuctionMLS ID #PACT2138190, Chet Lapp, William Penn Real Estate Assoc. Bright MLS
- $279,9003 bd3 ba1.4k sqft1524 Duke St, Laureldale, PA 19605For SaleMLS ID #PABK2079568, Jose Manzueta, JM Diamond Realty. Bright MLS
- $280,0002 bd1 ba1.3k sqft2142 Reading Blvd, Reading, PA 19609For SaleMLS ID #PABK2079006, Bobby Hulmes, Iron Valley Real Estate of Berks. Bright MLS
