Welcome to 209 Kocher Road in the Wilson School District! This inviting ranch-style home with a two year new roof offers seamless single-level living combined with timeless charm. Step inside to a foyer that opens directly into a large living room. The welcoming living area transitions effortlessly into a 19 handle eat-in kitchen. Just off the kitchen is a formal dining room. The home features three comfortable bedrooms, including a primary suite with dedicated closet space, along with a full hall bath. Hardwood flooring lies beneath the carpeting in this home. In the basement there is the laundry area with expansive storage space which could be transformed into a future finished family room, home gym, or workshop. In the rear of the home there is a private, enclosed back patio overlooking a spacious, level yard ideal for outdoor entertaining, gardening, or relaxing evening gatherings. This home is conveniently located near highway access. The property is being sold AS IS. ALL HIGHEST AND BEST OFFERS ARE DUE TUESDAY, OCTOBER 27TH, AT 5 PM.
Pending
$315,000
209 Kocher Rd, Sinking Spring, PA 19608
3beds
1,323sqft
Single Family Residence
Built in 1965
0.31 Acres Lot
$317,800 Zestimate®
$238/sqft
$-- HOA
What's special
Private enclosed back patioInviting ranch-style homeSeamless single-level livingTwo year new roofFormal dining roomThree comfortable bedrooms
- 11 days
- 1,955
- 122
Likely to sell faster than
Zillow last checked:
Listing updated:
Listed by:
Cindy Borelli 610-507-8996,
Keller Williams Platinum Realty - Wyomissing 6108981441
Source: Bright MLS,MLS#: PABK2079762
Facts & features
Interior
Bedrooms & bathrooms
- Bedrooms: 3
- Bathrooms: 2
- Full bathrooms: 2
- Main level bathrooms: 2
- Main level bedrooms: 3
Rooms
- Room types: Living Room, Dining Room, Primary Bedroom, Bedroom 2, Bedroom 3, Kitchen
Primary bedroom
- Level: Main
- Area: 169 Square Feet
- Dimensions: 13 X 13
Bedroom 2
- Level: Main
- Area: 120 Square Feet
- Dimensions: 12 X 10
Bedroom 3
- Level: Main
- Area: 110 Square Feet
- Dimensions: 11 X 10
Dining room
- Level: Main
- Area: 204 Square Feet
- Dimensions: 12 X 17
Kitchen
- Level: Main
- Area: 121 Square Feet
- Dimensions: 11 X 11
Living room
- Level: Main
- Area: 168 Square Feet
- Dimensions: 14 X 12
Heating
- Forced Air, Summer/Winter Changeover, Oil
Cooling
- Central Air, Electric
Appliances
- Included: Dryer, Microwave, Oven/Range - Electric, Refrigerator, Water Heater
- Laundry: In Basement
Features
- Ceiling Fan(s), Formal/Separate Dining Room, Eat-in Kitchen, Primary Bath(s)
- Windows: Window Treatments
- Basement: Full
- Has fireplace: No
Interior area
- Total structure area: 1,323
- Total interior livable area: 1,323 sqft
- Finished area above ground: 1,323
- Finished area below ground: 0
Property
Parking
- Total spaces: 4
- Parking features: Garage Faces Front, Inside Entrance, Driveway, Attached
- Attached garage spaces: 2
- Uncovered spaces: 2
Accessibility
- Accessibility features: Grip-Accessible Features
Features
- Levels: One
- Stories: 1
- Patio & porch: Patio, Porch
- Pool features: None
Lot
- Size: 0.31 Acres
- Features: Level, Rural
Details
- Additional structures: Above Grade, Below Grade
- Parcel number: 80437401485283
- Zoning: RHA
- Zoning description: Rural Holding area
- Special conditions: Standard
Construction
Type & style
- Home type: SingleFamily
- Architectural style: Ranch/Rambler
- Property subtype: Single Family Residence
Materials
- Brick
- Foundation: Block
- Roof: Shingle
Condition
- New construction: No
- Year built: 1965
Utilities & green energy
- Sewer: On Site Septic
- Water: Well
Community & HOA
Community
- Subdivision: None Available
HOA
- Has HOA: No
Location
- Region: Sinking Spring
- Municipality: SPRING TWP
Financial & listing details
- Price per square foot: $238/sqft
- Tax assessed value: $98,400
- Annual tax amount: $4,499
- Date on market: 10/22/2026
- Listing agreement: Exclusive Right To Sell
- Listing terms: FHA,Cash,Conventional,VA Loan
- Inclusions: Refrigerator, Range, Mixer, Dishwasher, Washer, Dryer, Window Treatments, Metal Shelves In Basement
- Exclusions: Ladders And Lawn Mower
- Ownership: Fee Simple
- Road surface type: Paved
Estimated market value
$317,800
$302,000 - $334,000
$2,174/mo
Price history
| Date | Event | Price |
|---|---|---|
| 10/29/2026 | Pending sale | $315,000$238/sqft |
Source:  Bright MLS #PABK2079762 Report a problem | ||
| 10/28/2026 | Listing removed | $315,000$238/sqft |
Source: Bright MLS #PABK2079762 Report a problem | ||
| 10/22/2026 | Listed for sale | $315,000$238/sqft |
Source: Bright MLS #PABK2079762 Report a problem | ||
Public tax history
| Year | Property taxes | Tax assessment |
|---|---|---|
| 2025 | $4,375 +3.9% | $98,400 |
| 2024 | $4,210 +5% | $98,400 |
| 2023 | $4,011 +2.5% | $98,400 |
| 2022 | $3,913 +3.6% | $98,400 |
| 2021 | $3,775 | $98,400 |
| 2020 | $3,775 +2.9% | $98,400 |
| 2019 | $3,668 +0.9% | $98,400 |
| 2018 | $3,637 +1.7% | $98,400 |
| 2017 | $3,575 +236.2% | $98,400 |
| 2016 | $1,063 | $98,400 |
| 2015 | $1,063 | $98,400 |
| 2014 | -- | $98,400 |
| 2013 | -- | $98,400 |
| 2012 | -- | $98,400 |
| 2011 | -- | $98,400 |
| 2010 | -- | $98,400 |
| 2009 | -- | $98,400 |
| 2008 | -- | $98,400 |
| 2007 | -- | $98,400 |
| 2006 | -- | $98,400 |
| 2005 | -- | $98,400 |
| 2004 | -- | $98,400 |
| 2003 | -- | $98,400 |
| 2002 | -- | $98,400 |
| 2000 | -- | $98,400 |
Find assessor info on the county website
Monthly payment
Est. payment
Payment breakdown
Explore the cost of this home by adjusting the details. Changes won't be saved.Climate risks
Neighborhood: 19608
Nearby schools
Schools provided by the listing agent
- District: Wilson
Source: Bright MLS. This data may not be complete. We recommend contacting the local school district to confirm school assignments for this home.

Similar homes
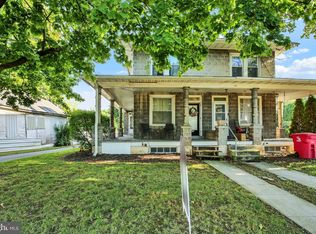
- $275,0003 bd2 ba1.4k sqft1461 Old Lancaster Pike, Sinking Spring, PA 19608For Sale

 MLS ID #PABK2080156, Katie Broskey, Real of Pennsylvania. Bright MLS
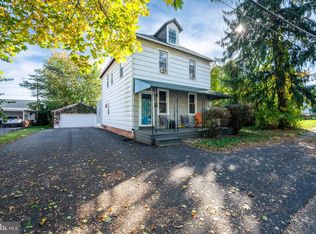
- $300,0003 bd2 ba1.6k sqft906 Fritztown Rd, Reading, PA 19608For Sale
 MLS ID #PABK2078220, Fran Healy, BHHS Homesale Realty- Reading Berks. Bright MLS
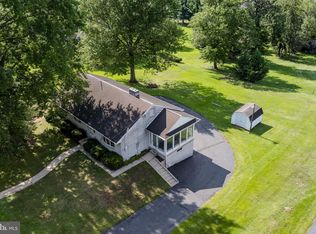
- $289,9003 bd2 ba1.5k sqft57 Laird St, West Lawn, PA 19609For Sale
 MLS ID #PABK2080248, Ms. Brenna Barkasi, United Real Estate Strive 212. Bright MLS
- $300,0003 bd2 ba1.8k sqft55 Clearview Dr, Reinholds, PA 17569Auction
 MLS ID #PALA2096496, Randal Kline, Kingsway Realty - Ephrata. Bright MLS
- $305,0003 bd2 ba1.2k sqft1712 Friedensburg Rd, Reading, PA 19606For SaleMLS ID #PABK2079874, Michael Fingerman, HomeSmart Realty Advisors. Bright MLS
- $310,0003 bd1 ba1.2k sqft310 Old Airport Rd, Douglassville, PA 19518For SaleMLS ID #PABK2080316, Kristi Medvetz, Herb Real Estate, Inc.. Bright MLS
- $345,0003 bd2 ba1.6k sqft517 Wellington Ave, Reading, PA 19609For SaleMLS ID #PABK2075260, Mark Wagner, Realty One Group Alliance. Bright MLS
- $269,9904 bd2 ba1.1k sqft119 Pennwyn Pl, Reading, PA 19607For SaleMLS ID #PABK2077728, Ryan Weller, Herb Real Estate, Inc.. Bright MLS
- $275,0003 bd1 ba1.5k sqft6 E Ryeland Ln, Robesonia, PA 19551AuctionMLS ID #PABK2079956, Keith Snyder, Kingsway Realty - Ephrata. Bright MLS
- $329,9004 bd2 ba1.6k sqft3118 Oley Turnpike Rd, Reading, PA 19606For SaleMLS ID #PABK2076634, Nelson De La Cruz Patricio, Coldwell Banker Realty. Bright MLS
- $334,9003 bd1 ba1.7k sqft3120 Oley Turnpike Rd, Reading, PA 19606For SaleMLS ID #PABK2077562, Kimberly Delgado, Coldwell Banker Realty. Bright MLS
- $389,9003 bd2 ba1.7k sqft26 Trophy Ln, Wernersville, PA 19565For SaleMLS ID #PABK2079992, Brad Weisman, Keller Williams Platinum Realty - Wyomissing. Bright MLS
- $335,9003 bd1 ba1.5k sqft207 N Linden St, Robesonia, PA 19551For SaleMLS ID #PABK2079802, Julia Sutu, Commonwealth Real Estate LLC. Bright MLS
- $300,0003 bd2 ba1.8k sqft3651 Old Philadelphia Pike, Gordonville, PA 17529AuctionMLS ID #PALA2097670, Randal Kline, Kingsway Realty - Ephrata. Bright MLS
- $349,9003 bd3 ba1.8k sqft16 W Main St, Leola, PA 17540For SaleMLS ID #PALA2097126, Timothy Shreiner, Berkshire Hathaway HomeServices Homesale Realty. Bright MLS
- $289,9003 bd2 ba1.4k sqft153 Akron Rd, Ephrata, PA 17522For SaleMLS ID #PALA2097686, Matthew Koch, Keller Williams Elite. Bright MLS
- $364,9003 bd2 ba1.7k sqft15 Wolf Cir, Ephrata, PA 17522For SaleMLS ID #PALA2098124, Sheri Monger, Hostetter Realty LLC. Bright MLS
- $369,9002 bd3 ba1.3k sqft42 Pine Rd, Hamburg, PA 19526For SaleMLS ID #PABK2080204, Shon Elk, Coldwell Banker Realty. Bright MLS
- $358,9003 bd2 ba1.9k sqft122 Maple St, Narvon, PA 17555For SaleMLS ID #PALA2097288, Matthew Martin, Farm Folk. Bright MLS
